Welcome to 2699 James Way. This spacious and thoughtfully designed mobile home is move-in ready and the seller has completed significant updates to the home’s major mechanical systems. Notable improvements include a metal roof (2022), central air conditioning (2022), hot water tank (2020), vinyl replacement windows, and a newer furnace (2020).
The interior features fresh paint throughout home, stylish new LVP flooring in the kitchen and entryway, complemented by luxury carpeting in the bedrooms and living areas. The large eat-in kitchen flows seamlessly into the family room, creating a perfect space for entertaining. Outside, a generous covered deck offers a private retreat for outdoor dining. Bonus features include a storage shed with electricity—perfect for a workshop—and all appliances are included (stove/fridge only 3 years old; dishwasher conveys as-is). With two large bedrooms and a spacious master bath awaiting your personal touch, this home is a must-see! This beautiful home is still available, ready for you to make new memories in! Please make offers good for 24 hrs. and include proof of funds or pre approval letter. Application and park approval from Cook Properties required prior to making your offer. NO delayed negotiations. Submit your best offer for consideration.
Closed
$28,000
2699 James Way, Caledonia, NY 14423
2beds
985sqft
Manufactured Home, Single Family Residence
Built in 1988
4,000 Square Feet Lot
$28,200 Zestimate®
$28/sqft
$1,519 Estimated rent
Home value
$28,200
Estimated sales range
Not available
$1,519/mo
Zestimate® history
Owner options
List your home for rent
$1,519/mo
Rent Zestimate®
Find your next renter with Zillow Rental Manager. Plus, with online applications, you can quickly screen prospective tenants – for free.
$1,519/mo
Rent Zestimate®
Refinance and save
$176/mo
Est. payment
Refinancing to a lower rate could help reduce your monthly payments and save thousands over the life of the loan.
$176/mo
Est. payment
Explore your selling options
Work with a Zillow partner agent
Leverage their expertise and Zillow's premium Showcase listings to get your home seen by more buyers.
Get startedList with your own agent
Get your home in front of millions of buyers by listing it on Zillow.
Learn how to do itSell it yourself
Take full control of how buyers see your home on Zillow by listing For Sale by Owner (FSBO).
List your homeWhat's special
Fresh paint throughout homeTwo large bedroomsVinyl replacement windowsSpacious master bathLarge eat-in kitchen
Zillow last checked:
Listing updated:
Listed by:
Vina M. Platania 585-347-4900,
Empire Realty Group
Bought with:
Vina M. Platania, 10401350707
Empire Realty Group
Source: NYSAMLSs,MLS#: R1664664 Originating MLS: Rochester
Originating MLS: RochesterFacts & features
Interior
Bedrooms & bathrooms
- Bedrooms: 2
- Bathrooms: 1
- Full bathrooms: 1
- Main level bathrooms: 1
- Main level bedrooms: 2
Heating
- Gas, Forced Air
Cooling
- Central Air
Appliances
- Included: Dryer, Dishwasher, Exhaust Fan, Gas Oven, Gas Range, Gas Water Heater, Refrigerator, Range Hood, Washer
- Laundry: Main Level
Features
- Ceiling Fan(s), Cathedral Ceiling(s), Eat-in Kitchen, Kitchen/Family Room Combo, Other, See Remarks
- Flooring: Carpet, Laminate, Varies
- Basement: None
- Has fireplace: No
Interior area
- Total structure area: 985
- Total interior livable area: 985 sqft
Property
Parking
- Parking features: No Garage
Features
- Levels: One
- Stories: 1
- Patio & porch: Deck, Open, Porch
- Exterior features: Awning(s), Deck, Gravel Driveway
Lot
- Size: 4,000 Square Feet
- Dimensions: 40 x 100
- Features: Agricultural, Corner Lot, Irregular Lot
Details
- Additional structures: Shed(s), Storage
- Parcel number: Zimmer Serial#ZZP22421 Mod. Princess
- Lease amount: $570
- Special conditions: Standard
Construction
Type & style
- Home type: MobileManufactured
- Architectural style: Manufactured Home,Mobile Home
- Property subtype: Manufactured Home, Single Family Residence
Materials
- Vinyl Siding
- Foundation: Other, See Remarks
- Roof: Metal
Condition
- Resale
- Year built: 1988
Details
- Builder model: Zimmer/Princess
Utilities & green energy
- Electric: Circuit Breakers
- Sewer: Septic Tank
- Water: Well
- Utilities for property: Cable Available, Electricity Connected, High Speed Internet Available
Community & HOA
Community
- Subdivision: Big Barefoot Community
Location
- Region: Caledonia
Financial & listing details
- Price per square foot: $28/sqft
- Date on market: 3/5/2026
- Cumulative days on market: 9 days
- Listing terms: Cash,Conventional,FHA
- Body type: Single Wide
Price history
| Date | Event | Price |
|---|---|---|
| 4/30/2026 | Sold | $28,000-6.4%$28/sqft |
Source:  NYSAMLSs #R1664664 Report a problem NYSAMLSs #R1664664 Report a problem | ||
| 3/22/2026 | Pending sale | $29,900$30/sqft |
Source: NYSAMLSs #R1664664 Report a problem | ||
| 3/5/2026 | Listed for sale | $29,900+415.5%$30/sqft |
Source: NYSAMLSs #R1664664 Report a problem | ||
| 9/28/2012 | Sold | $5,800$6/sqft |
Source: NYSAMLSs #R186115 Report a problem | ||
Public tax history
Tax history is unavailable.
Neighborhood: 14423
Nearby homes
- $---- bd-- ba-- sqft1511 Foote Dr, Caledonia, NY 14423Off Market
- $217,8003 bd2 ba1.6k sqft1503 Foote Dr, Caledonia, NY 14423Off Market
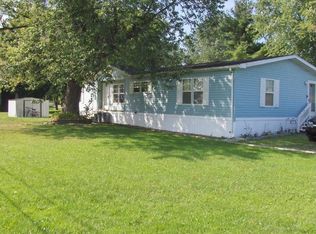
- $---- bd-- ba-- sqft2696 James Way, Caledonia, NY 14423Off Market
- $---- bd-- ba-- sqft2693 James Way, Caledonia, NY 14423Off Market
- $92,6003 bd2 ba1.2k sqft2702 Ellicott Rd, Caledonia, NY 14423Off Market
- $58,5003 bd2 ba1.1k sqft2694 Ellicott Rd, Caledonia, NY 14423Pending
- $307,4003 bd2 ba1.9k sqft2706 Ellicott Rd, Caledonia, NY 14423Off Market
- $---- bd-- ba-- sqft1522 Barefoot Ln, Caledonia, NY 14423Off Market
Nearby schools
GreatSchools rating
- 2/10York Central Elementary SchoolGrades: PK-5Distance: 6.1 mi
- 8/10York Middle High SchoolGrades: 6-12Distance: 6.1 mi
Schools provided by the listing agent
- District: York
Source: NYSAMLSs. This data may not be complete. We recommend contacting the local school district to confirm school assignments for this home.
Sell for more on Zillow
Get a Zillow Showcase℠ listing at no additional cost and you could sell for .
$28,200
2% more
+$564
With Zillow Showcase(estimated)
$28,764
- New York
- Livingston County
- Caledonia
- 14423
- 2699 James Way
Nearby cities
Nearby zip codes
Other Caledonia Topics
