Southern California on Lake Minnetonka! This unique home features updated, modern spaces while staying true to its original mid-century design. The open floor plan with a wall of windows floods the interior with natural light and offers mesmerizing southerly views across Carman Bay. Stunning kitchen features large center island, high-end appliances and a walk-in pantry. Great room design with multiple gathering areas, beamed and paneled ceiling, hardwood floors and reclaimed stone fireplace. Designed for main-level living, the lakeside primary suite offers a spa-like bath, walk-in closet, and access to the hot tub overlooking the lake. The walkout lower level includes a spacious family room, lounge/game space, two additional bedrooms, and a large screen porch. Level lawn leads to quiet water dockage for your boats and just a few steps to Lydiard Beach. Quiet neighborhood setting a few minutes to downtown Excelsior, shopping, restaurants, and the Dakota Trail. Award-winning Westonka Schools.
Active
$1,899,000
2699 Kelly Ave, Orono, MN 55331
4beds
4,252sqft
Single Family
Built in 1973
0.59 Acres Lot
$1,835,500 Zestimate®
$447/sqft
$-- HOA
What's special
Reclaimed stone fireplaceHardwood floorsLarge center islandUpdated modern spacesLarge screen porchWalk-in pantryOriginal mid-century design
- 3 days |
- 2,260 |
- 167 |
Zillow last checked:
Listing updated:
Listed by:
Gregg J Larsen 612-719-4477,
Coldwell Banker Realty
Source: NorthstarMLS as distributed by MLS GRID,MLS#: 7123722
Facts & features
Interior
Bedrooms & bathrooms
- Bedrooms: 4
- Bathrooms: 3
- Full bathrooms: 1
- 3/4 bathrooms: 2
Bedroom
- Level: Main
- Area: 414 Square Feet
- Dimensions: 23 x 18
Bedroom 2
- Level: Main
- Area: 210 Square Feet
- Dimensions: 14 x 15
Bedroom 3
- Level: Lower
- Area: 187 Square Feet
- Dimensions: 17 x 11
Bedroom 4
- Level: Lower
- Area: 209 Square Feet
- Dimensions: 19 x 11
Dining room
- Level: Main
- Area: 315 Square Feet
- Dimensions: 21 x 15
Family room
- Level: Lower
- Area: 357 Square Feet
- Dimensions: 21 x 17
Kitchen
- Level: Main
- Area: 315 Square Feet
- Dimensions: 15 x 21
Laundry
- Level: Main
- Area: 120 Square Feet
- Dimensions: 12 x 10
Living room
- Level: Main
- Area: 342 Square Feet
- Dimensions: 18 x 19
Recreation room
- Level: Lower
- Area: 441 Square Feet
- Dimensions: 21 x 21
Screened porch
- Level: Lower
- Area: 260 Square Feet
- Dimensions: 20 x 13
Sun room
- Level: Main
- Area: 357 Square Feet
- Dimensions: 21 x 17
Heating
- Forced Air
Cooling
- Central Air
Appliances
- Included: Air-To-Air Exchanger, Dishwasher, Disposal, Dryer, Exhaust Fan, Humidifier, Water Filtration System, Microwave, Other, Range, Refrigerator, Wall Oven, Washer, Water Softener Owned
- Laundry: Laundry Room, Main Level, Sink
Features
- Basement: Drain Tiled,Finished,Full,Sump Pump,Walk-Out Access
- Number of fireplaces: 2
- Fireplace features: Family Room, Gas, Living Room
Interior area
- Total structure area: 5,056
- Total interior livable area: 4,252 sqft
- Finished area above ground: 2,720
- Finished area below ground: 1,532
Video & virtual tour
Property
Parking
- Total spaces: 2
- Parking features: Attached
- Attached garage spaces: 2
- Details: Garage Dimensions (25x25)
Accessibility
- Accessibility features: None
Features
- Levels: One
- Stories: 1
- Patio & porch: Patio, Porch, Screened
- Has view: Yes
- View description: Bay, Panoramic, South
- Has water view: Yes
- Water view: Bay
- Waterfront features: Dock, Lake Front
- Frontage length: Water Frontage: 45
Lot
- Size: 0.59 Acres
- Dimensions: N111 x 279 x 45 x 260
- Features: Tree Coverage - Light
Details
- Foundation area: 2336
- Parcel number: 2111723230041
- Zoning description: Residential-Single Family
Construction
Type & style
- Home type: SingleFamily
- Property subtype: Single Family
Materials
- Steel Siding
- Roof: Rubber
Condition
- New construction: No
- Year built: 1973
Utilities & green energy
- Gas: Natural Gas
- Sewer: City Sewer/Connected
- Water: City Water/Connected
Community & HOA
HOA
- Has HOA: No
Location
- Region: Orono
Financial & listing details
- Price per square foot: $447/sqft
- Tax assessed value: $1,344,600
- Annual tax amount: $14,143
- Date on market: 8/11/2026
Estimated market value
$1,835,500
$1.74M - $1.93M
$4,865/mo
Price history
| Date | Event | Price |
|---|---|---|
| 8/11/2026 | Listed for sale | $1,899,000+123.4%$447/sqft |
Source:  NorthstarMLS as distributed by MLS GRID #7123722 Report a problem NorthstarMLS as distributed by MLS GRID #7123722 Report a problem | ||
| 6/1/2012 | Sold | $850,000$200/sqft |
Source: NorthstarMLS as distributed by MLS GRID #4158843 Report a problem | ||
Public tax history
| Year | Property taxes | Tax assessment |
|---|---|---|
| 2025 | $13,973 +4.5% | $1,344,600 +1.4% |
| 2024 | $13,365 +9.2% | $1,326,300 +0.3% |
| 2023 | $12,236 +4.4% | $1,321,700 +2.9% |
| 2022 | $11,724 +2.6% | $1,284,000 +17% |
| 2021 | $11,431 -4.1% | $1,097,000 +4% |
| 2020 | $11,916 +4.2% | $1,055,000 +1.8% |
| 2019 | $11,431 -4.1% | $1,036,000 +5.3% |
| 2018 | $11,916 +5.8% | $984,000 +10.7% |
| 2017 | $11,263 +7.8% | $889,000 +7% |
| 2016 | $10,453 +7.3% | $831,000 +1.2% |
| 2015 | $9,741 -0.9% | $821,000 +1.7% |
| 2014 | $9,828 +18.1% | $807,000 +15.5% |
| 2013 | $8,323 -4% | $699,000 -6.9% |
| 2012 | $8,669 +3.9% | $751,000 -6.9% |
| 2011 | $8,341 +3.5% | $807,000 -5.3% |
| 2010 | $8,061 +3.8% | $852,000 -1.6% |
| 2009 | $7,763 +10.1% | $866,000 +17.3% |
| 2006 | $7,049 +6% | $738,000 +14.5% |
| 2005 | $6,648 +16.1% | $644,400 +15.9% |
| 2004 | $5,728 -0.3% | $556,000 +12% |
| 2002 | $5,747 -37.7% | $496,500 |
| 2001 | $9,233 | -- |
Find assessor info on the county website
Monthly payment
Est. payment
Payment breakdown
Explore the cost of this home by adjusting the details. Changes won't be saved.Climate risks
Neighborhood: 55331
Nearby schools
GreatSchools rating
- 9/10Shirley Hills Primary SchoolGrades: K-4Distance: 2.6 mi
- 10/10Grandview Middle SchoolGrades: 5-7Distance: 3.3 mi
- 9/10Mound-Westonka High SchoolGrades: 8-12Distance: 3.8 mi
- $2,054,6003 bd4 ba5.2k sqft2701 Kelly Ave, Excelsior, MN 55331Off Market
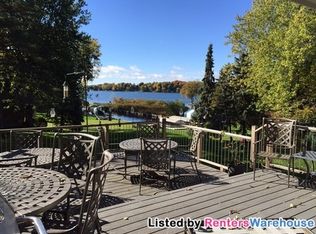
- $1,522,3002 bd2 ba3.2k sqft2703 Walters Port Ln, Excelsior, MN 55331Off Market
- $4,336,000-- bd-- ba-- sqft2709 Walters Port Ln, Excelsior, MN 55331Off Market
- $1,143,7003 bd2 ba3.2k sqft2702 Walters Port Ln, Excelsior, MN 55331Off Market
- $676,9003 bd3 ba2.8k sqft2700 Kelly Ave, Excelsior, MN 55331Off Market
- $2,005,0005 bd4 ba3.2k sqft2710 Pence Ln, Excelsior, MN 55331Off Market
- $7,644,6005 bd7 ba11k sqft2709 Walters Port Ln, Excelsior, MN 55331Off Market
- $1,625,4004 bd4 ba3.2k sqft2705 Walters Port Ln, Excelsior, MN 55331Off Market
A local agent can set up tours, give advice and negotiate with sellers.
Similar homes
- $1,850,0004 bd5 ba5.7k sqft3050 Sussex Rd, Long Lake, MN 55356For Sale

 MLS ID #7089059, Jennifer A Forliti, RE/MAX Results. NorthstarMLS as distributed by MLS GRID
 - $1,920,0003 bd3 ba3.6k sqft15 Queensland Ln N, Plymouth, MN 55447For Sale
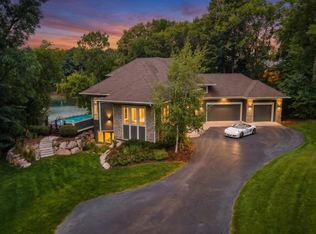 MLS ID #7109797, Steve M Albers, RE/MAX Results. NorthstarMLS as distributed by MLS GRID
 - $1,749,0005 bd5 ba5.1k sqft3945 Hillcrest Way, Deephaven, MN 55391For Sale
 MLS ID #7117987, Kristi D Weinstock, Coldwell Banker Realty. NorthstarMLS as distributed by MLS GRID
 - $1,890,0005 bd7 ba5.6k sqft15413 Robinwood Dr, Minnetonka, MN 55345For Sale
 MLS ID #7116608, Mara Stevens, Compass. NorthstarMLS as distributed by MLS GRID
 - $1,995,0005 bd3 ba5.1k sqft5140 Greenwood Cir, Greenwood, MN 55331For SaleMLS ID #7113886, Sarah E Polovitz, Compass. NorthstarMLS as distributed by MLS GRID
- $2,795,0006 bd5 ba5k sqft20575 Summerville Rd, Excelsior, MN 55331For SaleMLS ID #7124873, Josh Zuehlke + CO – Josh Zuehlke (502018890), Coldwell Banker Realty - Lakes. NorthstarMLS as distributed by MLS GRID
- $1,900,0004 bd4 ba3.7k sqft238 Broadway Ave N, Wayzata, MN 55391For SaleMLS ID #7083395, Patrick Morgan, Coldwell Banker Realty. NorthstarMLS as distributed by MLS GRID
- $1,199,0004 bd4 ba3.4k sqft2775 White Oak Cir, Long Lake, MN 55356For SaleMLS ID #7121173, John K McWhite, Coldwell Banker Realty - Lakes. NorthstarMLS as distributed by MLS GRID
- $1,879,0003 bd2 ba2.2k sqft3590 Tuxedo Rd, Mound, MN 55364For SaleMLS ID #7085912, Stickney Real Estate – Jacob Stickney, Coldwell Banker Realty. NorthstarMLS as distributed by MLS GRID
- $1,599,0006 bd5 ba6k sqft25695 Maple View Ct, Shorewood, MN 55331For SaleMLS ID #7062120, Arthur D Hays, Lakes Sotheby's International Realty. NorthstarMLS as distributed by MLS GRID
- $1,895,0006 bd4 ba2.8k sqft6199 Sinclair Rd, Mound, MN 55364For SaleMLS ID #7119724, Ryan M Platzke, Coldwell Banker Realty - Southwest Regional. NorthstarMLS as distributed by MLS GRID
- $1,934,6155 bd5 ba4.5k sqft3981 White Oak Ln, Excelsior, MN 55331For SaleMLS ID #6818889, Sharla K Stafford, Coldwell Banker Realty. NorthstarMLS as distributed by MLS GRID
- $2,300,0006 bd7 ba5.3k sqft20895 Spencer Ln, Shorewood, MN 55331For SaleMLS ID #7009508, Kristi D Weinstock, Coldwell Banker Realty. NorthstarMLS as distributed by MLS GRID
- $1,945,0004 bd5 ba5k sqft710 Shadyview Ln N, Plymouth, MN 55447For SaleMLS ID #7101226, Elizabeth C Ulrich, Compass. NorthstarMLS as distributed by MLS GRID
- $2,500,0006 bd6 ba5.6k sqft1545 Minnie Ave, Mound, MN 55364New ConstructionMLS ID #7126635, Julia Distel, RE/MAX Results. NorthstarMLS as distributed by MLS GRID
- $1,700,0004 bd5 ba4.3k sqft5541 Conifer Trl, Minnetonka, MN 55345For SaleMLS ID #6780665, Janet Boschwitz, Edina Realty, Inc.. NorthstarMLS as distributed by MLS GRID
- $1,050,0004 bd3 ba2.7k sqft15803 Holdridge Rd E, Wayzata, MN 55391For SaleMLS ID #7124263, Sarah E Polovitz, Compass. NorthstarMLS as distributed by MLS GRID
- $1,799,0004 bd4 ba4.4k sqft2224 Portico Grn, Wayzata, MN 55391For SaleMLS ID #7116721, Catherine A Seck, Edina Realty, Inc.. NorthstarMLS as distributed by MLS GRID
- $1,649,9005 bd5 ba5.6k sqft10053 Trails End Rd, Chanhassen, MN 55317For SaleMLS ID #7124442, Catherine A Seck, Edina Realty, Inc.. NorthstarMLS as distributed by MLS GRID
- $1,995,0005 bd5 ba4.3k sqft633 Park St E, Wayzata, MN 55391For SaleMLS ID #7119431, Stickney Real Estate – David Stickney, Coldwell Banker Realty. NorthstarMLS as distributed by MLS GRID
