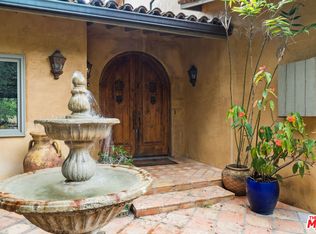
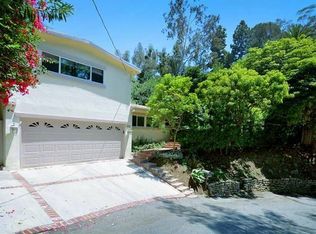
La Cuesta was designed and built-in 1954 by Architect Val Powelson, AIA. This mid-century two-bedroom, two-bathroom + library post and beam home is a design lover's dream. Nestled in the Hollywood Hills one block from Mulholland, a quick walk away from Runyon Canyon. Every detail has been considered, and every material is quality. You will be surrounded by green spaces and a canyon view that you can enjoy from inside the home through the gigantic picture window walls or outside from the large wrap-around deck. This home is an entertainer's dream with an open-plan living room, dining room, and kitchen stocked with Bertazzoni and Bosch. Perfect for hosting a few friends or a big party. French doors throughout open up to a large deck and backyard with a lawn, garden, and mature fruit trees under a canopy of green. Bringing the outside in creates an endless space: with vaulted original wood ceilings, skylights, and more windows than walls in most rooms. You will rest well in the substantial main suite with an ensuite bathroom and walk-in closet. You will feel a world away in the middle of nature when you are just a few minutes away from everything you need. It is a gift to live in the space Val built. About the architect: Val Powelson, AIA, was born in Los Angeles (1924) and died in Oslo, Norway (1997) at the age of 73. He maintained his practice in Los Angeles during the mid-1950's to mid-1960's and was a member of American Institute of Architects (AIA) beginning in 1988 when his office was located in Albany, California. Powelson started his career as a licensed general building contractor, designer, and then became a licensed architect in California (1986). He designed primarily residential properties mainly in the Los Angeles and Palm Springs areas. Powelson's projects listed on the Register of Historic Places in Rancho Mirage, California include the Da Vaal Estates (1960), Maranz Residence (1960), and Morris Residence aka Weisbard (1961). Another Rancho Mirage project is the Gummo Marx Residence (1957). He also designed the Indian Wells Country Club House (1959) which was photographed by Julius Shulman. He is noted as a contributor to the Palm Springs School of Architecture for his unique hyperbolic paraboloid rooflines especially the Maranz Residence.
This property is not currently displayed as for sale or rent on Zillow. This may be different from what's on other websites or public sources.