Skip main navigation
Closed
  • $540,000

    2699 Middlecreek Way, Cumming, GA 30041

    3beds
    2,002sqft
    Condominium, Residential
    Built in 2014
    -- sqft lot
    $539,800 Zestimate®
    $270/sqft
    $2,665 Estimated rent

    Home value

    $539,800

    $502,000 - $578,000

    $2,665/mo

    Zestimate® history
    Loading
    Loading...

    Owner options

    List your home for rent

    $2,665/mo

    Rent Zestimate®

    Find your next renter with Zillow Rental Manager. Plus, with online applications, you can quickly screen prospective tenants – for free.

    Learn more

    $2,665/mo

    Rent Zestimate®

    Refinance and save

    $3,674/mo

    Est. payment

    Refinancing to a lower rate could help reduce your monthly payments and save thousands over the life of the loan.

    See today's rates

    $3,674/mo

    Est. payment

    Explore your selling options

    Work with a Zillow partner agent

    Leverage their expertise and Zillow's premium Showcase listings to get your home seen by more buyers.

    Get started

    List with your own agent

    Get your home in front of millions of buyers by listing it on Zillow.

    Learn how to do it

    Sell it yourself

    Take full control of how buyers see your home on Zillow by listing For Sale by Owner (FSBO).

    List your home

    What's special

    Gas log fireplaceStylish makeoverSoaring ceilingsSpacious main-level primary suiteDirect garage accessBeautiful outdoor viewsCustom built-in bookcases
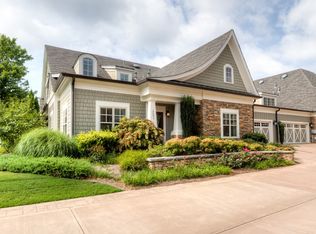
    Exquisite, beautifully maintained condominium in Wellstone, an active 55+ community offering resort-style amenities including a pool, hot tub, fitness center, billiards room, library, and community garden. Conveniently located close to shopping, dining, and medical facilities, this home was freshly updated in 2023 with the entire interior painted, including walls, trim, and ceilings. The laundry room received a stylish makeover, and designer touches have been added throughout, including a custom built-in ArtTV that remains with the home. The light-filled great room features soaring ceilings, a gas log fireplace, ceiling fan, custom built-in bookcases, and a wall of windows with beautiful outdoor views. The chef’s kitchen is a dream with stainless steel appliances, granite countertops, stained wood cabinetry, and an oversized granite island with abundant storage. The spacious main-level primary suite features a tray ceiling and private access to the covered patio, while the spa-like primary bath offers dual vanities, an oversized shower, and a huge upgraded walk-in closet. A secondary bedroom suite with a full bath is also on the main level, perfect for guests or an office. The laundry room includes generous storage, direct garage access, and comes with a washer and dryer. Upstairs you’ll find a comfortable guest suite with a full bathroom and a large attic storage area. The private covered patio is perfect for relaxing or entertaining, complete with an extended grill area, privacy fence, and soft lighting. The homeowner is relocating within the neighborhood to accommodate aging parents, reflecting just how special this community truly is. This move-in-ready home combines luxury, comfort, and low-maintenance living in one of the area’s most sought-after active adult communities.

    Zillow last checked:

    Listing updated:

    Listing Provided by:

    John Dangler,

    Keller Williams Realty Chattahoochee North, LLC,

    SUSAN OZBURN,

    Keller Williams Realty Chattahoochee North, LLC

    Bought with:

    Miles Ramsell, 407658

    Keller Williams Realty Community Partners

    Source: FMLS GA,MLS#: 7669623MLS Logo

    Facts & features

    Interior

    Bedrooms & bathrooms
    • Bedrooms: 3
    • Bathrooms: 3
    • Full bathrooms: 3
    • Main level bathrooms: 2
    • Main level bedrooms: 2
    Primary bedroom
    • Features: Double Master Bedroom, Master on Main, Other
    • Level: Double Master Bedroom, Master on Main, Other
    Bedroom
    • Features: Double Master Bedroom, Master on Main, Other
    Primary bathroom
    • Features: Double Vanity, Other
    Dining room
    • Features: Great Room, Open Concept
    Kitchen
    • Features: Breakfast Bar, Cabinets Stain, Kitchen Island, Pantry, Stone Counters, Other
    Heating
    • Central, Forced Air, Natural Gas, Zoned
    Cooling
    • Ceiling Fan(s), Central Air, Zoned
    Appliances
    • Included: Dishwasher, Disposal, Gas Range, Microwave, Range Hood, Self Cleaning Oven
    • Laundry: Laundry Room, Main Level
    Features
    • Bookcases, Cathedral Ceiling(s), Crown Molding, Double Vanity, Entrance Foyer, High Ceilings 9 ft Main, High Ceilings 9 ft Upper, Tray Ceiling(s), Walk-In Closet(s)
    • Flooring: Carpet, Ceramic Tile, Hardwood
    • Windows: Double Pane Windows, Window Treatments
    • Basement: None
    • Number of fireplaces: 1
    • Fireplace features: Factory Built, Gas Log, Great Room
    • Common walls with other units/homes: 2+ Common Walls,End Unit
    Interior area
    • Total structure area: 2,002
    • Total interior livable area: 2,002 sqft
    • Finished area above ground: 2,138

    Property

    Parking
    • Total spaces: 2
    • Parking features: Garage
    • Garage spaces: 2
    Accessibility
    • Accessibility features: Accessible Bedroom
    Features
    • Levels: Two
    • Stories: 2
    • Patio & porch: Patio
    • Exterior features: Rain Gutters, No Dock
    • Pool features: None
    • Spa features: Community, Community
    • Fencing: None
    • Has view: Yes
    • View description: Other
    • Waterfront features: None
    • Body of water: None
    Lot
    • Size: 2,343 sqft
    • Features: Landscaped
    Details
    • Additional structures: None
    • Parcel number: 173 517
    • Other equipment: None
    • Horse amenities: None

    Construction

    Type & style
    • Home type: Condo
    • Architectural style: Craftsman,Traditional
    • Property subtype: Condominium, Residential
    • Attached to another structure: Yes
    Materials
    • Brick 3 Sides
    • Foundation: Slab
    • Roof: Composition
    Condition
    • Resale
    • New construction: No
    • Year built: 2014

    Utilities & green energy

    • Electric: 110 Volts, 220 Volts
    • Sewer: Public Sewer
    • Water: Public
    • Utilities for property: Cable Available, Electricity Available, Natural Gas Available, Phone Available, Sewer Available, Underground Utilities, Water Available
    Green energy
    • Energy efficient items: None
    • Energy generation: None

    Community & neighborhood

    Security
    • Security features: Security System Owned, Smoke Detector(s)
    Community
    • Community features: Clubhouse, Curbs, Fitness Center, Homeowners Assoc, Meeting Room, Near Shopping, Pool, Sidewalks
    Location
    • Region: Cumming
    • Subdivision: Wellstone

    HOA & financial

    HOA
    • Has HOA: Yes
    • HOA fee: $450 monthly
    • Services included: Maintenance Grounds, Maintenance Structure, Swim, Termite
    • Association phone: 770-904-5264

    Other

    Other facts
    • Ownership: Condominium
    • Road surface type: Asphalt

    Price history

    DateEventPrice
    11/19/2025Sold$540,000-1.6%$270/sqft
    Source: FMLS GA #7669623 Report a problem
    11/3/2025Pending sale$549,000$274/sqft
    Source: FMLS GA #7669623 Report a problem
    10/24/2025Listed for sale$549,000+7.6%$274/sqft
    Source: GAMLS #10629651 Report a problem
    9/6/2024Sold$510,000+14.6%$255/sqft
    Source: Public Record Report a problem
    5/13/2022Sold$445,000+12.7%$222/sqft
    Source: Public Record Report a problem
    5/4/2021Sold$395,000-1%$197/sqft
    Source: Public Record Report a problem
    3/27/2021Pending sale$399,000$199/sqft
    Source: FMLS GA #6847241 Report a problem
    3/24/2021Contingent$399,000$199/sqft
    Source: FMLS GA #6847241 Report a problem
    3/23/2021Listed for sale$399,000$199/sqft
    Source: FMLS GA #6847241 Report a problem
    3/22/2021Contingent$399,000$199/sqft
    Source: FMLS GA #6847241 Report a problem
    3/1/2021Listed for sale$399,000+3.6%$199/sqft
    Source: FMLS GA #6847241 Report a problem
    2/14/2021Listing removed--
    Source: Owner Report a problem
    11/16/2020Listed for sale$385,000+33.6%$192/sqft
    Source: Owner Report a problem
    11/26/2014Sold$288,217$144/sqft
    Source: Agent Provided Report a problem

    Public tax history

    YearProperty taxesTax assessment
    2025$4,911 +303.1%$203,992 -1.3%
    2024$1,218 +12.3%$206,768 +16.2%
    2023$1,085 -2.1%$178,000 +12.7%
    2022$1,108 -72.5%$158,000 +8.3%
    2021$4,030 +435.5%$145,940 +0.6%
    2020$753 +0.1%$145,028 +5.1%
    2019$752 -2.8%$138,036 +5.1%
    2017$773 +2.2%$131,360 +9.9%
    2016$756 $119,520 +14.6%
    2015$756 $104,280

    Find assessor info on the county website

    Neighborhood: 30041

    Nearby schools

    GreatSchools rating
    Schools provided by the listing agent
    • Elementary: Mashburn
    • Middle: Lakeside - Forsyth
    • High: Forsyth Central

    Source: FMLS GA. This data may not be complete. We recommend contacting the local school district to confirm school assignments for this home.

    Get a cash offer in 3 minutes
    Find out how much your home could sell for in as little as 3 minutes with a no-obligation cash offer.
    Estimated market value
    $539,800
    Get a cash offer in 3 minutes
    Find out how much your home could sell for in as little as 3 minutes with a no-obligation cash offer.
    Estimated market value
    $539,800