Skip main navigation
Closed
  • $584,900

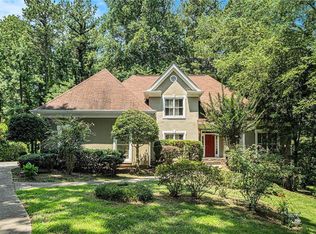
    2699 Moon Cabin Dr, Powder Springs, GA 30127

    4beds
    3,206sqft
    Single Family Residence, Residential
    Built in 1998
    0.74 Acres Lot
    $581,100 Zestimate®
    $182/sqft
    $3,493 Estimated rent

    Home value

    $581,100

    $552,000 - $610,000

    $3,493/mo

    Zestimate® history
    Loading
    Loading...

    Owner options

    List your home for rent

    $3,493/mo

    Rent Zestimate®

    Find your next renter with Zillow Rental Manager. Plus, with online applications, you can quickly screen prospective tenants – for free.

    Learn more

    $3,493/mo

    Rent Zestimate®

    Refinance and save

    $3,475/mo

    Est. payment

    Refinancing to a lower rate could help reduce your monthly payments and save thousands over the life of the loan.

    See today's rates

    $3,475/mo

    Est. payment

    Explore your selling options

    Work with a Zillow partner agent

    Leverage their expertise and Zillow's premium Showcase listings to get your home seen by more buyers.

    Get started

    List with your own agent

    Get your home in front of millions of buyers by listing it on Zillow.

    Learn how to do it

    Sell it yourself

    Take full control of how buyers see your home on Zillow by listing For Sale by Owner (FSBO).

    List your home

    What's special

    Beautiful open floor plan full of natural light. Vaulted Fireside great room seamlessly connects to the newly renovated exceptional custom kitchen. Kitchen Island and countertops are Crystal River Granite complimented by glass tile backsplash, soft close cabinets with built-in spice racks and pullouts. Cutting edge stainless steel appliances include Frigidaire Gallery 6 burner gas stove, microwave and true chef's extra large double sink with removable strainer. Steps away are the walkout deck with permanent run gas grill, all over looking the resort style private pool w/ wooden privacy fence. New pool liner 2022 an pool pump 2020. 2 car garage on main level and additional 2 car garage side entry on terrace level. Spacious dining room. Breakfast area opens to double glass doors with pool views. Owners bedroom suite with trayed ceilings lead to large bathroom suite and huge walk-in closets. New LED lighting in the kitchen and owners suite. Wide plank new flooring on main Installed in 2021. Fresh new Eco-smart energy efficient sound resistance windows and doors installed 2021. New home security cameras 2021 and a new 50-gallon water heater added 2022. New air conditioning units for the main level installed 2020. This home is minutes away from McEachern High School and multiple medical and dining establishments.

    Zillow last checked:

    Listing updated:

    Listed by:

    JAN HART,

    Ansley Real Estate | Christie's International Real Estate 678-596-3684

    Bought with:

    DAVID A HOLMES, 172510

    RE/MAX Pure

    Source: FMLS GA,MLS#: 7306039MLS Logo

    Facts & features

    Interior

    Bedrooms & bathrooms
    • Bedrooms: 4
    • Bathrooms: 3
    • Full bathrooms: 3
    • Main level bathrooms: 2
    • Main level bedrooms: 3
    Rooms
    • Room types: Bonus Room, Exercise Room, Game Room, Workshop
    Primary bedroom
    • Features: Master on Main
    • Level: Master on Main
    Bedroom
    • Features: Master on Main
    Primary bathroom
    • Features: Double Vanity, Separate Tub/Shower, Whirlpool Tub
    Dining room
    • Features: Open Concept
    Kitchen
    • Features: Breakfast Bar, Cabinets Other, Kitchen Island, Pantry, Stone Counters, View to Family Room
    Heating
    • Forced Air
    Cooling
    • Ceiling Fan(s), Central Air, Zoned
    Appliances
    • Included: Dishwasher, Disposal, Gas Cooktop, Gas Oven, Gas Range, Gas Water Heater, Microwave, Self Cleaning Oven
    • Laundry: Laundry Room, Main Level
    Features
    • Double Vanity, Entrance Foyer, High Ceilings 10 ft Main, High Speed Internet, His and Hers Closets, Walk-In Closet(s)
    • Flooring: Carpet, Hardwood
    • Windows: Insulated Windows
    • Basement: Daylight,Driveway Access,Exterior Entry,Finished,Finished Bath,Interior Entry
    • Number of fireplaces: 1
    • Fireplace features: Family Room, Gas Starter
    • Common walls with other units/homes: No Common Walls
    Interior area
    • Total structure area: 3,206
    • Total interior livable area: 3,206 sqft
    • Finished area above ground: 3,206
    • Finished area below ground: 0

    Property

    Parking
    • Total spaces: 4
    • Parking features: Garage, Garage Faces Side, Kitchen Level
    • Garage spaces: 4
    Accessibility
    • Accessibility features: None
    Features
    • Levels: One
    • Stories: 1
    • Patio & porch: Deck
    • Exterior features: Gas Grill, Storage
    • Pool features: In Ground, Vinyl
    • Has spa: Yes
    • Spa features: Bath, None
    • Fencing: Back Yard,Fenced,Wood
    • Has view: Yes
    • View description: Other
    • Waterfront features: None
    • Body of water: None
    Lot
    • Size: 0.74 Acres
    • Features: Back Yard, Corner Lot, Front Yard, Landscaped, Private, Sloped
    Details
    • Additional structures: None
    • Parcel number: 19058200060
    • Other equipment: None
    • Horse amenities: None

    Construction

    Type & style
    • Home type: SingleFamily
    • Architectural style: European,Traditional
    • Property subtype: Single Family Residence, Residential
    Materials
    • Stucco, Vinyl Siding
    • Foundation: None
    • Roof: Composition
    Condition
    • Resale
    • New construction: No
    • Year built: 1998

    Utilities & green energy

    • Electric: None
    • Sewer: Public Sewer
    • Water: Public
    • Utilities for property: Cable Available, Electricity Available, Natural Gas Available, Phone Available, Water Available
    Green energy
    • Energy efficient items: None
    • Energy generation: None

    Community & HOA

    Community
    • Features: None
    • Security: Security System Owned
    • Subdivision: Mceachern Ridge
    HOA
    • Has HOA: No
    Location
    • Region: Powder Springs

    Financial & listing details

    • Price per square foot: $182/sqft
    • Tax assessed value: $405,390
    • Annual tax amount: $4,244
    • Date on market: 11/20/2023
    • Cumulative days on market: 128 days
    • Electric utility on property: Yes
    • Road surface type: Paved

    Price history

    DateEventPrice
    6/6/2024Sold$584,900$182/sqft
    Source: FMLS GA #7306039 Report a problem
    5/28/2024Pending sale$584,900$182/sqft
    Source: GAMLS #10227115 Report a problem
    4/18/2024Price change$584,900-1.7%$182/sqft
    Source: GAMLS #10227115 Report a problem
    4/8/2024Listed for sale$594,900$186/sqft
    Source: GAMLS #10227115 Report a problem
    3/25/2024Pending sale$594,900$186/sqft
    Source: GAMLS #10227115 Report a problem
    2/12/2024Price change$594,900-0.8%$186/sqft
    Source: GAMLS #10227115 Report a problem
    1/7/2024Price change$599,900-3.2%$187/sqft
    Source: FMLS GA #7306039 Report a problem
    1/3/2024Price change$619,900-0.8%$193/sqft
    Source: GAMLS #10227115 Report a problem
    12/8/2023Price change$624,900-1.6%$195/sqft
    Source: GAMLS #10227115 Report a problem
    11/21/2023Listed for sale$634,900-2.3%$198/sqft
    Source: GAMLS #10227115 Report a problem
    11/16/2023Listing removed$650,000$203/sqft
    Source: FMLS GA #7264352 Report a problem
    9/28/2023Price change$650,000-3%$203/sqft
    Source: FMLS GA #7264352 Report a problem
    8/21/2023Listed for sale$670,000-2.2%$209/sqft
    Source: FMLS GA #7264352 Report a problem
    8/16/2023Listing removed$685,000$214/sqft
    Source: GAMLS #10158720 Report a problem
    5/9/2023Listed for sale$685,000+174%$214/sqft
    Source: FMLS GA #7214625 Report a problem
    6/25/2011Listing removed$250,000$78/sqft
    Source: Keller Williams Realty Cityside #4211464 Report a problem
    4/19/2011Listed for sale$250,000+47.1%$78/sqft
    Source: Keller Williams Realty Cityside #4211464 Report a problem
    7/17/1997Sold$169,900$53/sqft
    Source: Public Record Report a problem

    Public tax history

    YearProperty taxesTax assessment
    2024$4,214 +14.8%$162,156
    2023$3,671 -13.5%$162,156
    2022$4,244 +6.9%$162,156 +8.3%
    2021$3,972 +12.9%$149,720 +16.1%
    2020$3,517 $128,936
    2019$3,517 $128,936
    2018$3,517 $128,936 +12.6%
    2017$3,517 +15.9%$114,468
    2016$3,035 -2.5%$114,468
    2015$3,112 -8.5%$114,468
    2014$3,401 +19.7%$114,468 +20.7%
    2013$2,842 +7.7%$94,848 +8.6%
    2012$2,638 +18.4%$87,312
    2011$2,228 +5%$87,312
    2010$2,123 -16.6%$87,312 -18%
    2009$2,544 +5.1%$106,528
    2006$2,421 +56.1%$106,528 +56%
    2005$1,551 $68,288
    2004$1,551 $68,288
    2003$1,551 -0.1%$68,288
    2002$1,552 -5.3%$68,288
    2001$1,639 -0.7%$68,288
    2000$1,651 $68,288
    Find assessor info on the county website

    Neighborhood: 30127

    Nearby schools

    GreatSchools rating
    Schools provided by the listing agent
    • Elementary: Varner
    • Middle: Tapp
    • High: McEachern

    Source: FMLS GA. This data may not be complete. We recommend contacting the local school district to confirm school assignments for this home.

    Get a cash offer in 3 minutes
    Find out how much your home could sell for in as little as 3 minutes with a no-obligation cash offer.
    Estimated market value
    $581,100
    Get a cash offer in 3 minutes
    Find out how much your home could sell for in as little as 3 minutes with a no-obligation cash offer.
    Estimated market value
    $581,100