SELLER IS OFFERING A $10,000 CREDIT TO HELP BUY DOWN INTEREST RATE OR TO BE APPLIED TOWARDS CLOSING COSTS!
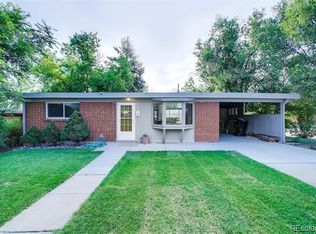
This lovely mid-century modern ranch home sits on a spacious corner lot in the Harvey Park neighborhood. Open concept living with newly coated hardwood floors, slightly vaulted ceiling with exposed beams and stainless kitchen with granite slab countertops and breakfast bar. The main floor is complete with 2 bedrooms and 1 full bath. Downstairs you'll find an additional bedroom (non-conforming), a spacious 3/4 bath, living room, and laundry/utility room, washer/dryer included! Enjoy the private back yard with a custom-designed back patio with Solar LED landscape lighting, and concrete pad with 220 Volt outlet for hot tub! Sprinkler system in backyard, with front and side yards having newly installed drip line. Additional updates include new house roof (2020), radon system installed 2017, new backyard landscaping (2023), new xeriscape in front and side yards (2023) including new concrete retaining wall, decorative security doors (2014). Updates as of February 2024: brand new carpet in basement, brand new floor tile in Kitchen and Dining area, and newly painted kitchen cabinets!
Ideal central location, just 3 minute drive to Harvey Park, 20 minutes to downtown, 7 minutes to River Point shops and Restaurants!
Sold for $588,000
Zillow last checked:
Listing updated:
Bought with:
Tracy Panariello, 100055314
HomeSmart
Source: REcolorado as distributed by MLS GRID,MLS#: 1833685
Price history
| Date | Event | Price |
|---|---|---|
| 3/15/2024 | Sold | $588,000-0.2%$298/sqft |
Source:  REcolorado as distributed by MLS GRID #1833685 Report a problem REcolorado as distributed by MLS GRID #1833685 Report a problem | ||
| 2/22/2024 | Pending sale | $589,000$298/sqft |
Source: REcolorado as distributed by MLS GRID #1833685 Report a problem | ||
| 2/2/2024 | Price change | $589,000-1%$298/sqft |
Source: REcolorado as distributed by MLS GRID #1833685 Report a problem | ||
| 1/27/2024 | Price change | $595,000-0.7%$301/sqft |
Source: REcolorado as distributed by MLS GRID #1833685 Report a problem | ||
| 1/18/2024 | Price change | $599,000-1.6%$303/sqft |
Source: REcolorado as distributed by MLS GRID #1833685 Report a problem | ||
| 1/14/2024 | Price change | $609,000-1.8%$308/sqft |
Source: REcolorado as distributed by MLS GRID #1833685 Report a problem | ||
| 1/1/2024 | Listed for sale | $620,000+57.8%$314/sqft |
Source: REcolorado as distributed by MLS GRID #1833685 Report a problem | ||
| 12/15/2017 | Sold | $393,000-1.5%$199/sqft |
Source: Public Record Report a problem | ||
| 11/5/2017 | Pending sale | $399,000$202/sqft |
Source: TRANSMARKET PROPERTIES #7813995 Report a problem | ||
| 10/28/2017 | Price change | $399,000-2.7%$202/sqft |
Source: TRANSMARKET PROPERTIES #7813995 Report a problem | ||
| 10/17/2017 | Price change | $410,000-2.1%$208/sqft |
Source: TRANSMARKET PROPERTIES #7813995 Report a problem | ||
| 10/8/2017 | Listed for sale | $419,000+42.8%$212/sqft |
Source: TRANSMARKET PROPERTIES #7813995 Report a problem | ||
| 1/6/2015 | Sold | $293,500+1.2%$149/sqft |
Source: Public Record Report a problem | ||
| 11/15/2014 | Listed for sale | $290,000+56.8%$147/sqft |
Source: Keller Williams Realty Success, LLC #4487749 Report a problem | ||
| 7/17/2014 | Sold | $185,000-7.5%$94/sqft |
Source: Public Record Report a problem | ||
| 6/12/2014 | Price change | $199,900-4.8%$101/sqft |
Source: Simmons & Associates, Realtors #4054068 Report a problem | ||
| 6/9/2014 | Listed for sale | $209,900+105.8%$106/sqft |
Source: Simmons & Associates, Realtors #4054068 Report a problem | ||
| 3/7/2008 | Sold | $102,000-38%$52/sqft |
Source: Public Record Report a problem | ||
| 6/9/2000 | Sold | $164,500+31.6%$83/sqft |
Source: Public Record Report a problem | ||
| 3/30/2000 | Sold | $125,000$63/sqft |
Source: Public Record Report a problem | ||

Get a cash offer in 3 minutes
Find out how much your home could sell for in as little as 3 minutes with a no-obligation cash offer.
Estimated market value
$563,800
