Welcome to this delightful townhome, tucked away in the vibrant heart of Aurora, CO! Situated in a sought-after neighborhood, within the award-winning Cherry Creek school district this home features an engaging open-floor plan with 2 comfy bedrooms, 2 bathrooms, and a multipurpose loft area. The expansive living and dining area with its vaulted ceiling has at the center piece a dramatic stone fireplace. Step outside, and you'll be greeted by an inviting patio, perfect for basking in the afternoon sunshine or enjoying barbecues on balmy evenings. Just a few steps away, you’ll find a convenient 1-car garage, with an additional dedicated parking space also at your disposal. There is also a community pool just in time for your summer enjoyment. Plus, there is a newer HVAC system installed. Boasting a prime location near local parks, delectable restaurants, the picturesque Cherry Creek Reservoir, and the RTD/Light Rail, this community ensures you have all of Aurora's best at your fingertips. Come and see all this charming property has to offer.
Sold for $269,900
$269,900
2699 S Xanadu Way #A, Aurora, CO 80014
2beds
1,162sqft
Townhouse
Built in 1977
610 Square Feet Lot
$257,900 Zestimate®
$232/sqft
$2,121 Estimated rent
Home value
$257,900
$240,000 - $276,000
$2,121/mo
Zestimate® history
Owner options
List your home for rent
$2,121/mo
Rent Zestimate®
Find your next renter with Zillow Rental Manager. Plus, with online applications, you can quickly screen prospective tenants – for free.
$2,121/mo
Rent Zestimate®
Refinance and save
$2,031/mo
Est. payment
Refinancing to a lower rate could help reduce your monthly payments and save thousands over the life of the loan.
$2,031/mo
Est. payment
Explore your selling options
Work with a Zillow partner agent
Leverage their expertise and Zillow's premium Showcase listings to get your home seen by more buyers.
Get startedList with your own agent
Get your home in front of millions of buyers by listing it on Zillow.
Learn how to do itSell it yourself
Take full control of how buyers see your home on Zillow by listing For Sale by Owner (FSBO).
List your homeWhat's special
Dramatic stone fireplaceInviting patioVaulted ceilingComfy bedroomsEngaging open-floor plan
Zillow last checked:
Listing updated:
Listed by:
Jennifer Antonio 720-275-9695 jantonio@livsothebysrealty.com,
LIV Sotheby's International Realty
Bought with:
Martin Bengston, 100028399
Swan Realty Corp
Source: REcolorado as distributed by MLS GRID,MLS#: 2290033
Facts & features
Interior
Bedrooms & bathrooms
- Bedrooms: 2
- Bathrooms: 2
- Full bathrooms: 2
- Main level bathrooms: 1
- Main level bedrooms: 1
Bedroom
- Level: Main
Bedroom
- Level: Upper
Bathroom
- Level: Main
Bathroom
- Level: Upper
Dining room
- Level: Main
Kitchen
- Level: Main
Living room
- Level: Main
Loft
- Level: Upper
Heating
- Forced Air
Cooling
- Central Air
Appliances
- Included: Dishwasher, Disposal, Oven, Range, Refrigerator
Features
- Flooring: Carpet, Laminate
- Basement: Crawl Space
- Number of fireplaces: 1
- Common walls with other units/homes: No One Above,No One Below
Interior area
- Total structure area: 1,162
- Total interior livable area: 1,162 sqft
- Finished area above ground: 1,162
Property
Parking
- Total spaces: 2
- Parking features: Garage
- Garage spaces: 1
- Details: Reserved Spaces: 1
Features
- Levels: Two
- Stories: 2
Lot
- Size: 610 Square Feet
Details
- Parcel number: 031238765
- Special conditions: Standard
Construction
Type & style
- Home type: Townhouse
- Property subtype: Townhouse
- Attached to another structure: Yes
Materials
- Frame
- Roof: Composition
Condition
- Year built: 1977
Utilities & green energy
- Sewer: Public Sewer
- Water: Public
Community & HOA
Community
- Subdivision: Heather Ridge
HOA
- Has HOA: Yes
- Amenities included: Clubhouse, Parking, Pool
- Services included: Insurance, Maintenance Grounds, Recycling, Snow Removal, Trash, Water
- HOA fee: $434 monthly
- HOA name: Westwind Management
- HOA phone: 303-369-1800
Location
- Region: Aurora
Financial & listing details
- Price per square foot: $232/sqft
- Tax assessed value: $344,600
- Annual tax amount: $1,870
- Date on market: 4/19/2025
- Listing terms: Cash,Conventional,FHA,VA Loan
- Exclusions: Seller's Personal Property.
- Ownership: Individual
- Road surface type: Paved
Price history
| Date | Event | Price |
|---|---|---|
| 6/10/2025 | Sold | $269,900-3.3%$232/sqft |
Source:  REcolorado as distributed by MLS GRID #2290033 Report a problem REcolorado as distributed by MLS GRID #2290033 Report a problem | ||
| 5/20/2025 | Pending sale | $279,000$240/sqft |
Source: REcolorado as distributed by MLS GRID #2290033 Report a problem | ||
| 5/12/2025 | Price change | $279,000-7%$240/sqft |
Source: REcolorado as distributed by MLS GRID #2290033 Report a problem | ||
| 4/19/2025 | Listed for sale | $300,000+96.4%$258/sqft |
Source: REcolorado as distributed by MLS GRID #2290033 Report a problem | ||
| 12/17/2003 | Sold | $152,750$131/sqft |
Source: Public Record Report a problem | ||
Public tax history
| Year | Property taxes | Tax assessment |
|---|---|---|
| 2025 | $1,870 +9.6% | $21,538 +22.6% |
| 2024 | $1,707 -6.9% | $17,574 -18.1% |
| 2023 | $1,833 -1.3% | $21,466 +22.9% |
| 2022 | $1,858 | $17,472 -2.8% |
| 2021 | -- | $17,975 +14.4% |
| 2020 | $1,655 +14.3% | $15,716 |
| 2019 | $1,448 | -- |
| 2018 | $1,448 +1% | $13,507 |
| 2017 | $1,434 | $13,507 +36.8% |
| 2016 | -- | $9,870 |
| 2015 | -- | $9,870 +40.1% |
| 2014 | -- | $7,045 -11.9% |
| 2013 | $886 | $8,000 |
| 2012 | -- | $8,000 |
| 2011 | $1,088 +59% | $8,000 -11.7% |
| 2010 | $685 -25.6% | $9,060 |
| 2009 | $920 | $9,060 -24.7% |
| 2008 | -- | $12,035 0% |
| 2007 | -- | $12,036 -1% |
| 2006 | -- | $12,155 |
| 2005 | -- | $12,155 +17.8% |
| 2002 | $761 +13.7% | $10,320 +19.9% |
| 2001 | $669 | $8,610 |
Find assessor info on the county website
Neighborhood: Heather Ridge
Nearby homes
- $224,1001 bd2 ba942 sqft2699 S Xanadu Way UNIT B, Aurora, CO 80014Off Market
- $298,4002 bd2 ba1.1k sqft2699 S Xanadu Way UNIT D, Aurora, CO 80014Off Market
- $277,5001 bd2 ba942 sqft2699 S Xanadu Way UNIT C, Aurora, CO 80014Sold
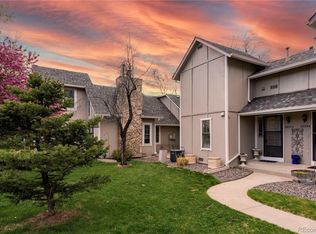
- $357,0002 bd2 ba1.1k sqft2691 S Xanadu Way UNIT D, Aurora, CO 80014Sold
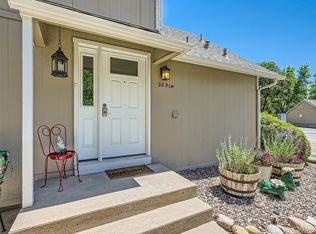
- $231,5001 bd2 ba942 sqft2697 S Xanadu Way UNIT D, Aurora, CO 80014Off Market
- $302,5002 bd2 ba1.1k sqft2697 S Xanadu Way UNIT C, Aurora, CO 80014Off Market
- $273,7002 bd2 ba1.1k sqft2697 S Xanadu Way UNIT B, Aurora, CO 80014Off Market
- $224,3001 bd2 ba942 sqft2697 S Xanadu Way UNIT A, Aurora, CO 80014Off Market
Nearby schools
GreatSchools rating
- 4/10Eastridge Community Elementary SchoolGrades: PK-5Distance: 1 mi
- 3/10Prairie Middle SchoolGrades: 6-8Distance: 1 mi
- 6/10Overland High SchoolGrades: 9-12Distance: 1 mi
Schools provided by the listing agent
- Elementary: Eastridge
- Middle: Prairie
- High: Overland
- District: Cherry Creek 5
Source: REcolorado as distributed by MLS GRID. This data may not be complete. We recommend contacting the local school district to confirm school assignments for this home.
Get a cash offer in 3 minutes
Find out how much your home could sell for in as little as 3 minutes with a no-obligation cash offer.
Estimated market value
$257,900
Get a cash offer in 3 minutes
Find out how much your home could sell for in as little as 3 minutes with a no-obligation cash offer.
Estimated market value
$257,900
- Colorado
- Arapahoe County
- Aurora
- 80014
- Heather Ridge
- 2699 S Xanadu Way Unit A
Nearby cities
Nearby neighborhoods
Nearby zip codes
Other Aurora Topics
