Welcome to this private single-story residence nestled in The Meadows at Martin Downs, a gated community in Palm City, FL. This thoughtfully designed home on a corner lot offers a private screened pool and comfortable living space with 3 bedrooms and 2 full bathrooms, providing ample room for various lifestyle needs. The efficient one-story layout eliminates the need for stairs while maintaining excellent functionality throughout. A two-car garage offers convenient parking and storage solutions. This single-family CBS home presents a solid foundation for those seeking a well-proportioned home in an established community with pool, kids playground and updated tennis & pickleball courts. Close to A-Rated schools, beaches, shopping, golf, I95, Turnpike, US1 & PBI Airport.
Pending
$485,000
2699 SW Prospect Place, Palm City, FL 34990
3beds
1,859sqft
Single Family Residence
Built in 1990
6,969 Square Feet Lot
$480,900 Zestimate®
$261/sqft
$395/mo HOA
What's special
Private screened poolTwo-car garagePrivate single-story residenceEfficient one-story layoutCorner lot
- 36 days |
- 298 |
- 13 |
Zillow last checked:
Listing updated:
Listed by:
Steven Froggatt LLC Stevefroggatt@gmail.com,
The Keyes Company (Tequesta)
Source: BeachesMLS,MLS#: B26041760 Originating MLS: BeachesMLS
Originating MLS: BeachesMLSFacts & features
Interior
Bedrooms & bathrooms
- Bedrooms: 3
- Bathrooms: 2
- Full bathrooms: 2
- Main level bathrooms: 2
- Main level bedrooms: 3
Rooms
- Room types: Dining Room, Florida Room
Primary bedroom
- Level: Main
- Area: 192
- Dimensions: 12 X 16
Bedroom 2
- Level: Main
- Area: 156
- Dimensions: 12 X 13
Bedroom 3
- Level: Main
- Area: 143
- Dimensions: 13 X 11
Dining room
- Level: Main
- Area: 108
- Dimensions: 9 X 12
Florida room
- Level: Main
- Area: 270
- Dimensions: 27 X 10
Kitchen
- Level: Main
- Area: 171
- Dimensions: 19 X 9
Living room
- Level: Main
- Area: 306
- Dimensions: 17 X 18
Heating
- Central, Electric
Cooling
- Central Air, Ceiling Fan(s), Electric
Appliances
- Included: Dryer, Dishwasher, Electric Range, Electric Water Heater, Disposal, Ice Maker, Microwave, Range, Refrigerator, Water Heater, Washer, Owned Water Heater
- Laundry: Inside, Main Level, Laundry Room, Laundry Tub, In Unit, Sink
Features
- Built-in Features, Breakfast Area, Bathtub, Cathedral Ceiling(s), Central Vacuum, Dual Sinks, Eat-in Kitchen, High Ceilings, Main Level Primary, Soaking Tub, Separate Shower, Vaulted Ceiling(s)
- Flooring: Carpet, Ceramic Tile, Tile, Vinyl, Wood
- Doors: French Doors
- Windows: Blinds, Shutters
- Has fireplace: No
Interior area
- Total structure area: 2,298
- Total interior livable area: 1,859 sqft
Video & virtual tour
Property
Parking
- Total spaces: 4
- Parking features: Attached, Covered, Driveway, Garage, Garage Door Opener
- Attached garage spaces: 2
- Uncovered spaces: 2
Accessibility
- Accessibility features: None
Features
- Levels: One
- Stories: 1
- Patio & porch: Covered, Patio, Porch, Screened
- Exterior features: Outdoor Living Area, Porch
- Has private pool: Yes
- Pool features: Automatic Chlorination, Fenced, Heated, In Ground, Private, Screen Enclosure, Association
- Fencing: Back Yard,Fenced
- Waterfront features: None
Lot
- Size: 6,969 Square Feet
- Dimensions: 7,318 sq ft
- Features: Sprinklers Automatic, < 1/4 Acre
Details
- Parcel number: 123840010000004201
- Zoning: PUD-R
- Special conditions: Standard,Listed As-Is
Construction
Type & style
- Home type: SingleFamily
- Architectural style: Ranch,Traditional
- Property subtype: Single Family Residence
Materials
- Block, Concrete, Stucco
- Foundation: Block, Slab
- Roof: Concrete,Metal,Tile
Condition
- Resale
- New construction: No
- Year built: 1990
Details
- Builder model: The Meadows
- Builder name: DiVosta Homes
Utilities & green energy
- Electric: Circuit Breakers
- Sewer: Public Sewer
- Water: Public
- Utilities for property: Cable Available, Electricity Available, Sewer Available, Water Available
Community & HOA
Community
- Features: Home Owners Association, Gated, Street Lights
- Security: Gated with Guard, Gated Community, Smoke Detector(s), Security Guard
- Subdivision: THE MEADOWS AT MARTIN DOWNS
HOA
- Has HOA: Yes
- Amenities included: Basketball Court, Bocce Court, Clubhouse, Playground, Pickleball, Pool, Shuffleboard Court, Sidewalks, Tennis Court(s)
- Services included: Common Areas, Cable TV, Recreation Facilities, Reserve Fund, Security
- HOA fee: $1,186 quarterly
- HOA name: The Meadows at Martin Downs
- HOA phone: 772-283-2250
Location
- Region: Palm City
Financial & listing details
- Price per square foot: $261/sqft
- Tax assessed value: $427,340
- Annual tax amount: $4,465
- Date on market: 6/16/2026
- Cumulative days on market: 13 days
- Listing terms: Cash,Conventional,FHA,VA Loan
- Electric utility on property: Yes
- Road surface type: Paved
Estimated market value
$480,900
$457,000 - $505,000
$3,911/mo
Price history
| Date | Event | Price |
|---|---|---|
| 7/16/2026 | Pending sale | $485,000$261/sqft |
Source:  BeachesMLS #B26041760 Report a problem BeachesMLS #B26041760 Report a problem | ||
| 6/16/2026 | Listed for sale | $485,000+54%$261/sqft |
Source: BeachesMLS #B26041760 Report a problem | ||
| 10/2/2017 | Sold | $315,000-6%$169/sqft |
Source:  Martin County REALTORS® of the Treasure Coast (MCRTC) #M20006283 Report a problem Martin County REALTORS® of the Treasure Coast (MCRTC) #M20006283 Report a problem | ||
| 7/31/2017 | Pending sale | $335,000$180/sqft |
Source: RE/MAX of Stuart #M20006283 Report a problem | ||
| 7/19/2017 | Listed for sale | $335,000+16.5%$180/sqft |
Source: RE/MAX of Stuart #M20006283 Report a problem | ||
| 9/5/2003 | Sold | $287,500+82%$155/sqft |
Source: Public Record Report a problem | ||
| 5/18/2000 | Sold | $158,000$85/sqft |
Source: Public Record Report a problem | ||
Public tax history
| Year | Property taxes | Tax assessment |
|---|---|---|
| 2025 | $4,466 -0.6% | $295,827 +2.9% |
| 2024 | $4,491 +2.2% | $287,490 +3% |
| 2023 | $4,396 +3.8% | $279,117 +3% |
| 2022 | $4,233 -0.1% | $270,988 +3% |
| 2021 | $4,236 +2.5% | $263,096 +1.4% |
| 2020 | $4,132 +1.3% | $259,464 +2.3% |
| 2019 | $4,079 | $253,630 +1.9% |
| 2018 | $4,079 +2.6% | $248,901 +38.8% |
| 2017 | $3,975 +60.4% | $179,363 +2.1% |
| 2016 | $2,479 | $175,674 +0.7% |
| 2015 | $2,479 | $174,453 +0.8% |
| 2014 | $2,479 | $173,068 +1.5% |
| 2013 | -- | $170,510 -6.4% |
| 2012 | -- | $182,140 +1% |
| 2011 | -- | $180,310 -3% |
| 2010 | -- | $185,850 +1% |
| 2009 | -- | $184,100 -14.9% |
| 2008 | -- | $216,260 +1.3% |
| 2007 | $2,920 -5% | $213,484 +2.5% |
| 2006 | $3,073 | $208,277 +3% |
| 2005 | -- | $202,211 +13.5% |
| 2004 | $2,820 | $178,234 |
| 2003 | $2,820 +2.2% | $178,234 +2.4% |
| 2002 | $2,759 -7.4% | $174,056 +8.5% |
| 2001 | $2,980 +70.1% | $160,465 +34.5% |
| 2000 | $1,752 +3.9% | $119,282 +2.7% |
| 1999 | $1,687 | $116,146 |
Find assessor info on the county website
Monthly payment
Est. payment
Payment breakdown
Explore the cost of this home by adjusting the details. Changes won't be saved.Climate risks
Neighborhood: 34990
Nearby schools
GreatSchools rating
- 9/10Bessey Creek Elementary SchoolGrades: PK-5Distance: 0.8 mi
- 8/10Hidden Oaks Middle SchoolGrades: 6-8Distance: 1.1 mi
- 6/10Martin County High SchoolGrades: 9-12Distance: 2.5 mi
Schools provided by the listing agent
- Elementary: Bessey Creek
- Middle: Hidden Oaks
- High: Martin County
Source: BeachesMLS. This data may not be complete. We recommend contacting the local school district to confirm school assignments for this home.
- $439,6003 bd2 ba1.5k sqft2693 SW Prospect Pl, Palm City, FL 34990Off Market
- $472,0003 bd2 ba1.5k sqft2161 SW Mayflower Dr, Palm City, FL 34990Sold
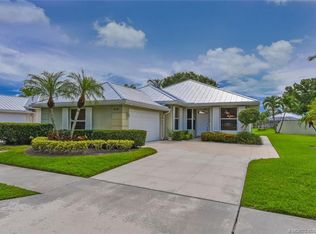
- $528,0003 bd2 ba1.5k sqft2687 SW Prospect Pl, Palm City, FL 34990Sold

- $425,0003 bd2 ba1.5k sqft2155 SW Mayflower Dr, Palm City, FL 34990Off Market
- $--3 bd2 ba1.8k sqft2179 SW Mayflower Dr #2179, Palm City, FL 34990Off Market
- $524,1003 bd2 ba1.5k sqft2179 SW Mayflower Dr, Palm City, FL 34990Off Market
- $497,0003 bd2 ba1.5k sqft2675 SW Prospect Pl, Palm City, FL 34990Sold
- $445,0003 bd2 ba1.5k sqft2149 SW Mayflower Dr, Palm City, FL 34990Sold
A local agent can set up tours, give advice and negotiate with sellers.
A local lender can help you make sure your offer is ready when you are.
Similar homes
- $424,9993 bd2 ba1.7k sqft2988 SW Mariposa Circle, Palm City, FL 34990For Sale
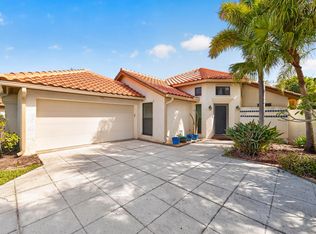
 MLS ID #B26017101, Heidi Sanchez, Coldwell Banker Paradise. BeachesMLS
 - $445,0003 bd2 ba1.9k sqft2860 SW Brighton Way, Palm City, FL 34990For Sale
 MLS ID #B26030711, Richard L. McKinney, RE/MAX Gold. BeachesMLS
 - $550,0003 bd2 ba1.9k sqft2857 SW Brighton Way, Palm City, FL 34990For Sale
 MLS ID #B26017516, Tony Chillemi, RE/MAX of Stuart. BeachesMLS
 - $385,0002 bd2 ba1.5k sqft1772 SW Waterfall Boulevard, Palm City, FL 34990For Sale
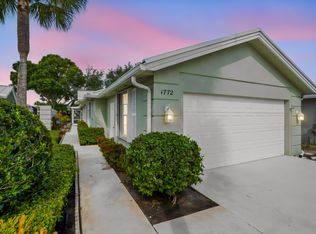 MLS ID #B26028866, Jeffrey L Tricoli PA, KW Reserve Palm Beach. BeachesMLS
 - $560,0004 bd3 ba2.3k sqft3124 SW Solitaire Palm Drive, Palm City, FL 34990For SaleMLS ID #R11158115, Jennifer Romero, Bourgeois Real Estate Group, I. BeachesMLS
- $485,0004 bd2 ba2.3k sqft1114 SW Kalevala Drive, Port St Lucie, FL 34953For SaleMLS ID #B26012593, Amber Allen, Compass Florida LLC. BeachesMLS
- $485,0003 bd2 ba2.2k sqft524 SE Nome Drive, Port St Lucie, FL 34984For SaleMLS ID #B26044446, Phillip A. Parisi, Sea Flag Homes. BeachesMLS
- $442,9003 bd2 ba1.6k sqft1202 SE Mcfarlane, Port St Lucie, FL 34952For SaleMLS ID #B26054214, Shannon Andersen, Keller Williams Realty Of The Treasure Coast. BeachesMLS
- $499,5003 bd2 ba2k sqft3398 SE East Snow Road, Port St Lucie, FL 34984For SaleMLS ID #B26037765, Cyd Leann Diaz, RE Florida Homes. BeachesMLS
- $305,0003 bd2 ba1.3k sqft3184 SW Sunset Trace Circle, Palm City, FL 34990For SaleMLS ID #B26026302, Melissa Stallings, RE/MAX of Stuart. BeachesMLS
- $469,9004 bd2 ba2.2k sqft214 SW Fernleaf Trail, Port St Lucie, FL 34953For SaleMLS ID #B26045308, Richard L. McKinney, RE/MAX Gold. BeachesMLS
- $490,0003 bd2 ba1.7k sqft7084 SE Cricket Court, Stuart, FL 34997For SaleMLS ID #F10532859, Yolaine Miron Lozada, The Keyes Company - Hobe Sound. BeachesMLS
- $499,9003 bd2 ba2k sqft5022 SE Inkwood Way SE, Hobe Sound, FL 33455For SaleMLS ID #B26030084, Angela M. Territo, Engel & Voelkers Delray Beach. BeachesMLS
- $499,9003 bd2 ba1.9k sqft1991 SE Manth Lane, Port St Lucie, FL 34983For SaleMLS ID #B26013277, Craig A Reeves, Keller Williams Realty Jupiter. BeachesMLS
- $459,0004 bd2 ba2.2k sqft3408 SW Funtuna Street, Port St Lucie, FL 34953For SaleMLS ID #B26049995, Cheryl Schweigart, The Keyes Company. BeachesMLS
- $480,0003 bd3 ba2.5k sqft430 SE Thanksgiving Avenue, Port St Lucie, FL 34984For SaleMLS ID #B26003416, Abigail Vollmann, Coldwell Banker Paradise. BeachesMLS
- $445,0004 bd2 ba2.3k sqft3960 SW Hablow Street, Port St Lucie, FL 34953For SaleMLS ID #R11141893, Glenn R. Krumenacker, RE/MAX Masterpiece Realty. BeachesMLS
- $495,0003 bd3 ba2.1k sqft6122 NW Daroco Terrace, Port St Lucie, FL 34986For SaleMLS ID #B26038479, Alexander Haigh, EXP Realty LLC. BeachesMLS
- $399,0003 bd2 ba1.4k sqft2674 SW ABELARD Street, Port St Lucie, FL 34953For SaleMLS ID #B26053765, Lindsay Maldonado, LPT Realty, LLC. BeachesMLS
- $600,0003 bd2 ba2k sqft10420 SE Jupiter Narrows Drive, Hobe Sound, FL 33455For SaleMLS ID #B26035890, Rachel Ann Cramer, Illustrated Properties/Hobe So. BeachesMLS
