Skip main navigation
Sold for $180,000
  • $180,000

    26990 Wood Duck Rd #52697, Millsboro, DE 19966

    3beds
    1,334sqft
    Manufactured Home
    Built in 2006
    6,000 Square Feet Lot
    $179,500 Zestimate®
    $135/sqft
    $1,655 Estimated rent

    Home value

    $179,500

    $171,000 - $188,000

    $1,655/mo

    Zestimate® history
    Loading
    Loading...

    Owner options

    List your home for rent

    $1,655/mo

    Rent Zestimate®

    Find your next renter with Zillow Rental Manager. Plus, with online applications, you can quickly screen prospective tenants – for free.

    Learn more

    $1,655/mo

    Rent Zestimate®

    Refinance and save

    $810/mo

    Est. payment

    Refinancing to a lower rate could help reduce your monthly payments and save thousands over the life of the loan.

    See today's rates

    $810/mo

    Est. payment

    Explore your selling options

    Work with a Zillow partner agent

    Leverage their expertise and Zillow's premium Showcase listings to get your home seen by more buyers.

    Get started

    List with your own agent

    Get your home in front of millions of buyers by listing it on Zillow.

    Learn how to do it

    Sell it yourself

    Take full control of how buyers see your home on Zillow by listing For Sale by Owner (FSBO).

    List your home

    What's special

    Eye-catching shiplap detailsSpacious tiled spa-like showerGorgeous granite counters
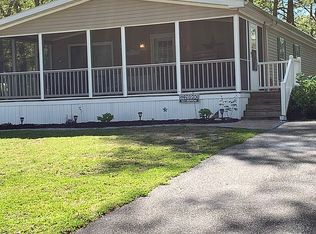
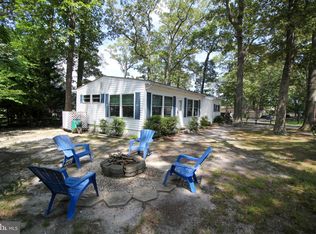
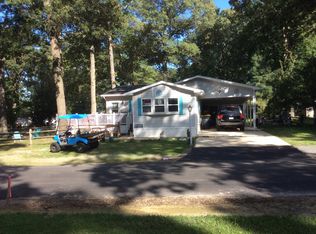
    A FULL PACKAGE ready for fun in the sun this summer!! Furnished with boat, golf cart and home! Beautifully maintained and thoughtfully updated Marlette home in Pot-Nets Bayside—just a golf cart ride away from Paradise Grill and all the live music, waterfront dining, and fun that make this community so special. Cruise down the street and you’ll find peaceful canal and marina views. This 3-bedroom, 2-bath home has an easy, open feel with vaulted ceilings that create a bright and spacious atmosphere. The kitchen offers gorgeous granite counters and a distinctive waterfall island that adds a stylish, high-end touch while still feeling comfortable and inviting. The owner’s suite includes a beautifully remodeled bath with a spacious, tiled, spa-like shower and eye-catching shiplap details, along with a large walk-in closet. Both additional bedrooms also feature walk-in closets—plenty of room for guests, hobbies, or extra storage. Recent updates include a 2025 roof and a furnace just five years young. The home is clean, bright, and welcoming—and it’s being offered fully furnished, so you can show up, unpack your bags, and start enjoying the good life immediately. The oversized screened porch (28' x 10') is a favorite gathering spot—ideal for lazy afternoons, evening drinks, or hosting friends after a day on the water. The large lot is finished with low-maintenance stone and includes partial fencing for added flexibility. And here’s where it really gets fun—the pontoon boat and golf cart are both included and ready to go. Spend your days out on the water, then hop in the golf cart and head over for dinner, drinks, and live music. Around here, getting from place to place is half the fun. The boat is a 2014 Manitou pontoon with a 90 HP four-stroke engine, paired with a newer galvanized scissor-lift trailer for easy transport and storage. It offers a simple way to spend unhurried afternoons out on the bay. And, the A 2021 Star Sirius golf cart is also included, making it easy to move through the community, visit neighbors, or take a relaxed ride to all the nearby amenities, including swimming pools, private beaches, playgrounds, and more. Located close to groceries, gas, restaurants, and shopping in the Long Neck area, everything you need is nearby—though you may find you never want to leave the neighborhood. Park application required: subject to credit and background checks and verification of income and/or assets. Financing is available through leased land lenders, including First Shore Federal, Whitecap, Priorty Funding and 1st Capital.

    Zillow last checked:

    Listing updated:

    Listed by:

    Erin Lee 302-470-0281,

    Keller Williams Realty

    Bought with:

    Rachel Tarbutton, RS0039813

    Potnets Homes LLC

    Source: Bright MLS,MLS#: DESU2109330MLS Logo

    Facts & features

    Interior

    Bedrooms & bathrooms
    • Bedrooms: 3
    • Bathrooms: 2
    • Full bathrooms: 2
    • Main level bathrooms: 2
    • Main level bedrooms: 3
    Basement
    • Area: 0
    Heating
    • Forced Air, Propane
    Cooling
    • Ceiling Fan(s), Central Air, Electric
    Appliances
    • Included: Dishwasher, Disposal, Dryer, Washer, Oven/Range - Gas, Refrigerator, Microwave, Water Heater, Electric Water Heater
    • Laundry: Main Level
    Features
    • Bathroom - Stall Shower, Bathroom - Tub Shower, Entry Level Bedroom, Open Floorplan, Eat-in Kitchen, Kitchen Island, Cathedral Ceiling(s), Dry Wall
    • Flooring: Luxury Vinyl
    • Windows: Double Pane Windows, Energy Efficient, Vinyl Clad
    • Has basement: No
    • Has fireplace: No
    Interior area
    • Total structure area: 1,334
    • Total interior livable area: 1,334 sqft
    • Finished area above ground: 1,334
    • Finished area below ground: 0

    Property

    Parking
    • Total spaces: 4
    • Parking features: Driveway
    • Uncovered spaces: 4
    Accessibility
    • Accessibility features: None
    Features
    • Levels: One
    • Stories: 1
    • Patio & porch: Porch, Screened
    • Pool features: Community
    • Waterfront features: Bay
    • Body of water: Indian River
    Lot
    • Size: 6,000 sqft
    Details
    • Additional structures: Above Grade, Below Grade
    • Parcel number: 23430.002.0052697
    • Lease amount: $1,192
    • Zoning: RESIDENTIAL
    • Special conditions: Standard

    Construction

    Type & style
    • Home type: MobileManufactured
    • Property subtype: Manufactured Home
    Materials
    • Vinyl Siding
    • Foundation: Pillar/Post/Pier
    • Roof: Asphalt
    Condition
    • Excellent
    • New construction: No
    • Year built: 2006

    Utilities & green energy

    • Electric: 100 Amp Service, 220 Volts
    • Sewer: Public Sewer
    • Water: Public
    • Utilities for property: Broadband, Cable, Fiber Optic, Satellite Internet Service

    Community & neighborhood

    Community
    • Community features: Pool
    Location
    • Region: Millsboro
    • Subdivision: Potnets Bayside

    Other

    Other facts
    • Listing agreement: Exclusive Right To Sell
    • Body type: Double Wide
    • Listing terms: Cash,Conventional
    • Ownership: Land Lease

    Price history

    DateEventPrice
    5/15/2026Sold$180,000$135/sqft
    Source: Bright MLS #DESU2109330 Report a problem
    4/19/2026Contingent$180,000$135/sqft
    Source: Bright MLS #DESU2109330 Report a problem
    4/16/2026Listed for sale$180,000+33.3%$135/sqft
    Source: Bright MLS #DESU2109330 Report a problem
    12/1/2023Listing removed--
    Source: Bright MLS #DESU2006656 Report a problem
    11/30/2021Sold$135,000-3.5%$101/sqft
    Source: Bright MLS #DESU2006656 Report a problem
    10/23/2021Contingent$139,900$105/sqft
    Source: Bright MLS #DESU2006656 Report a problem
    10/18/2021Price change$139,900-6.4%$105/sqft
    Source: Bright MLS #DESU2006656 Report a problem
    10/6/2021Price change$149,500-6%$112/sqft
    Source: Bright MLS #DESU2006656 Report a problem
    9/22/2021Listed for sale$159,000$119/sqft
    Source: Bright MLS #DESU2006656 Report a problem

    Public tax history

    Tax history is unavailable.

    Neighborhood: 19966

    Nearby schools

    GreatSchools rating
    Schools provided by the listing agent
    • Elementary: Long Neck
    • District: Indian River

    Source: Bright MLS. This data may not be complete. We recommend contacting the local school district to confirm school assignments for this home.

    Sell for more on Zillow
    Get a Zillow Showcase℠ listing at no additional cost and you could sell for .
    $179,500
    2% more
    +$3,590
    With Zillow Showcase(estimated)
    $183,090