Welcome to 26992 Cordero Lane, where luxury meets entertainment in the heart of Mission Viejo. This stunning residence epitomizes the ultimate in upscale living, boasting an expansive backyard oasis complete with a state-of-the-art outdoor cooking center, making it an entertainer's dream come true. Upon entry through the grand courtyard, adorned with a charming fireplace, you'll be greeted by soaring vaulted ceilings and an abundance of natural light streaming through numerous windows and French doors. The main level dazzles with a seamless great room concept, seamlessly integrating the formal living room, and a remodeled kitchen that's as functional as it is beautiful. The kitchen is a chef's delight, featuring custom wood cabinetry, granite countertops, and top-of-the-line Viking and Miele appliances, including double ovens, warming drawer, a 6-burner gas range with grill, and a built-in refrigerator. A cozy family room with a fireplace and custom wood built-ins opens up to the meticulously maintained backyard oasis. Outdoors, discover the ultimate entertainment space, complete with a high-end Viking outdoor cooking center featuring a BBQ, warming drawer, beverage refrigerator, sink, storage cabinets and drawers and more. The expansive patio with pergola offers ample seating areas, perfect for hosting gatherings or simply enjoying the serene surroundings. This remarkable home also features a convenient main level bedroom with an ensuite bathroom, ideal for guests or multi-generational living. Upstairs, find your primary suite with a private retreat, ensuite bathroom, walk-in shower, jetted soaking tub, and walk-in closet, along with three additional generously sized bedrooms and a secondary bathroom with dual sink vanity and tub/shower combo. Other highlights include OWNED SOLAR, interior laundry, a large 3-car garage with a car charging station, and the option to join Lake Mission Viejo with swimming, BBQ's, fishing, boat & paddleboard rentals, concerts & events and more. Inquire for more information about MULTIPLE SCHOOL OPTIONS unique to this neighborhood. Enjoy easy access to Sierra Rec Center with multiple membership options, walking and biking trails, shopping, and dining. With its prime location just minutes from world-class beaches and attractions, this home truly encapsulates the best of Orange County living. Welcome home!
Sold for $1,875,000
Listed by: First Team Real Estate • Amy Balsz • Contact: 949-246-5222
Bought with: First Team Real Estate
$1,875,000
26992 Cordero Ln, Mission Viejo, CA 92691
5beds
3,161sqft
Single Family Residence
Built in 1971
0.39 Acres Lot
$2,102,900 Zestimate®
$593/sqft
$6,753 Estimated rent
Home value
$2,102,900
$1.96M - $2.27M
$6,753/mo
Zestimate® history
Owner options
List your home for rent
$6,753/mo
Rent Zestimate®
Find your next renter with Zillow Rental Manager. Plus, with online applications, you can quickly screen prospective tenants – for free.
$6,753/mo
Rent Zestimate®
Refinance and save
$11,648/mo
Est. payment
Refinancing to a lower rate could help reduce your monthly payments and save thousands over the life of the loan.
$11,648/mo
Est. payment
Explore your selling options
Work with a Zillow partner agent
Leverage their expertise and Zillow's premium Showcase listings to get your home seen by more buyers.
Get startedList with your own agent
Get your home in front of millions of buyers by listing it on Zillow.
Learn how to do itSell it yourself
Take full control of how buyers see your home on Zillow by listing For Sale by Owner (FSBO).
List your homeWhat's special
Miele appliancesEnsuite bathroomCharming fireplaceWalk-in closetSecondary bathroomWalk-in showerDual sink vanity
Zillow last checked:
Listing updated:
Listed by:
Amy Balsz DRE #01945597 949-246-5222,
First Team Real Estate
Bought with:
Amy Balsz, DRE #01945597
First Team Real Estate
Source: CRMLS,MLS#: OC24036215 Originating MLS: California Regional MLS
Originating MLS: California Regional MLSFacts & features
Interior
Bedrooms & bathrooms
- Bedrooms: 5
- Bathrooms: 3
- Full bathrooms: 3
- Main level bathrooms: 1
- Main level bedrooms: 1
Rooms
- Room types: Bedroom, Entry/Foyer, Family Room, Guest Quarters, Great Room, Kitchen, Laundry, Living Room, Primary Bathroom, Primary Bedroom, Office, Other, Pantry, Retreat, Dining Room
Primary bedroom
- Features: Main Level Primary
Bedroom
- Features: Bedroom on Main Level
Bathroom
- Features: Bathroom Exhaust Fan, Bathtub, Closet, Dual Sinks, Enclosed Toilet, Granite Counters, Jetted Tub, Linen Closet, Multiple Shower Heads, Stone Counters
Kitchen
- Features: Built-in Trash/Recycling, Granite Counters, Kitchen Island, Kitchen/Family Room Combo, Pots & Pan Drawers, Remodeled, Self-closing Cabinet Doors, Self-closing Drawers, Updated Kitchen, Utility Sink
Heating
- Central
Cooling
- Central Air
Appliances
- Included: 6 Burner Stove, Built-In Range, Barbecue, Double Oven, Dishwasher, Electric Oven, Freezer, Gas Cooktop, Disposal, Gas Water Heater, Ice Maker, Microwave, Refrigerator, Range Hood, Water To Refrigerator, Water Heater, Warming Drawer
- Laundry: Inside, Laundry Room
Features
- Breakfast Bar, Built-in Features, Ceiling Fan(s), Crown Molding, Cathedral Ceiling(s), Separate/Formal Dining Room, Eat-in Kitchen, Granite Counters, In-Law Floorplan, Open Floorplan, Pantry, Recessed Lighting, Bedroom on Main Level, Main Level Primary, Multiple Primary Suites, Primary Suite, Walk-In Pantry, Walk-In Closet(s)
- Flooring: Wood
- Windows: Double Pane Windows, Roller Shields, Screens, Skylight(s)
- Has fireplace: Yes
- Fireplace features: Family Room
- Common walls with other units/homes: No Common Walls
Interior area
- Total interior livable area: 3,161 sqft
Property
Parking
- Total spaces: 6
- Parking features: Door-Multi, Direct Access, Driveway, Electric Vehicle Charging Station(s), Garage Faces Front, Garage, Garage Door Opener
- Attached garage spaces: 3
- Uncovered spaces: 3
Accessibility
- Accessibility features: Safe Emergency Egress from Home
Features
- Levels: Two
- Stories: 2
- Entry location: 1
- Patio & porch: Concrete, Deck, Front Porch, Patio, Porch, Wrap Around
- Exterior features: Barbecue, Lighting, Rain Gutters
- Pool features: None
- Spa features: None
- Has view: Yes
- View description: Neighborhood
- Waterfront features: Lake Privileges
Lot
- Size: 0.39 Acres
- Features: Back Yard, Close to Clubhouse, Corner Lot, Front Yard, Sprinklers In Rear, Sprinklers In Front, Lawn, Landscaped, Level, Near Park, Rectangular Lot, Sprinklers Timer, Sprinkler System, Street Level, Yard
Details
- Additional structures: Gazebo
- Parcel number: 76114101
- Special conditions: Standard
Construction
Type & style
- Home type: SingleFamily
- Architectural style: Spanish
- Property subtype: Single Family Residence
Materials
- Stucco
- Foundation: Slab
Condition
- Updated/Remodeled,Turnkey
- New construction: No
- Year built: 1971
Utilities & green energy
- Electric: Electricity - On Property, 220 Volts in Garage, Photovoltaics Seller Owned
- Sewer: Public Sewer
- Water: Public
- Utilities for property: Cable Connected, Electricity Connected, Natural Gas Connected, Phone Connected, Sewer Connected, Water Connected
Community & HOA
Community
- Features: Curbs, Gutter(s), Street Lights, Sidewalks, Park
- Security: Carbon Monoxide Detector(s), Smoke Detector(s)
- Subdivision: Madrid (South) (Mas)
Location
- Region: Mission Viejo
Financial & listing details
- Price per square foot: $593/sqft
- Tax assessed value: $1,912,500
- Annual tax amount: $19,236
- Date on market: 2/28/2024
- Cumulative days on market: 5 days
- Listing terms: Submit
- Road surface type: Paved
Price history
| Date | Event | Price |
|---|---|---|
| 3/27/2024 | Sold | $1,875,000+13.6%$593/sqft |
Source:  CRMLS #OC24036215 Report a problem CRMLS #OC24036215 Report a problem | ||
| 3/7/2024 | Pending sale | $1,650,000$522/sqft |
Source: CRMLS #OC24036215 Report a problem | ||
| 2/28/2024 | Listed for sale | $1,650,000$522/sqft |
Source: CRMLS #OC24036215 Report a problem | ||
Public tax history
| Year | Property taxes | Tax assessment |
|---|---|---|
| 2025 | $19,236 +291.2% | $1,912,500 +303.8% |
| 2024 | $4,917 +6% | $473,623 +2% |
| 2023 | $4,639 +2% | $464,337 +2% |
| 2022 | $4,549 +2% | $455,233 +2% |
| 2021 | $4,460 +1% | $446,307 +1% |
| 2020 | $4,415 | $441,731 +2% |
| 2019 | $4,415 +2% | $433,070 +2% |
| 2018 | $4,327 +4.1% | $424,579 +2% |
| 2017 | $4,158 | $416,254 +2% |
| 2016 | $4,158 +2% | $408,093 +1.5% |
| 2015 | $4,078 +3.6% | $401,964 +2% |
| 2014 | $3,936 | $394,091 +0.5% |
| 2013 | -- | $392,310 +2% |
| 2012 | -- | $384,618 +2% |
| 2011 | -- | $377,077 +0.8% |
| 2010 | -- | $374,259 -0.2% |
| 2009 | -- | $375,149 +3.9% |
| 2008 | -- | $361,082 +153.9% |
| 2007 | -- | $142,240 +2% |
| 2006 | -- | $139,451 +2% |
| 2005 | -- | $136,717 +2% |
| 2004 | -- | $134,037 +1.9% |
| 2003 | -- | $131,581 +2% |
| 2002 | -- | $129,001 +2% |
| 2001 | $1,226 +1.6% | $126,472 +2% |
| 2000 | $1,206 | $123,993 |
Find assessor info on the county website
Neighborhood: 92691
Nearby homes
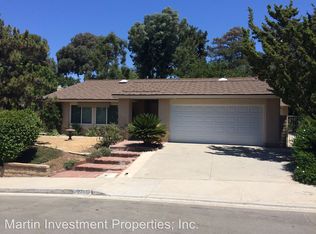
- $1,322,5003 bd2 ba1.8k sqft27012 Cordero Ln, Mission Viejo, CA 92691Off Market
- $1,319,1003 bd2 ba1.4k sqft26802 Morena Dr, Mission Viejo, CA 92691Off Market

- $1,454,5004 bd2 ba2.4k sqft26812 Morena Dr, Mission Viejo, CA 92691Off Market
- $1,849,6005 bd2 ba2.8k sqft26851 Mirlo Cir, Mission Viejo, CA 92691Off Market
- $1,439,0004 bd2 ba2.1k sqft26822 Morena Dr, Mission Viejo, CA 92691Off Market
- $1,479,4004 bd2 ba2.2k sqft27022 Cordero Ln, Mission Viejo, CA 92691Off Market
- $1,600,5003 bd2 ba2.8k sqft26866 Mirlo Cir, Mission Viejo, CA 92691Off Market
- $1,647,0004 bd3 ba2.8k sqft26782 Morena Dr, Mission Viejo, CA 92691Off Market
Nearby schools
GreatSchools rating
- 8/10Viejo Elementary SchoolGrades: K-5Distance: 0.2 mi
- 9/10Newhart Middle SchoolGrades: 6-8Distance: 2 mi
- 9/10Capistrano Valley High SchoolGrades: 9-12Distance: 2 mi
Schools provided by the listing agent
- Elementary: Bathgate
- Middle: Fred Newhart
- High: Capistrano Valley
Source: CRMLS. This data may not be complete. We recommend contacting the local school district to confirm school assignments for this home.
Get a cash offer in 3 minutes
Find out how much your home could sell for in as little as 3 minutes with a no-obligation cash offer.
Estimated market value
$2,102,900
Get a cash offer in 3 minutes
Find out how much your home could sell for in as little as 3 minutes with a no-obligation cash offer.
Estimated market value
$2,102,900
- California
- Orange County
- Mission Viejo
- 92691
- 26992 Cordero Ln
Nearby cities
Nearby zip codes
Other Mission Viejo Topics
