Skip main navigation
Sold for $925,000
  • Listed by: First Team Real Estate • Larry Sangiorgio • Contact: 714-974-9191
    Bought with: LPT Realty, Inc
    $925,000

    26992 Fortrose, Mission Viejo, CA 92691

    3beds
    1,472sqft
    Townhouse
    Built in 1986
    1.87 Acres Lot
    $923,800 Zestimate®
    $628/sqft
    $4,194 Estimated rent

    Home value

    $923,800

    $850,000 - $998,000

    $4,194/mo

    Zestimate® history
    Loading
    Loading...

    Owner options

    List your home for rent

    $4,194/mo

    Rent Zestimate®

    Find your next renter with Zillow Rental Manager. Plus, with online applications, you can quickly screen prospective tenants – for free.

    Learn more

    $4,194/mo

    Rent Zestimate®

    Refinance and save

    $6,492/mo

    Est. payment

    Refinancing to a lower rate could help reduce your monthly payments and save thousands over the life of the loan.

    See today's rates

    $6,492/mo

    Est. payment

    Explore your selling options

    Work with a Zillow partner agent

    Leverage their expertise and Zillow's premium Showcase listings to get your home seen by more buyers.

    Get started

    List with your own agent

    Get your home in front of millions of buyers by listing it on Zillow.

    Learn how to do it

    Sell it yourself

    Take full control of how buyers see your home on Zillow by listing For Sale by Owner (FSBO).

    List your home

    What's special

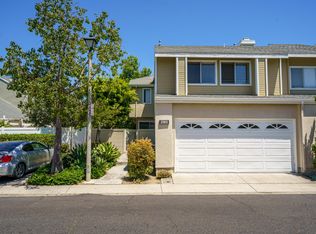

    Price Reduced. Highly upgraded and beautifully appointed home with one of the largest yards in the community, ideally located near major shopping, dining, medical centers, and offering easy freeway and toll-road access. This exceptional residence showcases deluxe solid wood flooring, upgraded carpet upstairs, and smooth ceilings throughout after popcorn removal. Thoughtful architectural details include crown molding, wainscoting, upgraded baseboards, custom doors, Baldwin hardware, French doors in the living room, and elegant niches in both the primary and secondary baths. The chef’s kitchen is a true showstopper, featuring custom cabinetry with roll-outs and soft-close drawers, granite countertops, under-counter lighting, upgraded pantry, electric kitchen shades, and a striking backsplash above the range. Premium appliances include a 36" Wolf range, Zephyr exhaust hood, Wolf microwave, Bosch dishwasher, and Bosch refrigerator, ideal for both daily living and entertaining. All three bedrooms feature custom closet systems, including soft-close cabinetry in the primary suite. Bathrooms have been tastefully remodeled with upgraded showers, toilets, beadboard detailing, soffits in the primary bath, and refined finishes throughout. Additional upgrades include dual-pane windows throughout, Nest thermostat, surround sound in the living room, upgraded fireplace and mantel, recessed lighting throughout, custom shades and draperies, upgraded linen storage, and downstairs closet cabinetry. The garage is enhanced with custom cabinets and a newer garage door motor and openers. The expansive backyard, one of the largest in the neighborhood, offers exceptional outdoor living with pavers, fountain, and extensive exterior lighting, creating a serene and resort-like setting. Smart-home features include a Ring doorbell and Ring cameras covering the side entry and backyard. No detail was overlooked. Enjoy a truly move-in-ready home offering comfort, quality, and style, just minutes from the Shops at Mission Viejo, Mission Hospital, regional malls, dining, recreation, and convenient access to the I-5 freeway and 241 toll road.

    Zillow last checked:

    Listing updated:

    Listed by:

    Larry Sangiorgio DRE #01419541 714-595-9200,

    First Team Real Estate

    Bought with:

    Diana Quiroz, DRE #02124282

    LPT Realty, Inc

    Source: CRMLS,MLS#: PW26005296MLS LogoOriginating MLS: California Regional MLS

    Facts & features

    Interior

    Bedrooms & bathrooms
    • Bedrooms: 3
    • Bathrooms: 3
    • Full bathrooms: 2
    • 1/2 bathrooms: 1
    • Main level bathrooms: 1
    Rooms
    • Room types: Bathroom, Bedroom, Family Room, Kitchen, Laundry, Living Room, Primary Bathroom, Primary Bedroom, Other, Dining Room
    Bedroom
    • Features: All Bedrooms Up
    Bathroom
    • Features: Jack and Jill Bath
    Bathroom
    • Features: Bathroom Exhaust Fan, Dual Sinks, Granite Counters, Stone Counters, Remodeled, Separate Shower, Upgraded, Walk-In Shower
    Kitchen
    • Features: Granite Counters, Stone Counters, Remodeled, Self-closing Cabinet Doors, Self-closing Drawers, Updated Kitchen
    Other
    • Features: Walk-In Closet(s)
    Heating
    • Forced Air, Natural Gas
    Cooling
    • Central Air
    Appliances
    • Included: 6 Burner Stove, Dishwasher, Disposal, Gas Range, Gas Water Heater, Refrigerator, Range Hood, Water Heater
    • Laundry: In Garage
    Features
    • Crown Molding, Separate/Formal Dining Room, Granite Counters, High Ceilings, Paneling/Wainscoting, Stone Counters, Recessed Lighting, Storage, All Bedrooms Up, Jack and Jill Bath, Walk-In Closet(s)
    • Flooring: Tile, Wood
    • Doors: Sliding Doors
    • Windows: Custom Covering(s), Double Pane Windows
    • Has fireplace: Yes
    • Fireplace features: Family Room, Gas Starter
    • Common walls with other units/homes: 1 Common Wall,End Unit,No One Above,No One Below
    Interior area
    • Total interior livable area: 1,472 sqft

    Property

    Parking
    • Total spaces: 2
    • Parking features: Direct Access, Garage Faces Front, Garage, Garage Door Opener, Unassigned
    • Attached garage spaces: 2
    Features
    • Levels: Two
    • Stories: 2
    • Entry location: living room
    • Patio & porch: Open, Patio
    • Pool features: Community, Association
    • Has spa: Yes
    • Spa features: Community, In Ground
    • Fencing: Vinyl
    • Has view: Yes
    • View description: Neighborhood
    Lot
    • Size: 1.87 Acres
    • Features: Front Yard, Level, Rectangular Lot, Yard
    Details
    • Parcel number: 93883482
    • Special conditions: Standard

    Construction

    Type & style
    • Home type: Townhouse
    • Architectural style: Contemporary
    • Property subtype: Townhouse
    • Attached to another structure: Yes
    Materials
    • Stucco
    • Roof: Composition
    Condition
    • Updated/Remodeled,Turnkey
    • New construction: No
    • Year built: 1986

    Utilities & green energy

    • Electric: Electricity - On Property
    • Sewer: Public Sewer
    • Water: Public
    • Utilities for property: Cable Available, Electricity Connected, Natural Gas Connected, Phone Available, Sewer Connected, Water Connected

    Community & HOA

    Community
    • Features: Street Lights, Suburban, Sidewalks, Pool
    • Security: Carbon Monoxide Detector(s), Smoke Detector(s)
    HOA
    • Has HOA: Yes
    • Amenities included: Insurance, Pool, Spa/Hot Tub
    • HOA fee: $613 monthly
    • HOA name: Highland Park
    • HOA phone: 800-232-7517
    • Second HOA fee: $193 semi-annually
    • Second HOA name: Lake Mission Viejo
    Location
    • Region: Mission Viejo

    Financial & listing details

    • Price per square foot: $628/sqft
    • Date on market: 1/9/2026
    • Cumulative days on market: 17 days
    • Listing terms: Cash,Cash to New Loan,Conventional,Fannie Mae
    • Road surface type: Paved

    Price history

    DateEventPrice
    2/25/2026Sold$925,000-0.4%$628/sqft
    Source: CRMLS #PW26005296 Report a problem
    1/28/2026Pending sale$929,000$631/sqft
    Source: CRMLS #PW26005296 Report a problem
    1/24/2026Price change$929,000-1.1%$631/sqft
    Source: CRMLS #PW26005296 Report a problem
    1/10/2026Listed for sale$938,998$638/sqft
    Source: CRMLS #PW26005296 Report a problem

    Public tax history

    Tax history is unavailable.

    Neighborhood: 92691

    Nearby schools

    GreatSchools rating
    Schools provided by the listing agent
    • Elementary: Viejo
    • Middle: Newhart
    • High: Capistrano Valley

    Source: CRMLS. This data may not be complete. We recommend contacting the local school district to confirm school assignments for this home.

    Get a cash offer in 3 minutes
    Find out how much your home could sell for in as little as 3 minutes with a no-obligation cash offer.
    Estimated market value
    $923,800
    Get a cash offer in 3 minutes
    Find out how much your home could sell for in as little as 3 minutes with a no-obligation cash offer.
    Estimated market value
    $923,800