Buyer's failed to get their loan!! SETH! Walk to top rated Cherry Creek School District, backs to greenbelt, across the street from walking trails, you couldn't ask for a better location! This exquisite 2-story home epitomizes comfort, luxury, and convenience! 5 bedrooms and 3 bathrooms, this immaculate residence is impeccably maintained and awaits your enjoyment. Upon entry, the open layout of the main level creates an inviting atmosphere, perfect for entertaining guests. The cozy family room, complete with a gas fireplace, sets the stage for intimate gatherings, while the formal dining room provides an elegant backdrop for memorable meals. Additionally, a main floor bedroom easily transitions to a convenient home office. The heart of the home, the gourmet kitchen is a Chef's dream! It features stainless steel appliances 42" upper cabinets, granite counters, a walk-in pantry and a remarkable oversized island. Upstairs, the spacious owner's suite offers a luxurious retreat, with a spa-like 5-piece bath and dual walk in closets. Three additional bedrooms, 2 bathrooms, a generous loft and a super handy laundry room complete the upper level. Step outside into your private backyard oasis, complete with an outdoor kitchen with two beer taps and top of the line Lynx appliances. The covered patio provides ample space for outdoor entertaining. Enjoy the tranquility of a wonderfully landscaped yard and gather around the fire pit for cozy evenings under the stars. With direct access to open space and trails, this home offers unparalleled opportunities for outdoor recreation and exploration. Experience the unique lifestyle of Southshore! Walk to the new K-12 and Rec Center in minutes! Residents enjoy access to a wealth of amenities, including the newly opened 9,000 square feet recreation center. Features such as year-round natural light, high end finishes, and a serene, quiet street add to the allure of this exceptional property. It's a rare opportunity not to be missed!
Sold for $825,000
$825,000
26994 E Indore Avenue, Aurora, CO 80016
5beds
4,890sqft
Single Family Residence
Built in 2017
7,376 Square Feet Lot
$813,000 Zestimate®
$169/sqft
$4,422 Estimated rent
Home value
$813,000
$764,000 - $870,000
$4,422/mo
Zestimate® history
Owner options
List your home for rent
$4,422/mo
Rent Zestimate®
Find your next renter with Zillow Rental Manager. Plus, with online applications, you can quickly screen prospective tenants – for free.
$4,422/mo
Rent Zestimate®
Refinance and save
$4,794/mo
Est. payment
Refinancing to a lower rate could help reduce your monthly payments and save thousands over the life of the loan.
$4,794/mo
Est. payment
Explore your selling options
Work with a Zillow partner agent
Leverage their expertise and Zillow's premium Showcase listings to get your home seen by more buyers.
Get startedList with your own agent
Get your home in front of millions of buyers by listing it on Zillow.
Learn how to do itSell it yourself
Take full control of how buyers see your home on Zillow by listing For Sale by Owner (FSBO).
List your homeWhat's special
Gas fireplaceHigh end finishesPrivate backyard oasisSuper handy laundry roomGenerous loftCozy family roomWonderfully landscaped yard
Zillow last checked:
Listing updated:
Listed by:
Greg Livingston 303-915-4172 Greg@GregLivingston.com,
Keller Williams DTC
Bought with:
Illona Gerlock, 40007170
Coldwell Banker Realty 18
Source: REcolorado as distributed by MLS GRID,MLS#: 9174158
Facts & features
Interior
Bedrooms & bathrooms
- Bedrooms: 5
- Bathrooms: 3
- Full bathrooms: 2
- 3/4 bathrooms: 1
- Main level bathrooms: 1
- Main level bedrooms: 1
Bedroom
- Level: Main
Bedroom
- Features: Primary Suite
- Level: Upper
Bedroom
- Level: Upper
Bedroom
- Level: Upper
Bedroom
- Level: Upper
Bathroom
- Level: Main
Bathroom
- Features: Primary Suite
- Level: Upper
Bathroom
- Level: Upper
Dining room
- Level: Main
Family room
- Level: Main
Kitchen
- Level: Main
Laundry
- Level: Upper
Loft
- Level: Upper
Sun room
- Level: Main
Heating
- Forced Air
Cooling
- Central Air
Appliances
- Included: Cooktop, Dishwasher, Double Oven, Dryer, Microwave, Refrigerator, Washer
Features
- Ceiling Fan(s), Eat-in Kitchen, Entrance Foyer, Five Piece Bath, Granite Counters, High Ceilings, Kitchen Island, Pantry, Primary Suite, Radon Mitigation System, Smoke Free, Walk-In Closet(s)
- Flooring: Carpet, Tile, Wood
- Windows: Window Coverings, Window Treatments
- Basement: Bath/Stubbed,Full,Sump Pump
- Number of fireplaces: 1
- Fireplace features: Circulating, Family Room, Gas
Interior area
- Total structure area: 4,890
- Total interior livable area: 4,890 sqft
- Finished area above ground: 3,279
- Finished area below ground: 0
Property
Parking
- Total spaces: 2
- Parking features: Concrete, Electric Vehicle Charging Station(s), Oversized
- Attached garage spaces: 2
Features
- Levels: Two
- Stories: 2
- Patio & porch: Covered, Front Porch, Patio
- Exterior features: Barbecue, Fire Pit, Gas Grill
Lot
- Size: 7,376 Square Feet
- Features: Greenbelt, Landscaped, Level, Sprinklers In Front, Sprinklers In Rear
Details
- Parcel number: 035157181
- Special conditions: Standard
Construction
Type & style
- Home type: SingleFamily
- Architectural style: Traditional
- Property subtype: Single Family Residence
Materials
- Frame, Stone, Wood Siding
- Roof: Composition
Condition
- Year built: 2017
Details
- Builder model: Seth
- Builder name: Richmond American Homes
Utilities & green energy
- Sewer: Public Sewer
- Water: Public
Community & HOA
Community
- Security: Carbon Monoxide Detector(s), Smoke Detector(s), Video Doorbell
- Subdivision: Southshore
HOA
- Has HOA: Yes
- Amenities included: Clubhouse, Fitness Center, Park, Playground, Pool, Spa/Hot Tub, Tennis Court(s), Trail(s)
- HOA fee: $30 monthly
- HOA name: Southshore HOA
- HOA phone: 720-633-9722
Location
- Region: Aurora
Financial & listing details
- Price per square foot: $169/sqft
- Tax assessed value: $753,600
- Annual tax amount: $7,163
- Date on market: 1/6/2026
- Listing terms: Cash,Conventional,FHA,Jumbo,VA Loan
- Exclusions: None
- Ownership: Individual
- Road surface type: Paved
Price history
| Date | Event | Price |
|---|---|---|
| 4/27/2026 | Sold | $825,000$169/sqft |
Source:  REcolorado as distributed by MLS GRID #9174158 Report a problem REcolorado as distributed by MLS GRID #9174158 Report a problem | ||
| 3/27/2026 | Pending sale | $825,000$169/sqft |
Source: REcolorado as distributed by MLS GRID #9174158 Report a problem | ||
| 3/17/2026 | Listed for sale | $825,000$169/sqft |
Source: REcolorado as distributed by MLS GRID #9174158 Report a problem | ||
| 2/18/2026 | Pending sale | $825,000$169/sqft |
Source: REcolorado as distributed by MLS GRID #9174158 Report a problem | ||
| 1/6/2026 | Listed for sale | $825,000+46.3%$169/sqft |
Source: REcolorado as distributed by MLS GRID #9174158 Report a problem | ||
| 10/31/2017 | Sold | $564,100$115/sqft |
Source: Public Record Report a problem | ||
Public tax history
| Year | Property taxes | Tax assessment |
|---|---|---|
| 2025 | $7,255 +1.3% | $47,100 -9% |
| 2024 | $7,163 +19.3% | $51,785 -7.5% |
| 2023 | $6,001 +7.1% | $56,007 +23.2% |
| 2022 | $5,603 | $45,446 -2.8% |
| 2021 | -- | $46,754 +12.1% |
| 2020 | $5,409 +8% | $41,699 |
| 2019 | $5,009 | -- |
| 2018 | $5,009 +1017% | $38,160 +1008% |
| 2017 | $448 | $3,444 +45.4% |
| 2016 | -- | $2,369 |
Find assessor info on the county website
Neighborhood: Southshore
Nearby homes
- $734,6005 bd3 ba3k sqft26814 Indore, Aurora, CO 80016Off Market
- $697,4004 bd4 ba2.4k sqft26974 E Indore Ave, Aurora, CO 80016Off Market
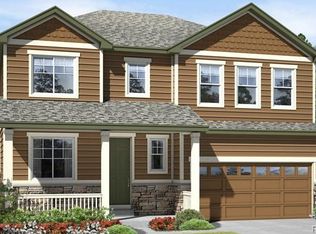
- $700,0004 bd3 ba4k sqft26954 E Indore Ave, Aurora, CO 80016Off Market
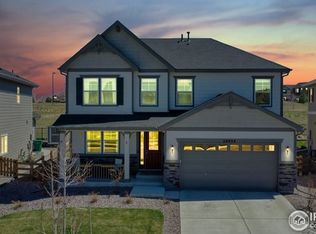
- $743,6004 bd3 ba4.2k sqft27014 E Indore Ave, Aurora, CO 80016Off Market
- $797,1005 bd4 ba3k sqft26813 Indore Ave, Aurora, CO 80016Off Market
- $806,8005 bd4 ba3.2k sqft26994 E. Indore Ave, Aurora, CO 80016Off Market
- $768,0005 bd4 ba3.2k sqft26934 E Indore Ave, Aurora, CO 80016Off Market
- $861,5004 bd4 ba4.6k sqft7443 S Scottsburg Way, Aurora, CO 80016Off Market
Nearby schools
GreatSchools rating
- 8/10Altitude Elementary SchoolGrades: PK-5Distance: 0.2 mi
- 6/10Fox Ridge Middle SchoolGrades: 6-8Distance: 0.8 mi
- 8/10Cherokee Trail High SchoolGrades: 9-12Distance: 1 mi
Schools provided by the listing agent
- Elementary: Altitude
- Middle: Fox Ridge
- High: Cherokee Trail
- District: Cherry Creek 5
Source: REcolorado as distributed by MLS GRID. This data may not be complete. We recommend contacting the local school district to confirm school assignments for this home.
Get a cash offer in 3 minutes
Find out how much your home could sell for in as little as 3 minutes with a no-obligation cash offer.
Estimated market value
$813,000
Get a cash offer in 3 minutes
Find out how much your home could sell for in as little as 3 minutes with a no-obligation cash offer.
Estimated market value
$813,000
- Colorado
- Arapahoe County
- Aurora
- 80016
- Southshore
- 26994 E Indore Avenue
Nearby cities
Nearby neighborhoods
Nearby zip codes
Other Aurora Topics
