Located in one of the finest locations in Yorba Linda and on a corner lot, enjoy the curb appeal of the
look of a castle with tall iron and glass doors for an entry. Cathedral ceilings add a real sense of space as
you enter this beautiful front entry with travertine floors and a handcrafted insert for added elegance.
Just to the left as you enter, notice the intricately designed iron railings of the staircase that lead
upstairs. To the right is a formal living room with spacious fireplace and wood floors that extend into
the dining room. The dining room enjoys lots of light as a result of several windows and a slider to the
backyard. Let’s check out the kitchen with a Thermador 6-burner range top and Thermador double
ovens, dark wood cabinets and tall ceilings and travertine floors that flow into the family room. Sit and
enjoy your breakfast in the nook or sit at the granite counter with views to the backyard. Everything
about this home demonstrates open space and large functional rooms. A fireplace warms the family
room and has a place for a bar and lots of light from the outside. Most important is the downstairs
bedroom with ensuite ¾ bath. To complete the downstairs is an additional ½ bath and the laundry
room. Upstairs provides the primary bed and bath. With room for a retreat area and a balcony off the
master, there are many reasons to relax and enjoy this space. Take the time and soak in the Jacuzzi
jetted tub or under the large shower. Dual sinks and a vanity, a private toilet and a walk-in closet
complete the master bath. Separated from the other bedrooms by an open loft area that also has a
balcony and a closet that was added later. Then there are three additional spacious bedrooms, a hall full
bath with double sinks, and one bedroom with an ensuite bath. The backyard is park-like and room for
just about anything like pool, or a pickleball court maybe. And finally, a four-car garage. Well worth
your time to visit.
Sold for $2,005,000
Listed by: Keller Williams Realty • Edith Israel • Contact: 714-623-3543
Bought with: BHHS CA Properties
$2,005,000
26995 Applecross Ln, Yorba Linda, CA 92887
5beds
3,600sqft
Single Family Residence
Built in 1993
0.36 Acres Lot
$2,281,100 Zestimate®
$557/sqft
$7,481 Estimated rent
Home value
$2,281,100
$2.14M - $2.42M
$7,481/mo
Zestimate® history
Owner options
List your home for rent
$7,481/mo
Rent Zestimate®
Find your next renter with Zillow Rental Manager. Plus, with online applications, you can quickly screen prospective tenants – for free.
$7,481/mo
Rent Zestimate®
Refinance and save
$12,509/mo
Est. payment
Refinancing to a lower rate could help reduce your monthly payments and save thousands over the life of the loan.
$12,509/mo
Est. payment
Explore your selling options
Work with a Zillow partner agent
Leverage their expertise and Zillow's premium Showcase listings to get your home seen by more buyers.
Get startedList with your own agent
Get your home in front of millions of buyers by listing it on Zillow.
Learn how to do itSell it yourself
Take full control of how buyers see your home on Zillow by listing For Sale by Owner (FSBO).
List your homeWhat's special
Tall ceilingsSpacious fireplaceWalk-in closetPrivate toiletDouble sinksWood floorsDark wood cabinets
Zillow last checked:
Listing updated:
Listed by:
Edith Israel DRE #01399225 714-623-3543,
Keller Williams Realty
Bought with:
Carole Geronsin, DRE #00604118
BHHS CA Properties
Genelle Geronsin, DRE #01312643
BHHS CA Properties
Source: CRMLS,MLS#: PW23124156 Originating MLS: California Regional MLS
Originating MLS: California Regional MLSFacts & features
Interior
Bedrooms & bathrooms
- Bedrooms: 5
- Bathrooms: 5
- Full bathrooms: 2
- 3/4 bathrooms: 2
- 1/2 bathrooms: 1
- Main level bathrooms: 2
- Main level bedrooms: 1
Rooms
- Room types: Bedroom, Entry/Foyer, Family Room, Kitchen, Laundry, Loft, Living Room, Primary Bathroom, Primary Bedroom, Other, Dining Room
Primary bedroom
- Features: Main Level Primary
Bedroom
- Features: Bedroom on Main Level
Bathroom
- Features: Bathtub, Dual Sinks, Enclosed Toilet, Granite Counters, Linen Closet, Separate Shower, Tub Shower, Upgraded
Kitchen
- Features: Granite Counters, Kitchen/Family Room Combo, Quartz Counters
Heating
- Central
Cooling
- Central Air
Appliances
- Included: 6 Burner Stove, Double Oven, Dishwasher, Gas Cooktop, Disposal, Range Hood, Water Heater
- Laundry: Inside, Laundry Room
Features
- Wet Bar, Built-in Features, Block Walls, Ceiling Fan(s), Crown Molding, Separate/Formal Dining Room, Eat-in Kitchen, Granite Counters, High Ceilings, Recessed Lighting, Storage, Bar, Bedroom on Main Level, Loft, Main Level Primary, Primary Suite, Walk-In Closet(s)
- Flooring: Carpet, Laminate, Stone
- Has fireplace: Yes
- Fireplace features: Family Room, Living Room
- Common walls with other units/homes: No Common Walls
Interior area
- Total interior livable area: 3,600 sqft
Property
Parking
- Total spaces: 4
- Parking features: Garage Faces Front, Garage
- Attached garage spaces: 4
Features
- Levels: Two
- Stories: 2
- Entry location: Front
- Patio & porch: Covered
- Pool features: None
- Spa features: None
- Fencing: Block
- Has view: Yes
- View description: Mountain(s), Neighborhood
Lot
- Size: 0.36 Acres
- Features: 0-1 Unit/Acre, Back Yard, Front Yard, Lawn, Landscaped, Sprinkler System
Details
- Parcel number: 32918107
- Special conditions: Trust
Construction
Type & style
- Home type: SingleFamily
- Property subtype: Single Family Residence
Condition
- Updated/Remodeled
- New construction: No
- Year built: 1993
Utilities & green energy
- Sewer: Public Sewer
- Water: Public
- Utilities for property: Electricity Connected, Natural Gas Connected, Sewer Connected, Water Connected
Community & HOA
Community
- Features: Curbs, Hiking, Park, Sidewalks
- Security: Security System
- Subdivision: Bryant Ranch (Brya)
Location
- Region: Yorba Linda
Financial & listing details
- Price per square foot: $557/sqft
- Tax assessed value: $2,045,100
- Annual tax amount: $24,448
- Date on market: 7/19/2023
- Cumulative days on market: 7 days
- Listing terms: Cash,Cash to New Loan
- Exclusions: https://my.matterport.com/show/?m=ReBaTHFvTow
- Road surface type: Paved
Price history
| Date | Event | Price |
|---|---|---|
| 8/21/2023 | Sold | $2,005,000+5.5%$557/sqft |
Source:  CRMLS #PW23124156 Report a problem CRMLS #PW23124156 Report a problem | ||
| 8/4/2023 | Pending sale | $1,900,000+52%$528/sqft |
Source: CRMLS #PW23124156 Report a problem | ||
| 4/15/2015 | Sold | $1,250,000-2.3%$347/sqft |
Source: Public Record Report a problem | ||
| 3/12/2015 | Pending sale | $1,279,000$355/sqft |
Source: Coldwell Banker Residential Brokerage - Yorba Linda #PW15008642 Report a problem | ||
| 1/15/2015 | Listed for sale | $1,279,000-1.2%$355/sqft |
Source: Coldwell Banker Residential Brokerage - Yorba Linda #PW15008642 Report a problem | ||
| 6/1/2005 | Sold | $1,295,000+3.6%$360/sqft |
Source: Public Record Report a problem | ||
| 5/17/2004 | Sold | $1,250,000+115%$347/sqft |
Source: Public Record Report a problem | ||
| 11/22/1999 | Sold | $581,500$162/sqft |
Source: Public Record Report a problem | ||
Public tax history
| Year | Property taxes | Tax assessment |
|---|---|---|
| 2025 | $24,448 +2.6% | $2,045,100 +2% |
| 2024 | $23,836 +41.8% | $2,005,000 +38.9% |
| 2023 | $16,808 +1.1% | $1,443,973 +2% |
| 2022 | $16,626 +1.9% | $1,415,660 +2% |
| 2021 | $16,316 +0.5% | $1,387,902 +1% |
| 2020 | $16,230 | $1,373,671 +2% |
| 2019 | $16,230 +3.7% | $1,346,737 +2% |
| 2018 | $15,655 +2.9% | $1,320,331 +2% |
| 2017 | $15,209 | $1,294,443 +2% |
| 2016 | $15,209 +4.8% | $1,269,062 +5.1% |
| 2015 | $14,509 +11.6% | $1,207,000 +5.4% |
| 2014 | $13,005 | $1,145,260 +18% |
| 2013 | -- | $970,560 |
| 2012 | -- | $970,560 -4% |
| 2011 | -- | $1,011,000 -8.1% |
| 2010 | -- | $1,100,000 |
| 2009 | -- | $1,100,000 -11.3% |
| 2008 | -- | $1,240,000 -8% |
| 2007 | -- | $1,347,318 +2% |
| 2006 | -- | $1,320,900 +3.6% |
| 2005 | -- | $1,275,000 +102.8% |
| 2004 | -- | $628,612 +1.9% |
| 2003 | -- | $617,091 +2% |
| 2002 | -- | $604,992 +2% |
| 2001 | $7,069 +1.5% | $593,130 +2% |
| 2000 | $6,964 | $581,500 |
Find assessor info on the county website
Neighborhood: 92887
Nearby homes
- $2,715,2005 bd3 ba3.7k sqft5465 Camino De Bryant, Yorba Linda, CA 92887Off Market
- $2,298,8005 bd4 ba3.8k sqft26985 Applecross Ln, Yorba Linda, CA 92887Off Market
- $2,160,6005 bd3 ba3.7k sqft26990 Applecross Ln, Yorba Linda, CA 92887Off Market
- $2,275,3004 bd4 ba3.6k sqft5460 Camino De Bryant, Yorba Linda, CA 92887Off Market
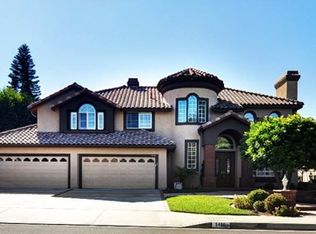
- $1,934,1004 bd3 ba3k sqft26980 Applecross Ln, Yorba Linda, CA 92887Off Market
- $2,332,9005 bd4 ba3.7k sqft5490 Camino De Bryant, Yorba Linda, CA 92887Off Market
- $2,509,9005 bd4 ba4.6k sqft26975 Applecross Ln, Yorba Linda, CA 92887Off Market
- $2,589,9005 bd3 ba3.7k sqft5480 Camino De Bryant, Yorba Linda, CA 92887Off Market
Nearby schools
GreatSchools rating
- 10/10Bryant Ranch Elementary SchoolGrades: K-5Distance: 0.6 mi
- 7/10Travis Ranch SchoolGrades: K-8Distance: 2.8 mi
- 10/10Yorba Linda High SchoolGrades: 9-12Distance: 4.5 mi
Schools provided by the listing agent
- Elementary: Bryant Ranch
- Middle: Travis
- High: Yorba Linda
Source: CRMLS. This data may not be complete. We recommend contacting the local school district to confirm school assignments for this home.
Get a cash offer in 3 minutes
Find out how much your home could sell for in as little as 3 minutes with a no-obligation cash offer.
Estimated market value
$2,281,100
Get a cash offer in 3 minutes
Find out how much your home could sell for in as little as 3 minutes with a no-obligation cash offer.
Estimated market value
$2,281,100
- California
- Orange County
- Yorba Linda
- 92887
- 26995 Applecross Ln
Nearby cities
Nearby zip codes
Other Yorba Linda Topics
