Open House CANCELLED: PROPERTY UNDER CONTRACT. This spacious brick ranch adjacent to the Huron River on quiet James Avenue is a rare gem. The property has approximately 100 feet of riverfront, a sea wall, a large fenced yard, a 2.5 car attached garage, and an extra 1.5 car detached garage for storage. There are three bedrooms plus an office/bonus room, and a large living room with a double-sided gas fireplace that can be viewed from the kitchen as well. One of the unique features of this property is the expansive family room that runs along the water, showcasing a gorgeous view of the river and all the wildlife that call it their home. Custom woodwork can be found throughout the freshly painted interior, and the primary bedroom also has brand new carpet. The kitchen has plenty of counter top surface area, ideal for anyone who likes to cook. The dining area is open to the kitchen and also has a slider door out to the deck, which is a perfect set up for grilling and entertaining. All current applicances are included with the property sale. The sellers have the certificate of approval from the city already. A special note to buyers: you may need to be a little patient when it comes to getting a closing date as this property is currently working its way through the probate system. This home was the center of many large family gatherings - lots of good vibes here! Listing agent is related to the sellers.
Sold for $350,000
$350,000
26995 James Ave, Flat Rock, MI 48134
3beds
1,756sqft
Single Family Residence
Built in 1959
10,018 Square Feet Lot
$350,200 Zestimate®
$199/sqft
$1,953 Estimated rent
Home value
$350,200
$326,000 - $375,000
$1,953/mo
Zestimate® history
Owner options
List your home for rent
$1,953/mo
Rent Zestimate®
Find your next renter with Zillow Rental Manager. Plus, with online applications, you can quickly screen prospective tenants – for free.
$1,953/mo
Rent Zestimate®
Refinance and save
$2,449/mo
Est. payment
Refinancing to a lower rate could help reduce your monthly payments and save thousands over the life of the loan.
$2,449/mo
Est. payment
Explore your selling options
Work with a Zillow partner agent
Leverage their expertise and Zillow's premium Showcase listings to get your home seen by more buyers.
Get startedList with your own agent
Get your home in front of millions of buyers by listing it on Zillow.
Learn how to do itSell it yourself
Take full control of how buyers see your home on Zillow by listing For Sale by Owner (FSBO).
List your homeWhat's special
Zillow last checked:
Listing updated:
Listed by:
Paula Warren 734-671-2280,
Island Realty - KW Advantage
Bought with:
Steve Hudkins, 6502110924
Berkshire Hathaway Home Service Kee Realty
Source: Realcomp II,MLS#: 20261037550
Facts & features
Interior
Bedrooms & bathrooms
- Bedrooms: 3
- Bathrooms: 2
- Full bathrooms: 1
- 1/2 bathrooms: 1
Primary bedroom
- Level: Entry
- Area: 154
- Dimensions: 14 X 11
Bedroom
- Level: Entry
- Area: 110
- Dimensions: 11 X 10
Bedroom
- Level: Entry
- Area: 120
- Dimensions: 12 X 10
Other
- Level: Entry
- Area: 60
- Dimensions: 10 X 6
Other
- Level: Entry
- Area: 24
- Dimensions: 6 X 4
Dining room
- Level: Entry
- Area: 99
- Dimensions: 11 X 9
Family room
- Level: Entry
- Area: 234
- Dimensions: 18 X 13
Kitchen
- Level: Entry
- Area: 88
- Dimensions: 11 X 8
Laundry
- Level: Entry
- Area: 24
- Dimensions: 6 X 4
Library
- Level: Entry
- Area: 104
- Dimensions: 13 X 8
Living room
- Level: Entry
- Area: 165
- Dimensions: 15 X 11
Heating
- Hot Water, Natural Gas, Wall Furnace
Cooling
- Ceiling Fans, Central Air
Appliances
- Included: Built In Gas Oven, Dishwasher, Disposal, Dryer, Free Standing Refrigerator, Gas Cooktop, Washer
- Laundry: Laundry Room
Features
- High Speed Internet, Programmable Thermostat
- Has basement: No
- Has fireplace: Yes
- Fireplace features: Double Sided, Gas, Kitchen, Living Room
Interior area
- Total interior livable area: 1,756 sqft
- Finished area above ground: 1,756
Property
Parking
- Total spaces: 4
- Parking features: Oneand Half Car Garage, Twoand Half Car Garage, Assigned 2 Spaces, Attached, Detached, Direct Access, Driveway, Electricityin Garage, Side Entrance
- Attached garage spaces: 4
Features
- Levels: One
- Stories: 1
- Entry location: GroundLevel
- Patio & porch: Deck, Porch
- Pool features: None
- Fencing: Back Yard,Fenced,Fencing Allowed
- On waterfront: Yes
- Waterfront features: Direct Water Frontage, River Access, River Front, Seawall, Waterfront
- Body of water: Huron River
Lot
- Size: 10,018 Square Feet
- Dimensions: 90 x 112
Details
- Additional structures: Second Garage
- Parcel number: 58092020022002
- Special conditions: Short Sale No,Standard
Construction
Type & style
- Home type: SingleFamily
- Architectural style: Ranch
- Property subtype: Single Family Residence
Materials
- Brick
- Foundation: Crawl Space
Condition
- New construction: No
- Year built: 1959
Utilities & green energy
- Sewer: Public Sewer
- Water: Public
Community & HOA
Community
- Security: Smoke Detectors
- Subdivision: HURON RIVER SUB
HOA
- Has HOA: No
Location
- Region: Flat Rock
Financial & listing details
- Price per square foot: $199/sqft
- Tax assessed value: $160,157
- Annual tax amount: $8,647
- Date on market: 5/27/2026
- Cumulative days on market: 7 days
- Listing agreement: Exclusive Right To Sell
- Listing terms: Cash,Conventional
- Exclusions: Exclusion(s) Do Not Exist
Price history
| Date | Event | Price |
|---|---|---|
| 7/9/2026 | Sold | $350,000+0%$199/sqft |
Source:  Realcomp II #20261037550 Report a problem Realcomp II #20261037550 Report a problem | ||
| 5/30/2026 | Pending sale | $349,900$199/sqft |
Source: Realcomp II #20261037550 Report a problem | ||
| 5/27/2026 | Listed for sale | $349,900+40%$199/sqft |
Source: Realcomp II #20261037550 Report a problem | ||
| 10/18/2017 | Sold | $250,000-9.1%$142/sqft |
Source:  MiRealSource #31323226 Report a problem MiRealSource #31323226 Report a problem | ||
| 8/2/2016 | Listing removed | $274,900$157/sqft |
Source: CENTURY 21 Allstar Real Estate Team #3442789 Report a problem | ||
| 6/16/2016 | Pending sale | $274,900$157/sqft |
Source: CENTURY 21 Allstar Real Estate Team #3442789 Report a problem | ||
| 5/13/2016 | Price change | $274,900-5.2%$157/sqft |
Source: CENTURY 21 Allstar Real Estate Team #3442789 Report a problem | ||
| 8/6/2015 | Price change | $289,900-1.7%$165/sqft |
Source: CENTURY 21 Allstar Real Estate Team #3442789 Report a problem | ||
| 6/29/2015 | Price change | $295,000-0.3%$168/sqft |
Source: CENTURY 21 Allstar Real Estate Team #3442789 Report a problem | ||
| 6/16/2015 | Price change | $295,900-1%$169/sqft |
Source: CENTURY 21 Allstar Real Estate Team #3442789 Report a problem | ||
| 3/27/2015 | Price change | $299,000-5.1%$170/sqft |
Source: Century 21 Allstar Real Estate #3442789 Report a problem | ||
| 11/15/2014 | Price change | $315,000-1.6%$179/sqft |
Source: CENTURY 21 Allstar Real Estate Team #3442789 Report a problem | ||
| 10/22/2014 | Price change | $320,000-1.5%$182/sqft |
Source: CENTURY 21 Allstar Real Estate Team #3442789 Report a problem | ||
| 9/25/2014 | Listed for sale | $325,000$185/sqft |
Source: Century 21 Allstar Real Estate #3442789 Report a problem | ||
Public tax history
| Year | Property taxes | Tax assessment |
|---|---|---|
| 2025 | -- | $169,100 +10.6% |
| 2024 | -- | $152,900 +8.5% |
| 2023 | -- | $140,900 -3.4% |
| 2022 | -- | $145,900 +0.4% |
| 2021 | -- | $145,300 |
| 2020 | $7,479 +22% | $145,300 +0.8% |
| 2019 | $6,129 | $144,200 +9.8% |
| 2018 | $6,129 | $131,300 +2.4% |
| 2017 | -- | $128,200 |
| 2016 | $3,824 | $128,200 +4% |
| 2015 | $3,824 -64.7% | $123,300 +3.5% |
| 2013 | $10,844 +183.6% | $119,100 +12.5% |
| 2012 | $3,824 | $105,900 -6.5% |
| 2010 | -- | $113,300 -12.8% |
| 2009 | -- | $130,000 -31.7% |
| 2008 | -- | $190,300 -4.1% |
| 2007 | -- | $198,400 |
| 2005 | $2,949 +15% | $198,400 +13.6% |
| 2002 | $2,563 -28.6% | $174,700 +109.4% |
| 2001 | $3,591 +6.9% | $83,421 +3.2% |
| 2000 | $3,358 | $80,835 |
Find assessor info on the county website
Neighborhood: 48134
Nearby homes
- $264,5002 bd1 ba984 sqft27011 James Ave, Flat Rock, MI 48134Off Market
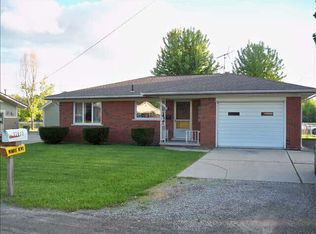
- $286,600-- bd1 ba1.1k sqft26961 James Ave, Flat Rock, MI 48134Off Market
- $234,300-- bd1 ba1.1k sqft26990 James Ave, Flat Rock, MI 48134Off Market
- $217,100-- bd1 ba1.1k sqft27000 James Ave, Flat Rock, MI 48134Off Market
- $285,0003 bd2 ba2.9k sqft26980 James Ave, Flat Rock, MI 48134Sold
- $432,1003 bd2 ba2.7k sqft26945 James Ave, Flat Rock, MI 48134Off Market
- $19,700-- bd-- ba-- sqft26945 James Ave, Flat Rock, MI 48134Off Market
- $350,3004 bd2 ba1.7k sqft27027 James Ave, Flat Rock, MI 48134Off Market
Nearby schools
GreatSchools rating
- NAEthel C. Bobcean Elementary SchoolGrades: PK-2Distance: 1 mi
- 5/10Thomas Simpson Middle SchoolGrades: 6-8Distance: 1.7 mi
- 8/10Flat Rock Community High SchoolGrades: 9-12Distance: 1 mi
Get a cash offer in 3 minutes
Find out how much your home could sell for in as little as 3 minutes with a no-obligation cash offer.
Estimated market value
$350,200
Get a cash offer in 3 minutes
Find out how much your home could sell for in as little as 3 minutes with a no-obligation cash offer.
Estimated market value
$350,200
- Michigan
- Wayne County
- Flat Rock
- 48134
- 26995 James Ave
Nearby cities
Nearby zip codes
Other Flat Rock Topics
