Welcome to your dream retreat just outside of Lebanon, Missouri! Set on nearly 4 acres, this stunning, almost 4,400+ sq ft home (2506 on main level) offers the perfect blend of privacy, space, and convenience. Enjoy the peaceful country living with quick and easy access to I-44 and Fort Leonard Wood. Inside, you'll love the spacious open-concept living and dining areas—ideal for gatherings, everyday living, or quiet evenings at home. The oversized master suite is a true getaway, featuring a relaxing jetted tub, custom tile shower, and plenty of room to unwind. Need more space? The basement provides endless possibilities—think extra bedrooms, a home theater, an office, or a hobby space. Step out to your front porch to drink your coffee and enjoy the views. Make memories by the firepit in the fall weather, and create adventures in your natural stage back yard & If you're looking for room to grow, enjoy country views, and appreciate the convenience of being close to town, restaurants, stores, and hospitals within 10 minutes from town, then this is the house for you!
Closed
Listed by: Century 21 Laclede Realty • Gracie Sexton • 417-288-9283
Bought with: Realty Executives of Lebanon
Price Unknown
26998 Route 66, Lebanon, MO 65536
3beds
4,806sqft
Single Family Residence
Built in 2007
3.95 Acres Lot
$386,700 Zestimate®
$--/sqft
$2,937 Estimated rent
Home value
$386,700
Estimated sales range
Not available
$2,937/mo
Zestimate® history
Owner options
List your home for rent
$2,937/mo
Rent Zestimate®
Find your next renter with Zillow Rental Manager. Plus, with online applications, you can quickly screen prospective tenants – for free.
$2,937/mo
Rent Zestimate®
Refinance and save
Refinancing to a lower rate could help reduce your monthly payments and save thousands over the life of the loan.
Explore your selling options
Work with a Zillow partner agent
Leverage their expertise and Zillow's premium Showcase listings to get your home seen by more buyers.
Get startedList with your own agent
Get your home in front of millions of buyers by listing it on Zillow.
Learn how to do itSell it yourself
Take full control of how buyers see your home on Zillow by listing For Sale by Owner (FSBO).
List your homeWhat's special
Basement provides endless possibilitiesFront porchOversized master suiteRelaxing jetted tubCustom tile shower
Zillow last checked:
Listing updated:
Listed by:
Gracie Sexton 417-288-9283,
Century 21 Laclede Realty
Bought with:
Jessica Rodden, 2021007207
Realty Executives of Lebanon
Source: MARIS,MLS#: 25052071 Originating MLS: Lebanon Board of REALTORS
Originating MLS: Lebanon Board of REALTORSFacts & features
Interior
Bedrooms & bathrooms
- Bedrooms: 3
- Bathrooms: 3
- Full bathrooms: 3
- Main level bathrooms: 2
- Main level bedrooms: 3
Primary bedroom
- Description: HUGE with a LARGE walk-in closet, Nice main bathrooom
- Features: Floor Covering: Carpeting
- Level: First
Bedroom 2
- Description: pretty arch window, spacious room
- Features: Floor Covering: Carpeting
- Level: First
Bedroom 3
- Features: Floor Covering: Carpeting
- Level: First
Bathroom 3
- Description: Shower/tub full batroom in lower area
- Features: Floor Covering: Concrete
- Level: Basement
Dining room
- Description: Combo with spacious kitchen
- Features: Floor Covering: Ceramic Tile
- Level: First
Exercise room
- Description: Exercise area
- Features: Floor Covering: Parquet
- Level: Basement
Family room
- Description: BEAUTIFUL SPACIOUS FAMILY ROOM Could also make a PRIVATE OFFICE
- Features: Floor Covering: Carpeting
- Level: Main
Family room
- Description: Concrete color treated
- Features: Floor Covering: Concrete
- Level: Basement
Game room
- Features: Floor Covering: Concrete
- Level: Basement
Kitchen
- Description: Custom Cabinets, stainless steel appliances included range, refrigerator , microwave.
- Features: Floor Covering: Ceramic Tile
- Level: First
Living room
- Description: High ceiling , Beautiful window views, tons of natural light,
- Features: Floor Covering: Carpeting
- Level: First
Other
- Description: concrete STORM SHELTER more storage section Unfinished
- Level: Basement
Utility room
- Features: Floor Covering: Concrete
- Level: Basement
Heating
- Forced Air, Propane
Cooling
- Central Air, Electric
Appliances
- Included: Dishwasher, Microwave, Electric Oven, Electric Range, Refrigerator, Water Softener
- Laundry: Main Level
Features
- Bookcases, Built-in Features, Cathedral Ceiling(s), Ceiling Fan(s), Custom Cabinetry, Entrance Foyer, High Ceilings, Kitchen/Dining Room Combo, Open Floorplan, Vaulted Ceiling(s), Walk-In Closet(s)
- Flooring: Carpet, Ceramic Tile
- Windows: Insulated Windows, Tilt-In Windows
- Basement: Concrete,Partially Finished,Full,Sump Pump,Walk-Up Access
- Number of fireplaces: 2
Interior area
- Total structure area: 4,806
- Total interior livable area: 4,806 sqft
- Finished area above ground: 2,500
- Finished area below ground: 2,300
Property
Parking
- Parking features: Additional Parking
Features
- Levels: One
- Patio & porch: Covered
- Exterior features: Fire Pit, Storage
- Fencing: None
Lot
- Size: 3.95 Acres
- Dimensions: 3.95
- Features: Adjoins Wooded Area, Back Yard, Bluff, Gentle Sloping, Irregular Lot
Details
- Additional structures: Outbuilding
- Parcel number: 076.023000000011.000
- Special conditions: Standard
Construction
Type & style
- Home type: SingleFamily
- Architectural style: Contemporary
- Property subtype: Single Family Residence
- Attached to another structure: Yes
Materials
- Frame, Other, Stone, Stone Veneer, Vinyl Siding
- Foundation: Concrete Perimeter
- Roof: Composition
Condition
- Year built: 2007
Utilities & green energy
- Electric: 220 Volts
- Sewer: Septic Tank, Shared Septic
- Water: Shared Well, Well
- Utilities for property: Cable Not Available, Propane, Propane Leased
Community & HOA
Community
- Subdivision: Rural
HOA
- Has HOA: No
Location
- Region: Lebanon
Financial & listing details
- Tax assessed value: $5,500
- Annual tax amount: $1,998
- Date on market: 8/2/2025
- Cumulative days on market: 25 days
- Listing terms: Cash,Conventional,FHA,USDA Loan,VA Loan
- Ownership: Private
- Road surface type: Asphalt, Gravel
Price history
| Date | Event | Price |
|---|---|---|
| 9/8/2025 | Sold | -- |
Source:  MARIS #25052071 Report a problem MARIS #25052071 Report a problem | ||
| 8/27/2025 | Pending sale | $379,900$79/sqft |
Source: MARIS #25052071 Report a problem | ||
| 8/6/2025 | Contingent | $379,900$79/sqft |
Source: MARIS #25052071 Report a problem | ||
| 8/2/2025 | Listed for sale | $379,900$79/sqft |
Source: MARIS #25052071 Report a problem | ||
| 11/7/2023 | Sold | -- |
Source: Public Record Report a problem | ||
Public tax history
| Year | Property taxes | Tax assessment |
|---|---|---|
| 2025 | $30 -0.4% | $660 |
| 2024 | $30 +0.6% | $660 |
| 2023 | $29 | $660 -99.1% |
| 2022 | -- | $69,920 |
| 2021 | $3,001 -0.6% | $69,920 |
| 2020 | $3,019 +0% | $69,920 |
| 2019 | $3,018 +2% | $69,920 -0.1% |
| 2018 | $2,958 +19% | $69,980 |
| 2017 | $2,485 | $69,980 |
| 2016 | $2,485 | $69,980 |
| 2015 | $2,485 | $69,980 +0% |
| 2014 | $2,485 | $69,950 |
| 2013 | $2,485 | $69,950 |
| 2010 | -- | $69,950 |
Find assessor info on the county website
Neighborhood: 65536
Nearby homes
- $--3 bd3 ba2.5k sqft26998 Route 66, Lebanon, MO 65536Sold
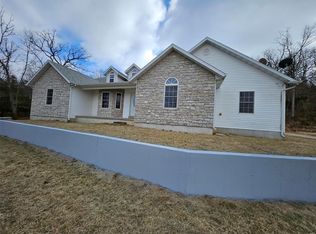
- $--4 bd4 ba4.2k sqft26990 Route 66, Lebanon, MO 65536Sold

- $35,900-- bd-- ba1k sqft28100 Route 66, Lebanon, MO 65536Off Market
- $469,500-- bd-- ba3.9k sqft27998 Route 66, Lebanon, MO 65536Off Market
- $21,800-- bd-- ba812 sqft27998 Route 66, Lebanon, MO 65536Off Market
- $300-- bd-- ba-- sqft27344 Route 66, Lebanon, MO 65536Off Market
- $273,2005 bd-- ba1.8k sqft28126 Route 66, Lebanon, MO 65536Off Market
- $22,500-- bd-- ba924 sqft27910 Route 66, Lebanon, MO 65536Off Market
Nearby schools
GreatSchools rating
- 6/10Stoutland Elementary SchoolGrades: PK-6Distance: 4.7 mi
- 2/10Stoutland High SchoolGrades: 7-12Distance: 4.7 mi
Schools provided by the listing agent
- Elementary: Stoutland Elem.
- Middle: Stoutland High
- High: Stoutland High
Source: MARIS. This data may not be complete. We recommend contacting the local school district to confirm school assignments for this home.
Sell for more on Zillow
Get a Zillow Showcase℠ listing at no additional cost and you could sell for .
$386,700
2% more
+$7,734
With Zillow Showcase(estimated)
$394,434
Sell for more on Zillow
Get a Zillow Showcase℠ listing at no additional cost and you could sell for .
$386,700
2% more
+$7,734
With Zillow Showcase(estimated)
$394,434
- Missouri
- Laclede County
- Lebanon
- 65536
- 26998 Route 66
