RARE BANNER ELK TOWN HOME!!. This town home represents a level of bespoke Adirondack craftsmanship that has become increasingly rare in modern construction. Every detail reflects a commitment to architectural integrity, from the 20-foot tongue-and-groove soaring ceilings to the masterfully laid floor-to-ceiling stone fireplace. This home features high-end, tactile elements like solid wood flooring throughout the main level and an extended deck finished with the same premium tongue-and-groove detailing as the interior. It’s a seamless blend of rugged mountain aesthetics and sophisticated luxury, where the builder prioritized natural materials, and permanent quality. ELK CREEK AT BANNER ELK is strategically located in the heart of Town. This Adirondak style 2 story town home with a one car garage offers so much with its ideal floor plan offering main level living and is being offered furnished and turn key! Enter from the quaint front porch which looks directly at Beech Mountain and walk past the guest half bath where you will find a grand living room, dining area and kitchen. The kitchen complete with granite tops and stainless appliances has an eat in bar and formal dining area adjacent. Full size laundry here and access to the 1 car garage. The Primary King suite is located on the main level with vaulted ceilings and access to the deck. The Primary bath has a over size walk in shower with body sprayers and a large vanity with 2 sinks. There is ample size walk in closet. Venture out to the oversized and extended deck from the living room or Primary suite with both covered and open areas. This is a great outdoor living space for relaxing in the cool mountain area and for entertaining. Take in the breathtaking views of Grandfather Mountain, Hanging Rock and Beech Mountain. Upstairs you will find a usable loft ideal for a sitting area, office, exercise or other uses along with 2 very large bedrooms with vaulted ceilings. There is a full bath here with a large vanity and a tub/shower with tiled walls. Enter the 120 sq.ft. bonus room currently being used as a meditation room that is ideal for many uses. Elk Creek at Banner Elk is a well established neighborhood with high end homes. The headwaters of the Elk River run through with room to splash and fish. Underground utilities include City water and sewer, natural gas and high speed internet. From here it is just a few minute drive to Sugar Mountain Ski Slopes, Golf and Tennis, and shops and restaurants including 2 grocery stores and 2 pharmacies. Boone, Blowing Rock, Grandfather Mountain, Linville Gorge and the Blue Ridge Parkway are easily accessible as well. More information regarding the association can be found at: https://www.elkcreekbannerelk.org/
Sold for $689,000
Zillow last checked:
Listing updated:
Bought with:
NONMLS MEMBER, 800273
NONMLS
Source: High Country AOR,MLS#: 260463 Originating MLS: High Country Association of Realtors Inc.
Originating MLS: High Country Association of Realtors Inc.Price history
| Date | Event | Price |
|---|---|---|
| 4/15/2026 | Sold | $689,000$353/sqft |
Source:  High Country AOR #260463 Report a problem High Country AOR #260463 Report a problem | ||
| 3/23/2026 | Contingent | $689,000$353/sqft |
Source: High Country AOR #260463 Report a problem | ||
| 3/19/2026 | Listed for sale | $689,000+83.7%$353/sqft |
Source: High Country AOR #260463 Report a problem | ||
| 7/1/2020 | Sold | $375,000$192/sqft |
Source: High Country AOR #220783 Report a problem | ||
Nearby homes
- $700,2003 bd4 ba1.8k sqft269B Elk Creek Dr, Banner Elk, NC 28604Off Market
- $628,0003 bd3 ba1.9k sqft269 Elk Creek Dr UNIT B, Banner Elk, NC 28604Sold

- $591,3003 bd2 ba1.1k sqft271 Elk Creek Dr UNIT A, Banner Elk, NC 28604Off Market
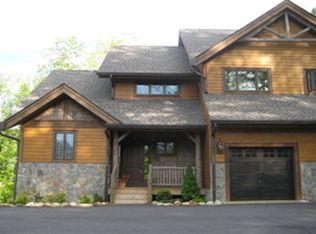
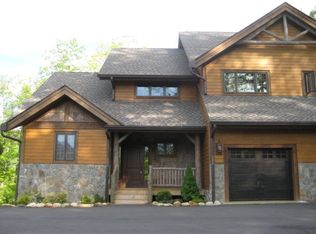
- $648,1003 bd3 ba2k sqft271A Elk Creek Dr, Banner Elk, NC 28604Off Market


Get pre-qualified for a loan
At Zillow Home Loans, we can pre-qualify you in as little as 5 minutes with no impact to your credit score.An equal housing lender. NMLS #10287.
Sell for more on Zillow
Get a Zillow Showcase℠ listing at no additional cost and you could sell for .
$691,100
2% more
+$13,822
With Zillow Showcase(estimated)
$704,922
