Edelman Enterprises, Inc. is offering this exceptional new residence with the rare opportunity to personalize select finishes and create a home that truly reflects your style. Set on nearly 5.5 acres within a private, gated community in El Prado, the thoughtfully designed floor plan features 2 bedrooms, 2 bathrooms, a heated two-car garage, and two covered portals. The home is carefully sited to maximize views, natural light, and passive solar gain, providing year-round comfort in Northern New Mexico. Message for Lookbook Access info. Constructed with 2x6 framing combined with structural steel, the residence delivers a timeless, modern interpretation of classic Southwest design balancing durability, efficiency, and refined aesthetics. Enjoy sweeping views, privacy, and room to breathe, all while benefiting from the security and exclusivity of a gated setting, just minutes from Taos Plaza and Taos Ski Valley. Whether you’re seeking a full-time residence or a mountain retreat, this is a rare opportunity to secure a custom-quality home prior to completion.
For sale
$1,100,000
26A Buggy Road, El Prado, NM 87529
2beds
1,520sqft
:
Get pre-qualified$6,267/mo
Single Family Residence
Built in 2025
5.47 Acres Lot
$1,065,800 Zestimate®
$724/sqft
$-- HOA
What's special
Heated two-car garageThoughtfully designed floor planSweeping viewsNatural lightTwo covered portals
- 196 days |
- 106 |
- 1 |
Zillow last checked:
Listing updated:
Listed by:
Dexter Edelman 575-741-0061,
Jones West 575-737-9378,
Jolie Jones 575-741-0603,
Jones West
Source: Enchanted Circle,MLS#: 114499
Facts & features
Interior
Bedrooms & bathrooms
- Bedrooms: 2
- Bathrooms: 2
- Full bathrooms: 2
Primary bedroom
- Dimensions: 208 s.f.
Additional room
- Dimensions: 200 s.f.
Living room
- Dimensions: 650 s.f.
Heating
- Dual System, Heat Pump, Hot Water, Radiant
Cooling
- Central Air
Appliances
- Included: Dryer, Dishwasher, Freezer, Disposal, Gas Oven, Gas Range, Microwave, Refrigerator, Water Purifier, Washer
- Laundry: Washer Hookup, Dryer Hookup
Features
- Ceiling Fan(s), Walk-In Closet(s)
- Flooring: Tile
- Windows: Insulated Windows, Window Coverings
- Has fireplace: No
- Fireplace features: None
Interior area
- Total structure area: 1,520
- Total interior livable area: 1,520 sqft
Property
Parking
- Total spaces: 2
- Parking features: Detached, Heated Garage, Garage Door Opener
- Garage spaces: 2
Features
- Levels: One
- Stories: 1
- Waterfront features: None
Lot
- Size: 5.47 Acres
- Residential vegetation: Sagebrush
Details
- Parcel number: 1072154379080
- Zoning description: County
Construction
Type & style
- Home type: SingleFamily
- Architectural style: Contemporary,Southwestern
- Property subtype: Single Family Residence
Materials
- Frame, Stucco
- Foundation: Slab
- Roof: Flat
Condition
- Year built: 2025
Details
- Builder name: Edelman Enterprises, INC.
Utilities & green energy
- Sewer: Septic Tank
- Water: Well
- Utilities for property: Electricity Connected, Natural Gas Available
Community & HOA
Community
- Security: Security System, Smoke Detector(s)
- Membership fee: $0 annually
- Subdivision: None
Location
- Region: El Prado
Financial & listing details
- Price per square foot: $724/sqft
- Annual tax amount: $1,717
- Date on market: 1/28/2026
- Listing agreement: Exclusive Right To Sell
- Electric utility on property: Yes
Estimated market value
$1,065,800
$1.01M - $1.12M
$2,793/mo
Price history
| Date | Event | Price |
|---|---|---|
| 1/28/2026 | Listed for sale | $1,100,000$724/sqft |
Source:  Enchanted Circle #114499 Report a problem Enchanted Circle #114499 Report a problem | ||
Public tax history
Tax history is unavailable.
Monthly payment
Est. payment
Payment breakdown
Explore the cost of this home by adjusting the details. Changes won't be saved.Climate risks
Neighborhood: 87529
Nearby schools
GreatSchools rating
- 9/10Anansi Charter SchoolGrades: K-8Distance: 1.6 mi
- 8/10Taos Cyber MagnetGrades: 9-12Distance: 6.2 mi
- $2,023,300-- bd-- ba-- sqft51 Buggy Rd, El Prado, NM 87529Off Market
- $1,792,200-- bd-- ba-- sqft92-87571 92, Taos, NM 87571Off Market
- $19,755-- bd-- ba1.2k sqft298 State Road 68 #68, Ranchos De Taos, NM 87557Off Market
- $1,388,8002 bd3 ba3.3k sqft45 Alta Vista Dr, El Prado, NM 87529Off Market
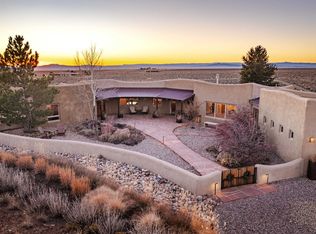
- $1,394,900-- bd-- ba-- sqft49 Alta Vista Dr, El Prado, NM 87529Off Market
- $1,005,800-- bd-- ba-- sqft101 Valencia Rd, El Prado, NM 87529Off Market
- $17,334-- bd-- ba-- sqft10 Happy Trl, El Prado, NM 87529Off Market
- $1,254,4002 bd2 ba3k sqft53 Alta Vista Dr, El Prado, NM 87529Off Market
A local agent can set up tours, give advice and negotiate with sellers.
Similar homes
- $1,100,0003 bd2 ba2.1k sqft30 Gavilan, El Prado, NM 87529-0000For Sale
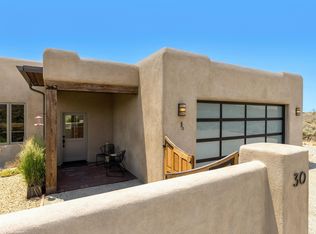 MLS ID #115243, Jolie Jones. Enchanted Circle
 - $867,0003 bd2 ba1.8k sqft21 Turquoise Lane, El Prado, NM 87529For Sale
 MLS ID #115464, Ryan Trujillo. Enchanted Circle
 - $856,0002 bd2 ba1.7k sqft30 Piedra Vista, El Prado, NM 87529-0000For Sale
 MLS ID #114570, Jolie Jones. Enchanted Circle
 - $1,089,0002 bd2 ba1.4k sqft102 Spanish Peaks Road, Arroyo Hondo, NM 87513For Sale
 MLS ID #114998, Ryan Trujillo. Enchanted Circle
 - $598,0002 bd2 ba1.4k sqft351 Blueberry Hill Rd, El Prado, NM 87529For SaleMLS ID #115391, Maria Figliolia. Enchanted Circle
- $945,0002 bd2 ba1.8k sqft600B Camino del Medio, Taos, NM 87571For SaleMLS ID #115150, Ryan Trujillo. Enchanted Circle
- $970,0003 bd3 ba2.2k sqft31 and 33 Juan de Dios Road, Arroyo Seco, NM 87514For SaleMLS ID #115312, Cyndi Gonzalez. Enchanted Circle
- $599,0003 bd2 ba1.6k sqft324 Blueberry Hill, El Prado, NM 87529For SaleMLS ID #115147, Ryan Trujillo. Enchanted Circle
- $697,0003 bd2 ba1.5k sqft1218 Conejo Road, El Prado, NM 87529For SaleMLS ID #115059, Ryan Trujillo. Enchanted Circle
- $998,0003 bd2 ba1.6k sqft604 Paseo del Canon East, Taos, NM 87571-1111For SaleMLS ID #115247, Mark Yaravitz. Enchanted Circle
- $810,0002 bd2 ba2k sqft25 Nighthawk Trail, El Prado, NM 87529For SaleMLS ID #114468, Ryan Trujillo. Enchanted Circle
- $1,100,0003 bd2 ba2.2k sqft110 Los Pandos Lane, Taos, NM 87571-0000For SaleMLS ID #114963, Mary Emery. Enchanted Circle
- $758,9992 bd2 ba1.7k sqft133 Old State Hwy 3, Arroyo Hondo, NM 87513For SaleMLS ID #114275, John Trujillo. Enchanted Circle
- $550,0002 bd2 ba1.9k sqft2 Mesa Sea Rd, Arroyo Hondo, NM 87513For SaleMLS ID #115042, Stacey Blish. Enchanted Circle
- $849,0003 bd2 ba2k sqft71 Calle Martinez, El Salto, NM 87514For SaleMLS ID #115024, Katie Duval. Enchanted Circle
- $785,0003 bd2 ba1.9k sqft220 Las Olas Drive, Taos, NM 87571For SaleMLS ID #115469, Amanda Tafoya. Enchanted Circle
- $600,0003 bd2 ba2k sqft2 Latilla Ln, Arroyo Seco, NM 87514For SaleMLS ID #114769, Marika Choma, Qual. Broker. Enchanted Circle
- $975,0003 bd3 ba2.2k sqft570 Baca Lane, Taos, NM 87571For SaleMLS ID #113588, Dawn N Grainger. Enchanted Circle
- $995,0003 bd3 ba1.9k sqft91 Calle Mirador, Ranchos de Taos, NM 87557-2740For SaleMLS ID #114302, The Walking Rain Group of Coldwell Banker Mountain Properties. Enchanted Circle
- $587,0002 bd2 ba1.7k sqft97 Hondo Seco Road, Arroyo Hondo, NM 87513For SaleMLS ID #115222, Peter Lora. Enchanted Circle
