Welcome to your dream home in the heart of W Keene where luxury meets modernity in this stunning top-to-bottom renovated condo. Boasting 3 bedrooms, 3 baths, plus office space, this residence offers the epitome of contemporary living. Step inside to the seamless open floor plan, thoughtfully designed to maximize space and functionality. The sunroom bathes the living area in natural light, creating a warm and inviting ambiance thru-out. Every corner of this home exudes elegance with custom finishes meticulously applied, from the Lutron lighting to the hand selected curved tile backsplash. The gourmet kitchen is a culinary enthusiast's delight, featuring high-end appliances, quartz counters and an island that seats 8! Entertain guests effortlessly in a space where conversations flow as smoothly as the design itself. Retreat to the tranquil bedrooms offering a sanctuary of relaxation and privacy, each with its own designer bath. The master suite is a true oasis, complete with walk-in closet and natural wood coffered ceiling providing the perfect escape from the hustle and bustle of a busy day. Whether you are working from home or pursuing your passions, the delightful office space is nicely tucked away for a productive environment tailored to your needs. Conveniently located near the YMCA, schools and trails, this condo offers the perfect blend of luxury, comfort, and convenience. Make this exquisite home your own and experience everyday living at its finest.
Closed
Listed by: BHG Masiello Keene • Norma Couture
Bought with: BHG Masiello Keene
$475,000
26A Stonehouse Lane, Keene, NH 03431
3beds
1,713sqft
Condominium, Townhouse
Built in 1986
-- sqft lot
$486,500 Zestimate®
$277/sqft
$2,582 Estimated rent
Home value
$486,500
$462,000 - $511,000
$2,582/mo
Zestimate® history
Owner options
List your home for rent
$2,582/mo
Rent Zestimate®
Find your next renter with Zillow Rental Manager. Plus, with online applications, you can quickly screen prospective tenants – for free.
$2,582/mo
Rent Zestimate®
Refinance and save
$2,752/mo
Est. payment
Refinancing to a lower rate could help reduce your monthly payments and save thousands over the life of the loan.
$2,752/mo
Est. payment
Explore your selling options
Work with a Zillow partner agent
Leverage their expertise and Zillow's premium Showcase listings to get your home seen by more buyers.
Get startedList with your own agent
Get your home in front of millions of buyers by listing it on Zillow.
Learn how to do itSell it yourself
Take full control of how buyers see your home on Zillow by listing For Sale by Owner (FSBO).
List your homeWhat's special
Contemporary livingOffice spaceNatural lightMaster suiteLocated near the ymcaHigh - end appliancesQuartz counters
Zillow last checked:
Listing updated:
Listed by:
Norma Couture,
BHG Masiello Keene 603-352-5433
Bought with:
Kirsten Perkins
BHG Masiello Keene
Source: PrimeMLS,MLS#: 4989006
Facts & features
Interior
Bedrooms & bathrooms
- Bedrooms: 3
- Bathrooms: 3
- 3/4 bathrooms: 3
Heating
- Propane, Electric, Heat Pump, In Floor, Zoned, Radiant Floor, Mini Split
Cooling
- Central Air, Zoned, Mini Split
Appliances
- Included: Dishwasher, Dryer, Range Hood, Microwave, Gas Range, Refrigerator, Washer, Water Heater off Boiler, Tank Water Heater, Exhaust Fan
- Laundry: Laundry Hook-ups, 2nd Floor Laundry
Features
- Kitchen Island, Kitchen/Dining, Kitchen/Living, LED Lighting, Living/Dining, Primary BR w/ BA, Natural Light, Indoor Storage, Wired for Sound, Vaulted Ceiling(s), Walk-In Closet(s), Programmable Thermostat
- Flooring: Carpet, Tile
- Windows: Blinds, Skylight(s), Double Pane Windows
- Basement: Concrete,Crawl Space,Dirt Floor,Insulated,Storage Space,Sump Pump,Interior Entry
Interior area
- Total structure area: 2,289
- Total interior livable area: 1,713 sqft
- Finished area above ground: 1,713
- Finished area below ground: 0
Property
Parking
- Total spaces: 2
- Parking features: Paved, Auto Open, Direct Entry, Finished, Heated Garage, Driveway, Garage, On Site, Parking Spaces 2
- Garage spaces: 1
- Has uncovered spaces: Yes
Features
- Levels: Two
- Stories: 2
- Patio & porch: Covered Porch
- Exterior features: Deck
Lot
- Features: Condo Development, Landscaped, Level, Street Lights, Subdivided, Trail/Near Trail, Walking Trails, Near Golf Course, Near Paths, Near Shopping, Neighborhood, Near Hospital
Details
- Zoning description: Residential LD
Construction
Type & style
- Home type: Townhouse
- Architectural style: Contemporary
- Property subtype: Condominium, Townhouse
Materials
- Foam Insulation, Wood Frame, Vinyl Exterior
- Foundation: Poured Concrete
- Roof: Asphalt Shingle
Condition
- New construction: No
- Year built: 1986
Utilities & green energy
- Electric: 200+ Amp Service, Circuit Breakers
- Sewer: Public Sewer
- Utilities for property: Cable at Site, Underground Utilities, Fiber Optic Internt Avail
Community & HOA
Community
- Security: Hardwired Smoke Detector
- Subdivision: Meadowlands Association
HOA
- Amenities included: Master Insurance, Landscaping, Snow Removal, Trash Removal
- Services included: Maintenance Grounds, Plowing, Trash, Condo Association Fee
- Additional fee info: Fee: $410
Location
- Region: Keene
Financial & listing details
- Price per square foot: $277/sqft
- Annual tax amount: $8,129
- Date on market: 3/23/2024
- Road surface type: Paved
Price history
| Date | Event | Price |
|---|---|---|
| 4/10/2024 | Sold | $475,000+11.8%$277/sqft |
Source:  PrimeMLS #4989006 Report a problem PrimeMLS #4989006 Report a problem | ||
| 3/25/2024 | Contingent | $425,000$248/sqft |
Source: PrimeMLS #4989006 Report a problem | ||
| 3/23/2024 | Listed for sale | $425,000+84.9%$248/sqft |
Source: PrimeMLS #4989006 Report a problem | ||
| 3/22/2021 | Sold | $229,900$134/sqft |
Source: PrimeMLS #4850240 Report a problem | ||
| 3/14/2021 | Pending sale | $229,900$134/sqft |
Source:  RE/MAX International #4850240 Report a problem RE/MAX International #4850240 Report a problem | ||
| 3/13/2021 | Contingent | $229,900$134/sqft |
Source: PrimeMLS #4850240 Report a problem | ||
| 3/10/2021 | Listed for sale | $229,900$134/sqft |
Source: PrimeMLS #4850240 Report a problem | ||
Public tax history
Tax history is unavailable.
Neighborhood: 03431
Nearby homes
- $437,7003 bd3 ba1.7k sqft35 Evans Cir, Keene, NH 03431Off Market
- $500,0003 bd3 ba1.6k sqft33 Evans Cir, Keene, NH 03431Sold
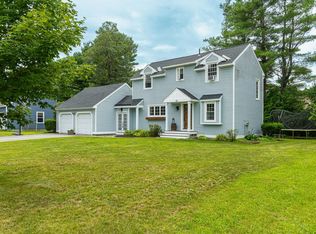
- $436,2004 bd2 ba1.8k sqft39 Evans Cir, Keene, NH 03431Off Market
- $424,9003 bd2 ba1.6k sqft30 Stonehouse Ln #D, Keene, NH 03431Sold

- $511,9005 bd3 ba2.8k sqft29 Evans Cir, Keene, NH 03431Off Market
- $424,0003 bd2 ba1.7k sqft43 Evans Cir, Keene, NH 03431Off Market
- $437,2004 bd2 ba1.9k sqft36 Evans Cir, Keene, NH 03431Off Market
- $363,7003 bd2 ba1.4k sqft40A Stonehouse Ln, Keene, NH 03431Off Market
Nearby schools
GreatSchools rating
- 8/10Symonds Elementary SchoolGrades: K-5Distance: 1.4 mi
- 4/10Keene Middle SchoolGrades: 6-8Distance: 0.8 mi
- 6/10Keene High SchoolGrades: 9-12Distance: 0.9 mi
Schools provided by the listing agent
- Elementary: Symonds Elementary
- Middle: Keene Middle School
- High: Keene High School
- District: Keene Sch Dst SAU #29
Source: PrimeMLS. This data may not be complete. We recommend contacting the local school district to confirm school assignments for this home.


Get pre-qualified for a loan
At Zillow Home Loans, we can pre-qualify you in as little as 5 minutes with no impact to your credit score.An equal housing lender. NMLS #10287.
- New Hampshire
- Cheshire County
- Keene
- 03431
- 26A Stonehouse Lane
Nearby cities
Nearby zip codes
Other Keene Topics
