Skip main navigation
Off market
  • $3,179,200

    26A Wilson Avenue, Norwalk, CT 06853

    4beds
    3,831sqft
    Single Family Residence
    Built in 2006
    10,018.8 Square Feet Lot
    $3,179,200 Zestimate®
    $830/sqft
    $7,719 Estimated rent

    Home value

    $3,179,200

    $2.64M - $3.82M

    $7,719/mo

    Zestimate® history
    Loading
    Loading...

    Owner options

    List your home for rent

    $7,719/mo

    Rent Zestimate®

    Find your next renter with Zillow Rental Manager. Plus, with online applications, you can quickly screen prospective tenants – for free.

    Learn more

    $7,719/mo

    Rent Zestimate®

    Refinance and save

    $17,918/mo

    Est. payment

    Refinancing to a lower rate could help reduce your monthly payments and save thousands over the life of the loan.

    See today's rates

    $17,918/mo

    Est. payment

    Explore your selling options

    Work with a Zillow partner agent

    Leverage their expertise and Zillow's premium Showcase listings to get your home seen by more buyers.

    Get started

    List with your own agent

    Get your home in front of millions of buyers by listing it on Zillow.

    Learn how to do it

    Sell it yourself

    Take full control of how buyers see your home on Zillow by listing For Sale by Owner (FSBO).

    List your home

    What's special

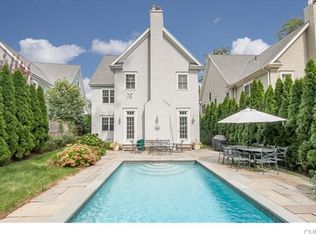
    A DESIGNER STATEMENT HOME. Better-than-new in-town Colonial has a gracious, open floor plan boasting 9" ceilings on first and second floors including coffered ceiling in Great Room and tray ceiling in Dining Room, river stone fireplace and front entry, French doors with transom to secluded professionally landscaped backyard with heated, gunite pool and built-in sound system inside and out. Gourmet eat-in kitchen boasts custom cabinets, granite counters and high-end appliances plus center island bar stool seating. First floor office/den w/ built-ins off mudroom. Upper Master wing features 10" ceiling in bedroom, 9" in sitting room w/ gas fireplace flanked by custom built-ins, grand walk-in closet and luxury bath w/ jacuzzi, seamless shower and double sink vanities. Upper BR en-suite and two additional bedrooms share Jack & Jill bath plus upper laundry room. Easy to finish lower level with 9" ceilings and walk-up attic for storage. The discerning buyer will appreciate the hierarchy of formal, casual and intimate spaces as they are expressed throughout the home, inside and out. Easy walk to Rowayton village, beach, elementary school, library and train.

    This property is off market, which means it's not currently listed for sale or rent on Zillow. This may be different from what's available on other websites or public sources.
    Zillow last checked:

    Listing updated:

    Listed by:

    Sara Littlefield 203-253-3350,

    Coldwell Banker Realty

    Bought with:

    Courtney Haidinger, RES.0793935

    Houlihan Lawrence

    Source: Smart MLS,MLS#: 170373311MLS Logo

    Facts & features

    Interior

    Bedrooms & bathrooms
    • Bedrooms: 4
    • Bathrooms: 4
    • Full bathrooms: 3
    • 1/2 bathrooms: 1
    Primary bedroom
    • Features: High Ceilings, Built-in Features, Hardwood Floor
    • Level: Upper
    • Area: 336 Square Feet
    • Dimensions: 16 x 21
    Bedroom
    • Features: High Ceilings, Full Bath, Hardwood Floor
    • Level: Upper
    • Area: 195 Square Feet
    • Dimensions: 13 x 15
    Bedroom
    • Features: High Ceilings, Hardwood Floor, Jack & Jill Bath
    • Level: Upper
    • Area: 192 Square Feet
    • Dimensions: 12 x 16
    Bedroom
    • Features: High Ceilings, Hardwood Floor, Jack & Jill Bath, Walk-In Closet(s)
    • Level: Upper
    • Area: 320 Square Feet
    • Dimensions: 16 x 20
    Primary bathroom
    • Features: High Ceilings, Built-in Features, Double-Sink, Hydro-Tub, Marble Floor, Stall Shower
    • Level: Upper
    • Area: 204 Square Feet
    • Dimensions: 12 x 17
    Dining room
    • Features: High Ceilings, Hardwood Floor
    • Level: Main
    • Area: 182 Square Feet
    • Dimensions: 13 x 14
    Great room
    • Features: High Ceilings, Fireplace, French Doors
    • Level: Main
    • Area: 374 Square Feet
    • Dimensions: 17 x 22
    Kitchen
    • Features: High Ceilings, Dining Area, Hardwood Floor, Kitchen Island
    • Level: Main
    • Area: 340 Square Feet
    • Dimensions: 17 x 20
    Living room
    • Features: High Ceilings, Granite Counters, Hardwood Floor
    • Level: Main
    • Area: 165 Square Feet
    • Dimensions: 11 x 15
    Office
    • Features: High Ceilings, Built-in Features, Hardwood Floor
    • Level: Main
    • Area: 144 Square Feet
    • Dimensions: 12 x 12
    Other
    • Features: High Ceilings, Half Bath, Hardwood Floor
    • Level: Main
    • Area: 90 Square Feet
    • Dimensions: 9 x 10
    Other
    • Features: High Ceilings, Slate Floor
    • Level: Main
    • Area: 84 Square Feet
    • Dimensions: 7 x 12
    Other
    • Features: High Ceilings, Fireplace, Hardwood Floor
    • Level: Upper
    • Area: 182 Square Feet
    • Dimensions: 13 x 14
    Other
    • Features: High Ceilings, Tile Floor
    • Level: Upper
    • Area: 63 Square Feet
    • Dimensions: 7 x 9
    Heating
    • Forced Air, Zoned, Oil
    Cooling
    • Central Air, Zoned
    Appliances
    • Included: Gas Cooktop, Oven, Microwave, Range Hood, Refrigerator, Dishwasher, Disposal, Washer, Dryer, Water Heater
    • Laundry: Upper Level, Mud Room
    Features
    • Wired for Data, Open Floorplan, Entrance Foyer, Smart Thermostat, Wired for Sound
    • Doors: French Doors
    • Windows: Thermopane Windows
    • Basement: Full,Unfinished,Concrete,Interior Entry,Liveable Space,Storage Space
    • Attic: Walk-up,Floored,Storage
    • Number of fireplaces: 2
    Interior area
    • Total structure area: 3,831
    • Total interior livable area: 3,831 sqft
    • Finished area above ground: 3,831

    Property

    Parking
    • Total spaces: 2
    • Parking features: Attached, Paved, Garage Door Opener, Private
    • Attached garage spaces: 2
    • Has uncovered spaces: Yes
    Features
    • Patio & porch: Patio
    • Exterior features: Rain Gutters, Lighting
    • Has private pool: Yes
    • Pool features: In Ground, Heated, Gunite
    • Fencing: Full
    • Waterfront features: Water Community, Beach Access, Walk to Water
    Lot
    • Size: 10,018 sqft
    • Features: Open Lot, Dry, Secluded, Level, Landscaped
    Details
    • Parcel number: 2520666
    • Zoning: B

    Construction

    Type & style
    • Home type: SingleFamily
    • Architectural style: Colonial
    • Property subtype: Single Family Residence
    Materials
    • Shingle Siding, Cedar, Wood Siding
    • Foundation: Concrete Perimeter
    • Roof: Asphalt
    Condition
    • New construction: No
    • Year built: 2006

    Utilities & green energy

    • Sewer: Public Sewer
    • Water: Public
    Green energy
    • Energy efficient items: Insulation, Thermostat, Ridge Vents, Windows

    Community & neighborhood

    Community
    • Community features: Golf, Health Club, Library, Paddle Tennis, Park, Public Rec Facilities, Shopping/Mall, Tennis Court(s)
    Location
    • Region: Norwalk
    • Subdivision: Rowayton

    Price history

    DateEventPrice
    6/30/2021Sold$2,000,000+0.3%$522/sqft
    Source: Smart MLS #170373311 Report a problem
    5/7/2021Contingent$1,995,000$521/sqft
    Source: Smart MLS #170373311 Report a problem
    4/20/2021Listed for sale$1,995,000-5%$521/sqft
    Source: Smart MLS #170373311 Report a problem
    3/6/2021Listing removed--
    Source: Smart MLS #170373311 Report a problem
    2/17/2021Listed for sale$2,100,000+42.4%$548/sqft
    Source: Smart MLS #170373311 Report a problem
    6/15/2016Sold$1,475,000-7.8%$385/sqft
    Source: Smart MLS #99136159 Report a problem
    3/30/2007Sold$1,600,000$418/sqft
    Source: Smart MLS #98314176 Report a problem

    Public tax history

    Tax history is unavailable.

    Neighborhood: 06853

    Nearby schools

    GreatSchools rating
    Schools provided by the listing agent
    • Elementary: Rowayton
    • Middle: Roton
    • High: Brien McMahon

    Source: Smart MLS. This data may not be complete. We recommend contacting the local school district to confirm school assignments for this home.

    Sell for more on Zillow
    Get a Zillow Showcase℠ listing at no additional cost and you could sell for .
    $3,179,200
    2% more
    +$63,584
    With Zillow Showcase(estimated)
    $3,242,784
