Skip main navigation
Sold for $183,400
  • $183,400

    26B Guinevere Ln #B, Crawfordville, FL 32327

    3beds
    1,440sqft
    Townhouse
    Built in 2005
    1,306 Square Feet Lot
    $189,200 Zestimate®
    $127/sqft
    $1,783 Estimated rent

    Home value

    $189,200

    $155,000 - $231,000

    $1,783/mo

    Zestimate® history
    Loading
    Loading...

    Owner options

    List your home for rent

    $1,783/mo

    Rent Zestimate®

    Find your next renter with Zillow Rental Manager. Plus, with online applications, you can quickly screen prospective tenants – for free.

    Learn more

    $1,783/mo

    Rent Zestimate®

    Refinance and save

    $3,056/mo

    Est. payment

    Refinancing to a lower rate could help reduce your monthly payments and save thousands over the life of the loan.

    See today's rates

    $3,056/mo

    Est. payment

    Explore your selling options

    Work with a Zillow partner agent

    Leverage their expertise and Zillow's premium Showcase listings to get your home seen by more buyers.

    Get started

    List with your own agent

    Get your home in front of millions of buyers by listing it on Zillow.

    Learn how to do it

    Sell it yourself

    Take full control of how buyers see your home on Zillow by listing For Sale by Owner (FSBO).

    List your home

    What's special

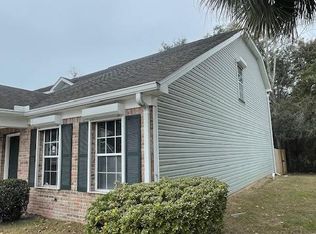
    Don't miss out on this UPDATED and AFFORDABLY PRICED townhome, centrally located near the heart of Crawfordville. This MOVE-IN READY home is within minutes of local restaurants, Publix/Winn Dixie/Walmart, local parks, the coast, Wakulla river and just a short drive to Tallahassee. 2024 HOME UPDATES include a new roof, new water heater, new carpet & vinyl plank flooring, light and bright interior paint, updated hardware and new light fixtures. This 3 BR/2BA floorplan has the primary bedroom located downstairs, with two additional bedrooms and a "Jack and Jill" style bathroom upstairs. Camelot subdivision also offers a community pool to help keep you cool during these hot summer months. **All measurements are approximate - Buyer Responsible for verifying, if important.**

    Zillow last checked:

    Listing updated:

    Listed by:

    Tonya Sanders 850-629-8892,

    Keller Williams Town & Country

    Bought with:

    Briana R Holley, 3351938

    Southern Oaks Real Estate

    Source: TBR,MLS#: 380872MLS Logo

    Facts & features

    Interior

    Bedrooms & bathrooms
    • Bedrooms: 3
    • Bathrooms: 2
    • Full bathrooms: 2
    Rooms
    • Room types: Other, Pantry, Utility Room
    Primary bedroom
    • Dimensions: 15x12
    Bedroom 2
    • Dimensions: 13x11
    Bedroom 3
    • Dimensions: 13x10
    Dining room
    • Dimensions: 9x9
    Family room
    • Dimensions: -
    Kitchen
    • Dimensions: 10x10
    Living room
    • Dimensions: 15x15
    Heating
    • Central, Electric
    Cooling
    • Central Air, Ceiling Fan(s), Electric
    Appliances
    • Included: Dishwasher, Microwave, Oven, Range, Refrigerator
    Features
    • Tray Ceiling(s), Vaulted Ceiling(s), Primary Downstairs, Pantry, Walk-In Closet(s)
    • Flooring: Carpet, Plank, Tile, Vinyl
    • Has fireplace: No
    Interior area
    • Total structure area: 1,440
    • Total interior livable area: 1,440 sqft

    Property

    Parking
    • Parking features: Driveway
    • Has uncovered spaces: Yes
    Features
    • Patio & porch: Patio
    • Pool features: In Ground, Community
    • Has view: Yes
    • View description: None
    Lot
    • Size: 1,306 Square Feet
    Details
    • Parcel number: 12129000007629310250C20
    • Special conditions: Standard

    Construction

    Type & style
    • Home type: Townhouse
    • Architectural style: Two Story,Traditional
    • Property subtype: Townhouse
    Materials
    • Brick, Vinyl Siding
    • Foundation: Slab
    Condition
    • Year built: 2005

    Utilities & green energy

    • Sewer: Public Sewer

    Community & HOA

    Community
    • Features: Pool, Sidewalks
    • Subdivision: CAMELOT PHASE 1
    HOA
    • Has HOA: Yes
    • Services included: Common Areas, Pool(s), Road Maintenance
    • HOA fee: $1,800 annually
    Location
    • Region: Crawfordville

    Financial & listing details

    • Price per square foot: $127/sqft
    • Annual tax amount: $1,574
    • Date on market: 1/16/2025
    • Cumulative days on market: 40 days
    • Listing terms: Cash,Conventional,FHA,USDA Loan,VA Loan
    • Road surface type: Paved

    Price history

    DateEventPrice
    3/18/2025Sold$183,400-0.9%$127/sqft
    Source: TBR #380872 Report a problem
    2/14/2025Contingent$185,000$128/sqft
    Source: TBR #380872 Report a problem
    1/17/2025Listed for sale$185,000$128/sqft
    Source: TBR #380872 Report a problem
    11/28/2024Listing removed$185,000-2.6%$128/sqft
    Source: TBR #377356 Report a problem
    9/20/2024Listed for sale$190,000$132/sqft
    Source: TBR #377356 Report a problem
    9/18/2024Listing removed$190,000$132/sqft
    Source: TBR #377036 Report a problem
    9/12/2024Listed for sale$190,000$132/sqft
    Source: TBR #377036 Report a problem

    Public tax history

    Tax history is unavailable.

    Neighborhood: 32327

    Nearby schools

    GreatSchools rating
    Schools provided by the listing agent
    • Elementary: CRAWFORDVILLE
    • Middle: WAKULLA
    • High: WAKULLA

    Source: TBR. This data may not be complete. We recommend contacting the local school district to confirm school assignments for this home.

    Sell for more on Zillow
    Get a Zillow Showcase℠ listing at no additional cost and you could sell for .
    $189,200
    2% more
    +$3,784
    With Zillow Showcase(estimated)
    $192,984
    Sell for more on Zillow
    Get a Zillow Showcase℠ listing at no additional cost and you could sell for .
    $189,200
    2% more
    +$3,784
    With Zillow Showcase(estimated)
    $192,984