Skip main navigation
Closed
  • $709,900

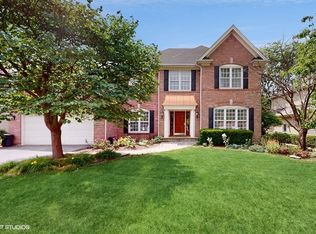
    26W008 Marion Ave, Wheaton, IL 60187

    5beds
    3,106sqft
    Single Family Residence
    Built in 1996
    10,214.82 Square Feet Lot
    $910,400 Zestimate®
    $229/sqft
    $4,315 Estimated rent

    Home value

    $910,400

    $856,000 - $974,000

    $4,315/mo

    Zestimate® history
    Loading
    Loading...

    Owner options

    List your home for rent

    $4,315/mo

    Rent Zestimate®

    Find your next renter with Zillow Rental Manager. Plus, with online applications, you can quickly screen prospective tenants – for free.

    Learn more

    $4,315/mo

    Rent Zestimate®

    Refinance and save

    $5,232/mo

    Est. payment

    Refinancing to a lower rate could help reduce your monthly payments and save thousands over the life of the loan.

    See today's rates

    $5,232/mo

    Est. payment

    Explore your selling options

    Work with a Zillow partner agent

    Leverage their expertise and Zillow's premium Showcase listings to get your home seen by more buyers.

    Get started

    List with your own agent

    Get your home in front of millions of buyers by listing it on Zillow.

    Learn how to do it

    Sell it yourself

    Take full control of how buyers see your home on Zillow by listing For Sale by Owner (FSBO).

    List your home

    What's special

    A CLASSIC! CHARM WITH MODERN AMENITIES. Welcome to this well-maintained and cherished J. Carl home, where luxury and comfort meet in perfect harmony. As you step inside, you are greeted by a dramatic 2-story entry that sets the tone for the elegance that awaits you. The spacious eat-in kitchen is the 'Hub of the Home' featuring a center island with a cooktop for convenient meal preparation. Ample Kitchen Storage Solutions: Streamlined Organization for the busy family. The open-air butler's pantry adds a touch of sophistication and practicality, making hosting gatherings a breeze. Prepare to be impressed by the new granite countertops that adorn the kitchen, adding a modern touch to this timeless abode. Hardwood floors throughout the home exude warmth and beauty, providing an inviting atmosphere for all who enter. The centerpiece of the living room is a stunning masonry fireplace with a handcrafted mantle, perfect for cozy evenings with loved ones. Built-in bookcases add both character and functionality to the living space, offering ample storage for your treasured belongings. Additionally, this home boasts a main-level den, ideal for a home office, guest room or a quiet retreat. With 5 bedrooms and 3.1 baths, there's plenty of room for everyone to enjoy their own private space. Stepping outside, you'll find a well-appointed backyard perfect for outdoor gatherings and relaxation. And for those who love extra space for entertainment or recreation, a full, finished basement awaits, providing endless possibilities for creating your dream space. This stunning home also features a full bathroom in the finished basement, adding even more convenience and versatility to the living space. The addition of a full bathroom in the basement ensures that guests and family members have easy access to facilities, making it an ideal area for entertainment, hosting overnight guests, or even as an in-law suite. Located in the sought-after Wheaton, IL area, this home offers a plethora of amenities and conveniences nearby. From excellent schools and parks to shopping and dining options, you'll be spoiled for choice when it comes to enjoying the best the community has to offer. In summary, this home is a true gem, combining classic charm with modern amenities. Whether you're seeking a place to host unforgettable gatherings or a haven for relaxation, this residence ticks all the boxes. Don't miss the opportunity to make this dream home yours!

    Zillow last checked:

    Listing updated:

    Listing courtesy of:

    Lance Kammes 630-667-3333,

    RE/MAX Suburban

    Bought with:

    Darby Zwagerman

    @properties Christie's International Real Estate

    Source: MRED as distributed by MLS GRID,MLS#: 11851423MLS Logo

    Facts & features

    Interior

    Bedrooms & bathrooms
    • Bedrooms: 5
    • Bathrooms: 4
    • Full bathrooms: 3
    • 1/2 bathrooms: 1
    Primary bedroom
    • Features: Flooring (Carpet), Bathroom (Full)
    • Level: Second
    • Area: 247 Square Feet
    • Dimensions: 19X13
    Bedroom 2
    • Features: Flooring (Carpet)
    • Level: Second
    • Area: 156 Square Feet
    • Dimensions: 13X12
    Bedroom 3
    • Features: Flooring (Carpet)
    • Level: Second
    • Area: 156 Square Feet
    • Dimensions: 13X12
    Bedroom 4
    • Features: Flooring (Carpet)
    • Level: Second
    • Area: 144 Square Feet
    • Dimensions: 12X12
    Bedroom 5
    • Features: Flooring (Carpet)
    • Level: Main
    • Area: 154 Square Feet
    • Dimensions: 14X11
    Deck
    • Level: Main
    • Area: 294 Square Feet
    • Dimensions: 21X14
    Dining room
    • Features: Flooring (Hardwood)
    • Level: Main
    • Area: 168 Square Feet
    • Dimensions: 14X12
    Eating area
    • Features: Flooring (Hardwood)
    • Level: Main
    • Area: 140 Square Feet
    • Dimensions: 14X10
    Family room
    • Features: Flooring (Carpet)
    • Level: Main
    • Area: 336 Square Feet
    • Dimensions: 21X16
    Foyer
    • Features: Flooring (Hardwood)
    • Level: Main
    • Area: 96 Square Feet
    • Dimensions: 12X08
    Kitchen
    • Features: Kitchen (Eating Area-Table Space, Island, Pantry-Butler, Pantry-Closet), Flooring (Hardwood)
    • Level: Main
    • Area: 168 Square Feet
    • Dimensions: 14X12
    Laundry
    • Features: Flooring (Hardwood)
    • Level: Main
    • Area: 48 Square Feet
    • Dimensions: 08X06
    Living room
    • Features: Flooring (Carpet)
    • Level: Main
    • Area: 180 Square Feet
    • Dimensions: 15X12
    Media room
    • Features: Flooring (Carpet)
    • Level: Basement
    • Area: 310 Square Feet
    • Dimensions: 31X10
    Office
    • Features: Flooring (Vinyl)
    • Level: Basement
    • Area: 168 Square Feet
    • Dimensions: 14X12
    Recreation room
    • Features: Flooring (Vinyl)
    • Level: Basement
    • Area: 352 Square Feet
    • Dimensions: 22X16
    Walk in closet
    • Features: Flooring (Carpet)
    • Level: Second
    • Area: 198 Square Feet
    • Dimensions: 18X11
    Heating
    • Natural Gas, Forced Air
    Cooling
    • Central Air
    Appliances
    • Included: Microwave, Dishwasher, Refrigerator, Washer, Dryer, Disposal, Cooktop, Oven, Humidifier, Gas Water Heater
    • Laundry: Main Level, Gas Dryer Hookup, Sink
    Features
    • Cathedral Ceiling(s), Wet Bar, 1st Floor Bedroom, Built-in Features, Walk-In Closet(s), High Ceilings, Open Floorplan, Granite Counters, Separate Dining Room, Pantry
    • Flooring: Hardwood, Carpet, Wood
    • Doors: Storm Door(s)
    • Windows: Screens, Drapes
    • Basement: Finished,Full
    • Attic: Unfinished
    • Number of fireplaces: 1
    • Fireplace features: Attached Fireplace Doors/Screen, Gas Log, Gas Starter, Masonry, Family Room
    Interior area
    • Total structure area: 4,636
    • Total interior livable area: 3,106 sqft
    • Finished area below ground: 1,051

    Property

    Parking
    • Total spaces: 3
    • Parking features: Asphalt, Garage Door Opener, On Site, Garage Owned, Attached, Garage
    • Attached garage spaces: 3
    • Has uncovered spaces: Yes
    Accessibility
    • Accessibility features: No Disability Access
    Features
    • Stories: 2
    • Patio & porch: Deck
    Lot
    • Size: 10,214 sqft
    • Dimensions: 97X129X75X104
    • Features: Mature Trees, Level
    Details
    • Parcel number: 0507221010
    • Special conditions: None
    • Other equipment: Ceiling Fan(s), Sump Pump, Backup Sump Pump;

    Construction

    Type & style
    • Home type: SingleFamily
    • Architectural style: Traditional
    • Property subtype: Single Family Residence
    Materials
    • Brick, Cedar
    • Foundation: Concrete Perimeter
    • Roof: Asphalt
    Condition
    • New construction: No
    • Year built: 1996
    Details
    • Builder model: 2 STORY

    Utilities & green energy

    • Electric: Circuit Breakers, 200+ Amp Service
    • Sewer: Public Sewer
    • Water: Public

    Community & neighborhood

    Security
    • Security features: Carbon Monoxide Detector(s)
    Community
    • Community features: Curbs, Sidewalks, Street Lights, Street Paved
    Location
    • Region: Wheaton
    • Subdivision: Wheaton Crossing

    HOA & financial

    HOA
    • Has HOA: Yes
    • HOA fee: $275 annually
    • Services included: Insurance

    Other

    Other facts
    • Listing terms: Cash
    • Ownership: Fee Simple

    Price history

    DateEventPrice
    10/13/2023Sold$709,900$229/sqft
    Source: MRED as distributed by MLS GRID #11851423 Report a problem
    9/27/2023Pending sale$709,900$229/sqft
    Source: MRED as distributed by MLS GRID #11851423 Report a problem
    8/7/2023Contingent$709,900$229/sqft
    Source: MRED as distributed by MLS GRID #11851423 Report a problem
    8/4/2023Price change$709,900-2.1%$229/sqft
    Source: MRED as distributed by MLS GRID #11851423 Report a problem
    7/27/2023Listed for sale$725,000+20.9%$233/sqft
    Source: MRED as distributed by MLS GRID #11841783 Report a problem
    5/18/2019Listing removed$599,800$193/sqft
    Source: RE/MAX Suburban #10327574 Report a problem
    4/1/2019Listed for sale$599,800-7.7%$193/sqft
    Source: RE/MAX Suburban #10327574 Report a problem
    10/15/2018Listing removed$650,000$209/sqft
    Source: Realty Executives Premiere #09995133 Report a problem
    6/22/2018Listed for sale$650,000+66.7%$209/sqft
    Source: Realty Executives Premiere #09995133 Report a problem
    6/10/1996Sold$390,000$126/sqft
    Source: Public Record Report a problem

    Public tax history

    YearProperty taxesTax assessment
    2024$14,008 +8.5%$231,479 +8.6%
    2023$12,907 +1.6%$213,070 +5.8%
    2022$12,698 +3.6%$201,360 +2.4%
    2021$12,263 +0.5%$196,580 +0.9%
    2020$12,199 +2.6%$194,750 +2.7%
    2019$11,885 -5%$189,610 -3.9%
    2018$12,512 +1.7%$197,300 +3.8%
    2017$12,303 +1.5%$190,030 +4.2%
    2016$12,126 +0.7%$182,440 +4.8%
    2015$12,036 +7.3%$174,050 +8.7%
    2014$11,218 +3.1%$160,150 -0.3%
    2013$10,876 -0.4%$160,630 -4.1%
    2012$10,920 +3.3%$167,500 -6.4%
    2011$10,576 +2.8%$178,895 -5%
    2010$10,288 +3.3%$188,310 -3.8%
    2009$9,957 +1.5%$195,650
    2008$9,814 +4.4%$195,650 +4.8%
    2007$9,398 -2%$186,690 +2.3%
    2006$9,585 +4.3%$182,570 +7.1%
    2005$9,193 +4.6%$170,470 +7.3%
    2004$8,788 +2.7%$158,870 +8.4%
    2003$8,559 +5.2%$146,560 +5.9%
    2002$8,139 +1.7%$138,330 +7.5%
    2001$8,003 +2.9%$128,690 +5.1%
    2000$7,779 $122,450

    Find assessor info on the county website

    Neighborhood: 60187

    Nearby schools

    GreatSchools rating
    Schools provided by the listing agent
    • Elementary: Sandburg Elementary School
    • Middle: Monroe Middle School
    • High: Wheaton North High School
    • District: 200

    Source: MRED as distributed by MLS GRID. This data may not be complete. We recommend contacting the local school district to confirm school assignments for this home.

    Get a cash offer in 3 minutes
    Find out how much your home could sell for in as little as 3 minutes with a no-obligation cash offer.
    Estimated market value
    $910,400
    Get a cash offer in 3 minutes
    Find out how much your home could sell for in as little as 3 minutes with a no-obligation cash offer.
    Estimated market value
    $910,400