Skip main navigation
Closed
  • $422,000

    26W029 Hazel Ln, Wheaton, IL 60187

    3beds
    1,187sqft
    Single Family Residence
    Built in 1973
    8,712 Square Feet Lot
    $439,000 Zestimate®
    $356/sqft
    $3,014 Estimated rent

    Home value

    $439,000

    $399,000 - $483,000

    $3,014/mo

    Zestimate® history
    Loading
    Loading...

    Owner options

    List your home for rent

    $3,014/mo

    Rent Zestimate®

    Find your next renter with Zillow Rental Manager. Plus, with online applications, you can quickly screen prospective tenants – for free.

    Learn more

    $3,014/mo

    Rent Zestimate®

    Refinance and save

    $2,947/mo

    Est. payment

    Refinancing to a lower rate could help reduce your monthly payments and save thousands over the life of the loan.

    See today's rates

    $2,947/mo

    Est. payment

    Explore your selling options

    Work with a Zillow partner agent

    Leverage their expertise and Zillow's premium Showcase listings to get your home seen by more buyers.

    Get started

    List with your own agent

    Get your home in front of millions of buyers by listing it on Zillow.

    Learn how to do it

    Sell it yourself

    Take full control of how buyers see your home on Zillow by listing For Sale by Owner (FSBO).

    List your home

    What's special

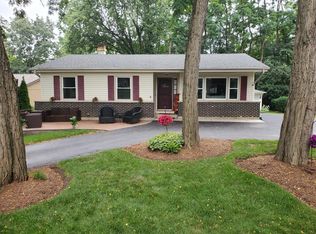
    Charming, exceptionally well-maintained home in an unbeatable Wheaton location! This home backs directly to the scenic Prairie Path and is just minutes from Cosley Zoo, Lincoln Marsh, multiple parks, top-rated District 200 schools, and all the shopping and dining downtown Wheaton has to offer. Inside, gleaming hardwood floors flow seamlessly across both the main and upper levels, adding warmth and continuity throughout. The cozy living room features a bay window and flows into a charming dining area. The adjacent kitchen features stainless steel appliances, updated lighting, and painted cabinets. Over the years, the home has been lovingly maintained with a mix of thoughtful improvements- fresh interior paint, updated light fixtures, tasteful cosmetic updates, and some big-ticket upgrades. Upstairs, you'll find three comfortable bedrooms and an updated full bath. The partially finished basement adds an inviting family room with fireplace, a second full bathroom, and a spacious storage/laundry room. Step outside to a peaceful backyard retreat-an expansive deck, mature landscaping, and extra side yard create the perfect space for entertaining, gardening, relaxing, or enjoying the outdoors. This home blends charm with thoughtful updates in one of Wheaton's most desirable spots. Truly move-in ready and full of warmth! If you've been looking for a fantastic home in an incredible location don't miss the chance to tour this one-it's a must-see!

    Zillow last checked:

    Listing updated:

    Listing courtesy of:

    Kallen O'Shea 630-386-6698,

    Baird & Warner

    Bought with:

    Cindy Purdom, CSC

    RE/MAX Suburban

    Source: MRED as distributed by MLS GRID,MLS#: 12375897MLS Logo

    Facts & features

    Interior

    Bedrooms & bathrooms
    • Bedrooms: 3
    • Bathrooms: 2
    • Full bathrooms: 2
    Primary bedroom
    • Features: Flooring (Hardwood), Window Treatments (Blinds)
    • Level: Second
    • Area: 143 Square Feet
    • Dimensions: 11X13
    Bedroom 2
    • Features: Flooring (Hardwood), Window Treatments (Blinds)
    • Level: Second
    • Area: 140 Square Feet
    • Dimensions: 10X14
    Bedroom 3
    • Features: Flooring (Hardwood), Window Treatments (Blinds)
    • Level: Second
    • Area: 110 Square Feet
    • Dimensions: 10X11
    Dining room
    • Features: Flooring (Hardwood), Window Treatments (Display Window(s), Curtains/Drapes)
    • Level: Main
    • Area: 90 Square Feet
    • Dimensions: 9X10
    Family room
    • Features: Flooring (Carpet), Window Treatments (Blinds)
    • Level: Lower
    • Area: 320 Square Feet
    • Dimensions: 20X16
    Kitchen
    • Features: Flooring (Hardwood), Window Treatments (Blinds)
    • Level: Main
    • Area: 120 Square Feet
    • Dimensions: 12X10
    Living room
    • Features: Flooring (Hardwood), Window Treatments (Bay Window(s), Blinds)
    • Level: Main
    • Area: 234 Square Feet
    • Dimensions: 13X18
    Heating
    • Natural Gas
    Cooling
    • Central Air
    Appliances
    • Included: Dishwasher, Refrigerator, Washer, Dryer, Water Softener Owned
    • Laundry: Gas Dryer Hookup, In Unit
    Features
    • Flooring: Hardwood
    • Basement: Partially Finished,Partial
    • Attic: Pull Down Stair
    • Number of fireplaces: 1
    • Fireplace features: Wood Burning, Gas Starter, Basement
    Interior area
    • Total structure area: 0
    • Total interior livable area: 1,187 sqft

    Property

    Parking
    • Total spaces: 2
    • Parking features: Asphalt, Garage Door Opener, On Site, Garage Owned, Attached, Garage
    • Attached garage spaces: 2
    • Has uncovered spaces: Yes
    Accessibility
    • Accessibility features: No Disability Access
    Features
    • Levels: Tri-Level
    • Patio & porch: Deck
    Lot
    • Size: 8,712 sqft
    • Dimensions: 58X150
    • Features: Backs to Trees/Woods
    Details
    • Additional structures: Shed(s)
    • Additional parcels included: 0507406023
    • Parcel number: 0507406022
    • Special conditions: None
    • Other equipment: Water-Softener Owned, Sump Pump, Radon Mitigation System

    Construction

    Type & style
    • Home type: SingleFamily
    • Property subtype: Single Family Residence
    Materials
    • Cedar
    • Foundation: Concrete Perimeter
    • Roof: Asphalt
    Condition
    • New construction: No
    • Year built: 1973

    Utilities & green energy

    • Electric: Circuit Breakers, 100 Amp Service
    • Sewer: Public Sewer
    • Water: Well

    Community & neighborhood

    Security
    • Security features: Carbon Monoxide Detector(s)
    Location
    • Region: Wheaton

    HOA & financial

    HOA
    • Services included: None

    Other

    Other facts
    • Listing terms: Conventional
    • Ownership: Fee Simple

    Price history

    DateEventPrice
    6/10/2026Listing removed$3,400$3/sqft
    Source: Zillow Rentals Report a problem
    5/31/2026Listed for rent$3,400$3/sqft
    Source: Zillow Rentals Report a problem
    7/17/2025Sold$422,000+12.8%$356/sqft
    Source: MRED as distributed by MLS GRID #12375897 Report a problem
    6/16/2025Contingent$374,000$315/sqft
    Source: MRED as distributed by MLS GRID #12375897 Report a problem
    6/12/2025Listed for sale$374,000+106.1%$315/sqft
    Source: MRED as distributed by MLS GRID #12375897 Report a problem
    3/29/2000Sold$181,500$153/sqft
    Source: Public Record Report a problem

    Public tax history

    YearProperty taxesTax assessment
    2024$5,822 +4.7%$100,937 +8.6%
    2023$5,558 +1.9%$92,910 +5.8%
    2022$5,454 +3.6%$87,800 +2.4%
    2021$5,266 +0.5%$85,720 +0.9%
    2020$5,238 +2.7%$84,920 +2.7%
    2019$5,101 +3.5%$82,680 +4.1%
    2018$4,930 +1.8%$79,430 +3.8%
    2017$4,844 +1.5%$76,500 +4.2%
    2016$4,771 +0.9%$73,440 +4.8%
    2015$4,729 -12.3%$70,060 -9.8%
    2014$5,390 +3.2%$77,690 -0.3%
    2013$5,225 +2.8%$77,930 -4.1%
    2012$5,085 +3%$81,260 -6.4%
    2011$4,937 +0.3%$86,788 -7%
    2010$4,923 +3.2%$93,320 -3.7%
    2009$4,770 +1.2%$96,950
    2008$4,715 +4.3%$96,950 +4.8%
    2007$4,522 +4.3%$92,510 +8.3%
    2006$4,336 +4.5%$85,420 +7.1%
    2005$4,148 +4.9%$79,750 +7.3%
    2004$3,955 +1.8%$74,320 +8.4%
    2003$3,884 +4.4%$68,560 +5.2%
    2002$3,719 +2%$65,160 +7.5%
    2001$3,648 +3.1%$60,610 +5.1%
    2000$3,539 $57,660

    Find assessor info on the county website

    Neighborhood: 60187

    Nearby schools

    GreatSchools rating
    Schools provided by the listing agent
    • Elementary: Sandburg Elementary School
    • Middle: Monroe Middle School
    • High: Wheaton North High School
    • District: 200

    Source: MRED as distributed by MLS GRID. This data may not be complete. We recommend contacting the local school district to confirm school assignments for this home.

    Get a cash offer in 3 minutes
    Find out how much your home could sell for in as little as 3 minutes with a no-obligation cash offer.
    Estimated market value
    $439,000
    Get a cash offer in 3 minutes
    Find out how much your home could sell for in as little as 3 minutes with a no-obligation cash offer.
    Estimated market value
    $439,000