This is the one you have been waiting for in the desirable Wheaton Crossing Subdivision! Built by highly regarded Airhart Builder known for their open volume floor plan with two story foyer and family room, 2x6 construction plus nine foot ceilings. The moment you step in you will "feel" the solid quality throughout with white millwork including triple crown moldings, deep baseboards, layered chair rail and wide door and window frames. The open feel foyer is crowned by the Palladian window, room entrance headers and three stately columns. The staircase is impressive with solid white spindles and risers, stained oak treads and a lengthy catwalk. The heart of the home is the family room as your eyes are forced to move up seeing the soaring brick fireplace with beautiful millwork flanked by double stacked windows! Working from home will be a pleasure in the large office with a wall of handsome built-in shelves and cabinets. (This would be a great playroom!) The kitchen has white 42" cabinets, eight year old appliances, island, granite counters, eating area and an inviting circular sunroom. Moving upstairs are four bedrooms and all having volume ceilings! The primary bedroom and bath have his and her walk-in closets and vanities with a private commode room, whirlpool, new walk-in shower door and skylight. The hall bath has volume ceiling with a skylight and tiled floor. The finished basement is fun for everyone with a wet bar serving area, large divided recreational areas, full bathroom and bedroom. You will appreciate that the roof is only nine years old, the windows are maintenance free, new faucets, two hot water heaters 7 and 9 years old, sump pump battery backup, whole house air filtration system, deck and paver patio are 5 years old, most of first floor has hardwood floors and many rooms have been painted recently. Yes....You Can Have It All!
Closed
$865,000
26W039 Marion Ave, Wheaton, IL 60187
5beds
3,156sqft
Single Family Residence
Built in 1998
10,050 Square Feet Lot
$868,200 Zestimate®
$274/sqft
$5,541 Estimated rent
Home value
$868,200
$799,000 - $938,000
$5,541/mo
Zestimate® history
Owner options
List your home for rent
$5,541/mo
Rent Zestimate®
Find your next renter with Zillow Rental Manager. Plus, with online applications, you can quickly screen prospective tenants – for free.
$5,541/mo
Rent Zestimate®
Refinance and save
$5,323/mo
Est. payment
Refinancing to a lower rate could help reduce your monthly payments and save thousands over the life of the loan.
$5,323/mo
Est. payment
Explore your selling options
Work with a Zillow partner agent
Leverage their expertise and Zillow's premium Showcase listings to get your home seen by more buyers.
Get startedList with your own agent
Get your home in front of millions of buyers by listing it on Zillow.
Learn how to do itSell it yourself
Take full control of how buyers see your home on Zillow by listing For Sale by Owner (FSBO).
List your homeWhat's special
Nine foot ceilingsEating areaStained oak treadsRoom entrance headersOpen volume floor planThree stately columnsInviting circular sunroom
Zillow last checked:
Listing updated:
Listed by:
Joann Coghill, CNC,CSC 630-545-9860,
Keller Williams Premiere Properties
Bought with:
Kendra Schultz
Baird & Warner
Source: MRED as distributed by MLS GRID,MLS#: 12677446
Facts & features
Interior
Bedrooms & bathrooms
- Bedrooms: 5
- Bathrooms: 4
- Full bathrooms: 3
- 1/2 bathrooms: 1
Rooms
- Room types: Bedroom 5, Office, Recreation Room, Foyer, Sun Room
Primary bedroom
- Features: Flooring (Carpet), Bathroom (Full, Double Sink, Whirlpool & Sep Shwr)
- Level: Second
- Area: 247 Square Feet
- Dimensions: 19X13
Bedroom 2
- Features: Flooring (Carpet)
- Level: Second
- Area: 144 Square Feet
- Dimensions: 12X12
Bedroom 3
- Features: Flooring (Carpet)
- Level: Second
- Area: 143 Square Feet
- Dimensions: 13X11
Bedroom 4
- Features: Flooring (Carpet)
- Level: Second
- Area: 143 Square Feet
- Dimensions: 13X11
Bedroom 5
- Features: Flooring (Carpet)
- Level: Basement
- Area: 266 Square Feet
- Dimensions: 19X14
Dining room
- Features: Flooring (Hardwood)
- Level: Main
- Area: 168 Square Feet
- Dimensions: 14X12
Family room
- Features: Flooring (Hardwood)
- Level: Main
- Area: 320 Square Feet
- Dimensions: 20X16
Foyer
- Features: Flooring (Hardwood)
- Level: Main
- Area: 56 Square Feet
- Dimensions: 07X08
Kitchen
- Features: Kitchen (Eating Area-Breakfast Bar, Eating Area-Table Space, Island, Pantry-Closet, Granite Counters), Flooring (Hardwood)
- Level: Main
- Area: 247 Square Feet
- Dimensions: 19X13
Laundry
- Features: Flooring (Ceramic Tile)
- Level: Main
- Area: 63 Square Feet
- Dimensions: 09X07
Living room
- Features: Flooring (Carpet)
- Level: Main
- Area: 169 Square Feet
- Dimensions: 13X13
Office
- Features: Flooring (Carpet)
- Level: Main
- Area: 234 Square Feet
- Dimensions: 18X13
Recreation room
- Features: Flooring (Carpet)
- Level: Basement
- Area: 625 Square Feet
- Dimensions: 25X25
Sun room
- Features: Flooring (Hardwood)
- Level: Main
- Area: 196 Square Feet
- Dimensions: 14X14
Heating
- Natural Gas
Cooling
- Central Air
Appliances
- Included: Double Oven, Microwave, Dishwasher, Refrigerator, Washer, Dryer, Disposal, Stainless Steel Appliance(s), Cooktop
Features
- Vaulted Ceiling(s), Wet Bar, Built-in Features, Walk-In Closet(s), Bookcases, High Ceilings, Open Floorplan
- Flooring: Hardwood
- Doors: French Doors, Mirrored Closet Door(s), 6 Panel Door(s)
- Windows: Screens, Skylight(s), Insulated Windows, Palladian Windows
- Basement: Finished,Full
- Number of fireplaces: 2
- Fireplace features: Attached Fireplace Doors/Screen, Gas Log, Gas Starter, Family Room, Basement
Interior area
- Total structure area: 0
- Total interior livable area: 3,156 sqft
Property
Parking
- Total spaces: 2
- Parking features: Concrete, Garage Door Opener, Yes, Garage Owned, Attached, Garage
- Attached garage spaces: 2
- Has uncovered spaces: Yes
Accessibility
- Accessibility features: No Disability Access
Features
- Stories: 2
- Patio & porch: Deck, Patio
Lot
- Size: 10,050 Square Feet
- Dimensions: 134 X 75
- Features: Common Grounds, Landscaped
Details
- Parcel number: 0507218015
- Special conditions: None
Construction
Type & style
- Home type: SingleFamily
- Property subtype: Single Family Residence
Materials
- Brick, Cedar
- Foundation: Concrete Perimeter
- Roof: Asphalt
Condition
- New construction: No
- Year built: 1998
Details
- Builder model: Airhart
Utilities & green energy
- Electric: 200+ Amp Service
- Sewer: Storm Sewer
- Water: Lake Michigan
Community & HOA
Community
- Features: Lake, Curbs, Sidewalks, Street Lights, Street Paved
- Subdivision: Wheaton Crossing
HOA
- Has HOA: Yes
- Services included: Insurance
- HOA fee: $275 annually
Location
- Region: Wheaton
Financial & listing details
- Price per square foot: $274/sqft
- Tax assessed value: $256,188
- Annual tax amount: $14,560
- Date on market: 6/18/2026
- Listing terms: Conventional
- Ownership: Fee Simple w/ HO Assn.
Price history
| Date | Event | Price |
|---|---|---|
| 8/4/2026 | Sold | $865,000+1.8%$274/sqft |
Source:  MRED as distributed by MLS GRID #12677446 Report a problem MRED as distributed by MLS GRID #12677446 Report a problem | ||
| 6/23/2026 | Contingent | $850,000$269/sqft |
Source: MRED as distributed by MLS GRID #12677446 Report a problem | ||
| 6/18/2026 | Listed for sale | $850,000+50.4%$269/sqft |
Source: MRED as distributed by MLS GRID #12677446 Report a problem | ||
| 8/21/2003 | Sold | $565,000+49.9%$179/sqft |
Source: Public Record Report a problem | ||
| 5/2/1997 | Sold | $377,000$119/sqft |
Source: Public Record Report a problem | ||
Public tax history
| Year | Property taxes | Tax assessment |
|---|---|---|
| 2025 | $14,561 +1.8% | $256,188 +8.5% |
| 2024 | $14,304 +4.3% | $236,205 +8.6% |
| 2023 | $13,716 +3.1% | $217,420 +5.8% |
| 2022 | $13,307 +3.5% | $205,480 +2.4% |
| 2021 | $12,859 +0.5% | $200,600 +0.9% |
| 2020 | $12,795 +2.6% | $198,730 +2.7% |
| 2019 | $12,476 -3.5% | $193,480 -2.6% |
| 2018 | $12,931 +1.6% | $198,550 +3.8% |
| 2017 | $12,730 +1.3% | $191,230 +4.2% |
| 2016 | $12,561 +0.6% | $183,590 +4.8% |
| 2015 | $12,486 +3.9% | $175,150 +5.7% |
| 2014 | $12,017 +3.2% | $165,770 -0.3% |
| 2013 | $11,649 +2.9% | $166,260 -4.1% |
| 2012 | $11,317 +3.3% | $173,370 -6.4% |
| 2011 | $10,959 +2.8% | $185,155 -5% |
| 2010 | $10,659 +5.2% | $194,900 -2% |
| 2009 | $10,131 +1.5% | $198,950 |
| 2008 | $9,984 +4.4% | $198,950 +4.8% |
| 2007 | $9,561 -9.6% | $189,840 -5.5% |
| 2006 | $10,575 +4.2% | $200,910 +7.1% |
| 2005 | $10,144 +4.6% | $187,590 +7.3% |
| 2004 | $9,699 +2.8% | $174,830 +8.4% |
| 2003 | $9,439 +6.2% | $161,280 +6.9% |
| 2002 | $8,892 +1.7% | $150,800 +7.5% |
| 2001 | $8,744 +2.9% | $140,280 +5.1% |
| 2000 | $8,500 | $133,470 |
Find assessor info on the county website
Neighborhood: 60187
Nearby homes
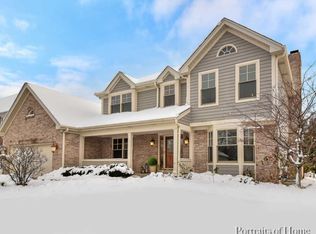
- $931,8004 bd4 ba2.9k sqft26W049 Marion Ave, Wheaton, IL 60187Off Market
- $723,4004 bd2 ba2.5k sqft26W025 Marion Ave, Wheaton, IL 60187Off Market
- $670,6003 bd2 ba1.9k sqft26W034 Jerome Ave, Wheaton, IL 60187Off Market
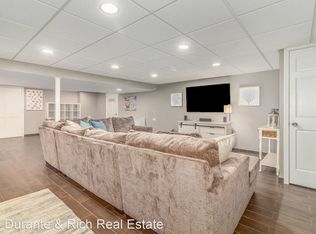
- $840,0005 bd3 ba2.9k sqft26W044 Jerome Ave, Wheaton, IL 60187Off Market
- $813,8004 bd3 ba2.6k sqft26W055 Marion Ave, Wheaton, IL 60187Off Market
- $720,4004 bd3 ba2.4k sqft26W015 Marion Ave, Wheaton, IL 60187Off Market
- $702,600-- bd2 ba2.4k sqft26W024 Jerome Ave, Wheaton, IL 60187Off Market
- $799,2004 bd3 ba2.8k sqft26W054 Jerome Ave, Wheaton, IL 60187Off Market
Nearby schools
GreatSchools rating
- 7/10Carl Sandburg Elementary SchoolGrades: K-5Distance: 0.5 mi
- 9/10Monroe Middle SchoolGrades: 6-8Distance: 1.1 mi
- 8/10Wheaton North High SchoolGrades: 9-12Distance: 0.8 mi
Schools provided by the listing agent
- Elementary: Sandburg Elementary School
- Middle: Monroe Middle School
- High: Wheaton North High School
- District: 200
Source: MRED as distributed by MLS GRID. This data may not be complete. We recommend contacting the local school district to confirm school assignments for this home.
Get a cash offer in 3 minutes
Find out how much your home could sell for in as little as 3 minutes with a no-obligation cash offer.
Estimated market value
$868,200
Get a cash offer in 3 minutes
Find out how much your home could sell for in as little as 3 minutes with a no-obligation cash offer.
Estimated market value
$868,200
- Illinois
- DuPage County
- Wheaton
- 60187
- 26W039 Marion Ave
