Welcome to this beautiful home located in the popular Wheaton Ridge subdivision with Wheaton District 200 schools and equal distance to the Wheaton and Winfield Train Stations! If you are looking for an impossible to get FOUR CAR GARAGE (one tandem), here it is! Any car enthusiast or needing a workshop or just space for all the bikes and lawn mower makes this a special benefit. Don't miss that the big ticket expenses have been replaced including the maintenance free exterior siding in (2019), roof in (2015) and white windows in (2024). There is dual zoned heating. One furnace and air conditioner were replaced in (2020). The other furnace was replaced in (2024). Enjoy the spacious backyard and deck with an inviting hot tub. Step inside and appreciate that the first floor is covered with hardwood floors except the tiled first floor full bath. The center staircase floorplan allows for a formal dining room with a new chandelier and a living room that has the option to be a second office, music room, playroom or open the wall to go into the family room. The heart of the home is the comfortable family room with a brick fireplace flanked by white built-in shelves. The open kitchen has white cabinets, granite counters, built-in oven, cooktop, bayed eating area, desk and closet pantry. The office with built-in shelving is tucked away in the back for privacy or could be used as a bedroom with the full bath right next to it or perfect for a kid's playroom. Moving up the turned oak staircase to the huge primary suite which has a sitting room, walk-in closet and remodeled bath including a new shower door, quartz countertops, vanity and new shower tile. 3 bedrooms have walk-in closets. Bedroom 4 is super large and perfect for two people or a playroom/video game room! The finished basement is even more space for family fun. Yes....you can have it all!
Contingent
$775,000
26W050 Macarthur Ave, Carol Stream, IL 60188
5beds
3,385sqft
Single Family Residence
Built in 1990
0.31 Acres Lot
$-- Zestimate®
$229/sqft
$8/mo HOA
What's special
Inviting hot tubBayed eating areaSpacious backyard and deckCenter staircase floorplanMaintenance free exterior siding
- --
- 541
- views
- 21
- saves
Zillow last checked:
Listing updated:
Listed by:
Joann Coghill, CNC,CSC 630-545-9860,
Keller Williams Premiere Properties
Source: MRED as distributed by MLS GRID,MLS#: 12729338
Facts & features
Interior
Bedrooms & bathrooms
- Bedrooms: 5
- Bathrooms: 3
- Full bathrooms: 3
Rooms
- Room types: Recreation Room, Bedroom 5, Sitting Room, Exercise Room
Primary bedroom
- Features: Flooring (Carpet), Bathroom (Full)
- Level: Second
- Area: 280 Square Feet
- Dimensions: 20X14
Bedroom 2
- Features: Flooring (Carpet)
- Level: Second
- Area: 195 Square Feet
- Dimensions: 15X13
Bedroom 3
- Features: Flooring (Carpet)
- Level: Second
- Area: 143 Square Feet
- Dimensions: 13X11
Bedroom 4
- Features: Flooring (Carpet)
- Level: Second
- Area: 414 Square Feet
- Dimensions: 23X18
Bedroom 5
- Features: Flooring (Carpet)
- Level: Main
- Area: 100 Square Feet
- Dimensions: 10X10
Dining room
- Features: Flooring (Hardwood)
- Level: Main
- Area: 169 Square Feet
- Dimensions: 13X13
Exercise room
- Features: Flooring (Carpet)
- Level: Basement
- Area: 100 Square Feet
- Dimensions: 10X10
Family room
- Features: Flooring (Hardwood)
- Level: Main
- Area: 260 Square Feet
- Dimensions: 20X13
Kitchen
- Features: Kitchen (Eating Area-Table Space, Pantry-Closet), Flooring (Hardwood)
- Level: Main
- Area: 247 Square Feet
- Dimensions: 13X19
Living room
- Features: Flooring (Hardwood)
- Level: Main
- Area: 238 Square Feet
- Dimensions: 17X14
Recreation room
- Features: Flooring (Carpet)
- Level: Basement
- Area: 300 Square Feet
- Dimensions: 20X15
Sitting room
- Features: Flooring (Carpet)
- Level: Second
- Area: 140 Square Feet
- Dimensions: 10X14
Heating
- Natural Gas
Cooling
- Central Air
Appliances
- Included: Microwave, Dishwasher, Refrigerator, Washer, Dryer, Disposal, Stainless Steel Appliance(s), Cooktop, Oven, Humidifier
Features
- Vaulted Ceiling(s), 1st Floor Bedroom, 1st Floor Full Bath, Built-in Features, Walk-In Closet(s)
- Flooring: Hardwood
- Windows: Screens
- Basement: Finished,Full
- Number of fireplaces: 1
- Fireplace features: Wood Burning, Family Room
Interior area
- Total structure area: 0
- Total interior livable area: 3,385 sqft
Property
Parking
- Total spaces: 4
- Parking features: Asphalt, Garage Door Opener, Tandem, Garage, Yes, Garage Owned, Attached
- Attached garage spaces: 4
- Has uncovered spaces: Yes
Accessibility
- Accessibility features: No Disability Access
Features
- Stories: 2
- Patio & porch: Patio
Lot
- Size: 0.31 Acres
- Dimensions: 117x125x103x97
Details
- Additional structures: None
- Parcel number: 0506409001
- Special conditions: None
- Other equipment: Ceiling Fan(s), Sump Pump
Construction
Type & style
- Home type: SingleFamily
- Property subtype: Single Family Residence
Materials
- Vinyl Siding
- Foundation: Concrete Perimeter
- Roof: Asphalt
Condition
- New construction: No
- Year built: 1990
Utilities & green energy
- Electric: 200+ Amp Service
- Sewer: Public Sewer
- Water: Lake Michigan
Community & HOA
Community
- Features: Curbs, Sidewalks, Street Lights, Street Paved
- Subdivision: Wheaton Ridge
HOA
- Has HOA: Yes
- Services included: Insurance, Other
- HOA fee: $100 annually
Location
- Region: Carol Stream
Financial & listing details
- Price per square foot: $229/sqft
- Tax assessed value: $225,811
- Annual tax amount: $12,868
- Date on market: 8/13/2026
- Ownership: Fee Simple w/ HO Assn.
Estimated market value
Not available
Estimated sales range
Not available
Not available
Price history
| Date | Event | Price |
|---|---|---|
| 7/3/2001 | Sold | $430,000$127/sqft |
Source: Public Record Report a problem | ||
Public tax history
| Year | Property taxes | Tax assessment |
|---|---|---|
| 2025 | $12,868 +1.7% | $225,811 +8.5% |
| 2024 | $12,647 +4.3% | $208,198 +8.6% |
| 2023 | $12,125 +2.7% | $191,640 +5.8% |
| 2022 | $11,808 +5.8% | $181,110 +2.4% |
| 2021 | $11,161 +1.5% | $176,810 +0.9% |
| 2020 | $10,991 +2.3% | $175,160 +2.7% |
| 2019 | $10,743 -5.8% | $170,540 -4.6% |
| 2018 | $11,403 +1.8% | $178,820 +3.8% |
| 2017 | $11,197 +1.5% | $172,230 +4.2% |
| 2016 | $11,032 +0.8% | $165,350 +4.8% |
| 2015 | $10,941 +0.1% | $157,740 +1.7% |
| 2014 | $10,930 +3.5% | $155,030 -0.3% |
| 2013 | $10,564 +4.1% | $155,490 -4.1% |
| 2012 | $10,153 +2.8% | $162,140 -6.4% |
| 2011 | $9,875 +0.5% | $173,166 -7% |
| 2010 | $9,822 +3.5% | $186,200 -3.8% |
| 2009 | $9,488 +1.6% | $193,460 |
| 2008 | $9,342 +4.5% | $193,460 +4.8% |
| 2007 | $8,939 +5.9% | $184,600 +9.9% |
| 2006 | $8,440 +4.4% | $168,030 +7.1% |
| 2005 | $8,086 +3.9% | $156,890 +7.3% |
| 2004 | $7,780 +3.3% | $146,210 +8.4% |
| 2003 | $7,530 +1.2% | $134,880 +1.9% |
| 2002 | $7,439 +1.6% | $132,360 +7.5% |
| 2001 | $7,322 +2.8% | $123,140 +5.1% |
| 2000 | $7,123 | $117,160 |
Find assessor info on the county website
Monthly payment
Est. payment
Payment breakdown
Explore the cost of this home by adjusting the details. Changes won't be saved.Climate risks
Neighborhood: 60188
Nearby schools
Schools provided by the listing agent
- Elementary: Pleasant Hill Elementary School
- Middle: Monroe Middle School
- High: Wheaton North High School
- District: 200
Source: MRED as distributed by MLS GRID. This data may not be complete. We recommend contacting the local school district to confirm school assignments for this home.
- $760,8004 bd3 ba2.6k sqft26W036 Macarthur Ave, Carol Stream, IL 60188Off Market
- $858,9005 bd4 ba2.7k sqft1N211 Partridge Dr, Carol Stream, IL 60188Off Market
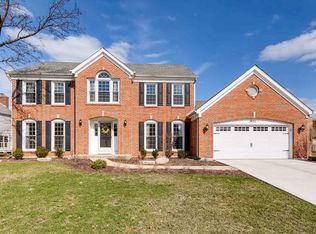
- $785,0004 bd4 ba3.1k sqft26W070 Macarthur Ave, Carol Stream, IL 60188Sold
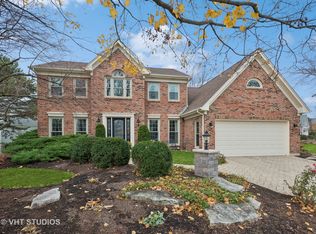
- $802,7004 bd3 ba3.2k sqft24W030 Macarthur Ave, Carol Stream, IL 60188Off Market
Similar homes
- $800,0005 bd5 ba3.6k sqft1024 Trillium Trl, West Chicago, IL 60185Active
 MLS ID #12754533, Patrick Roach, Southwestern Real Estate, Inc.. MRED as distributed by MLS GRID
 - $875,0004 bd4 ba3k sqft26W445 Churchill Rd, Winfield, IL 60190Active
 MLS ID #12719525, Holley Kedzior, Compass. MRED as distributed by MLS GRID
 - $849,9004 bd4 ba3.1k sqft27W118 Cove Ln, Warrenville, IL 60555Active
 MLS ID #12773116, Maureen Rooney, CSC, Keller Williams Premiere Properties. MRED as distributed by MLS GRID
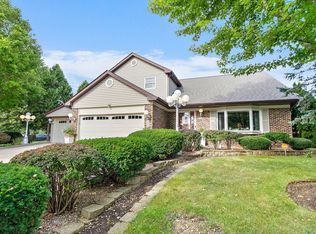
 - $609,9003 bd3 ba3.2k sqft1021 Pheasant Trl, Carol Stream, IL 60188Active
 MLS ID #12761150, Sarah Leonard, E-PRO, Legacy Properties, A Sarah Leonard Company, LLC. MRED as distributed by MLS GRID
