Skip main navigation
Closed
  • $600,000

    26W055 Cree Ln, Wheaton, IL 60189

    4beds
    2,802sqft
    Single Family Residence
    Built in 1970
    0.33 Acres Lot
    $611,200 Zestimate®
    $214/sqft
    $4,087 Estimated rent

    Home value

    $611,200

    $556,000 - $666,000

    $4,087/mo

    Zestimate® history
    Loading
    Loading...

    Owner options

    List your home for rent

    $4,087/mo

    Rent Zestimate®

    Find your next renter with Zillow Rental Manager. Plus, with online applications, you can quickly screen prospective tenants – for free.

    Learn more

    $4,087/mo

    Rent Zestimate®

    Refinance and save

    $4,160/mo

    Est. payment

    Refinancing to a lower rate could help reduce your monthly payments and save thousands over the life of the loan.

    See today's rates

    $4,160/mo

    Est. payment

    Explore your selling options

    Work with a Zillow partner agent

    Leverage their expertise and Zillow's premium Showcase listings to get your home seen by more buyers.

    Get started

    List with your own agent

    Get your home in front of millions of buyers by listing it on Zillow.

    Learn how to do it

    Sell it yourself

    Take full control of how buyers see your home on Zillow by listing For Sale by Owner (FSBO).

    List your home

    What's special

    Charming wood-burning fireplaceCenter islandCozy breakfast areaBuilt-in pantrySleek stainless steel appliancesGreat storage throughoutBeautifully updated kitchen
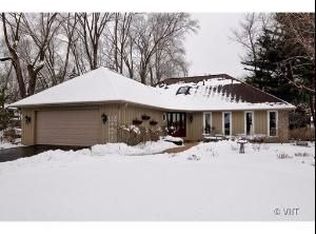
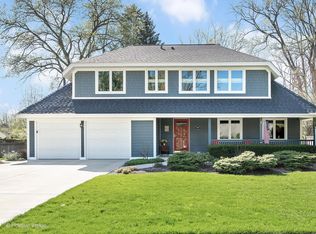
    Location, layout, and updates-this one truly has it all! Gorgeous ranch living with a bonus room (possible 5th bedroom) and 4th bedroom upstairs, perfectly situated on a quiet cul-de-sac in Arrowhead. The beautifully updated kitchen is the heart of the home, featuring granite countertops, white cabinetry, a center island, soft-close drawers, a built-in pantry, cooktop, and sleek stainless steel appliances. Just off the kitchen is a cozy breakfast area with a charming wood-burning fireplace, perfect for relaxing or gathering with family and friends. First-floor laundry with garage and exterior access adds everyday convenience. The primary suite includes an updated bath with double sinks, a separate whirlpool tub and shower, and beautiful travertine tile. Hardwood floors run throughout the kitchen, dining room, living room, and all three main-level bedrooms. The dining room features crown molding and chair rail for a classic touch. Upstairs, you'll find a spacious bonus room (could be a HUGE 5th bedroom) along with a 4th bedroom-ideal for guests, a home office, or multi-generational living. There's also a rough-in for plumbing on the second level and a walk-in attic space that could easily be finished for even more living space. Great storage throughout, plus an unfinished basement with crawl space, offers plenty of room for storage or future possibilities. The garage features a super durable epoxy floor and built-in cabinetry for additional storage. And the location is fantastic, close to Danada Square for shopping and dining, Wheaton Town Square, parks, forest preserves, Arrowhead Golf Club, and the Danada Forest Preserve with beautiful trails. Easy access to major roads (355 & 88), Metra train stations, and located in highly rated District 200 schools, including Wiesbrook Elementary, Hubble Middle School, and Wheaton Warrenville South High School. A wonderful home with space, updates, and an unbeatable location-this one checks all the boxes!

    Zillow last checked:

    Listing updated:

    Listing courtesy of:

    Donna Glazer (630)474-4715,

    Keller Williams Experience

    Bought with:

    Pat Murray, ABR,CNC,GRI,SFR

    Berkshire Hathaway HomeServices Chicago

    Source: MRED as distributed by MLS GRID,MLS#: 12591116MLS Logo

    Facts & features

    Interior

    Bedrooms & bathrooms
    • Bedrooms: 4
    • Bathrooms: 2
    • Full bathrooms: 2
    Primary bedroom
    • Features: Flooring (Hardwood), Bathroom (Full)
    • Level: Main
    • Area: 288 Square Feet
    • Dimensions: 18X16
    Bedroom 2
    • Features: Flooring (Hardwood)
    • Level: Main
    • Area: 140 Square Feet
    • Dimensions: 14X10
    Bedroom 3
    • Features: Flooring (Hardwood)
    • Level: Main
    • Area: 121 Square Feet
    • Dimensions: 11X11
    Bedroom 4
    • Features: Flooring (Carpet)
    • Level: Second
    • Area: 391 Square Feet
    • Dimensions: 23X17
    Other
    • Level: Second
    • Area: 304 Square Feet
    • Dimensions: 19X16
    Dining room
    • Features: Flooring (Hardwood)
    • Level: Main
    • Area: 144 Square Feet
    • Dimensions: 12X12
    Eating area
    • Features: Flooring (Parquet)
    • Level: Main
    • Area: 234 Square Feet
    • Dimensions: 13X18
    Family room
    • Features: Flooring (Carpet)
    • Level: Second
    • Area: 576 Square Feet
    • Dimensions: 24X24
    Foyer
    • Level: Main
    • Area: 190 Square Feet
    • Dimensions: 19X10
    Kitchen
    • Features: Kitchen (Eating Area-Table Space, Island), Flooring (Ceramic Tile)
    • Level: Main
    • Area: 180 Square Feet
    • Dimensions: 18X10
    Laundry
    • Features: Flooring (Vinyl)
    • Level: Main
    • Area: 35 Square Feet
    • Dimensions: 7X5
    Living room
    • Features: Flooring (Hardwood)
    • Level: Main
    • Area: 266 Square Feet
    • Dimensions: 19X14
    Storage
    • Level: Basement
    • Area: 130 Square Feet
    • Dimensions: 13X10
    Walk in closet
    • Features: Flooring (Hardwood)
    • Level: Main
    • Area: 25 Square Feet
    • Dimensions: 5X5
    Heating
    • Natural Gas, Forced Air
    Cooling
    • Central Air
    Appliances
    • Included: Double Oven, Microwave, Dishwasher, Refrigerator, Washer, Dryer, Disposal, Stainless Steel Appliance(s), Gas Cooktop, Humidifier
    • Laundry: Main Level, Gas Dryer Hookup, In Unit
    Features
    • 1st Floor Bedroom, 1st Floor Full Bath, Granite Counters
    • Flooring: Hardwood, Carpet, Wood
    • Windows: Screens
    • Basement: Unfinished,Crawl Space,Partial
    • Attic: Unfinished
    • Number of fireplaces: 1
    • Fireplace features: Wood Burning, Gas Starter, Other
    Interior area
    • Total structure area: 4,216
    • Total interior livable area: 2,802 sqft

    Property

    Parking
    • Total spaces: 2
    • Parking features: Concrete, Garage Door Opener, Yes, Garage Owned, Attached, Garage
    • Attached garage spaces: 2
    • Has uncovered spaces: Yes
    Accessibility
    • Accessibility features: No Disability Access
    Features
    • Stories: 1
    • Patio & porch: Patio
    Lot
    • Size: 0.33 Acres
    • Dimensions: 124 X 120 X 125 X 120
    • Features: Cul-De-Sac
    Details
    • Additional structures: Shed(s)
    • Parcel number: 0530406032
    • Special conditions: None
    • Other equipment: Ceiling Fan(s), Sump Pump

    Construction

    Type & style
    • Home type: SingleFamily
    • Architectural style: Traditional
    • Property subtype: Single Family Residence
    Materials
    • Brick, Cedar
    • Foundation: Concrete Perimeter
    • Roof: Asphalt
    Condition
    • New construction: No
    • Year built: 1970

    Utilities & green energy

    • Electric: 100 Amp Service
    • Sewer: Public Sewer
    • Water: Public

    Community & neighborhood

    Community
    • Community features: Street Paved
    Location
    • Region: Wheaton
    • Subdivision: Arrowhead

    HOA & financial

    HOA
    • Services included: None

    Other

    Other facts
    • Listing terms: Conventional
    • Ownership: Fee Simple

    Price history

    DateEventPrice
    4/29/2026Sold$600,000$214/sqft
    Source: MRED as distributed by MLS GRID #12591116 Report a problem
    3/24/2026Contingent$600,000$214/sqft
    Source: MRED as distributed by MLS GRID #12591116 Report a problem
    3/19/2026Listed for sale$600,000+22.4%$214/sqft
    Source: MRED as distributed by MLS GRID #12591116 Report a problem
    4/18/2022Sold$490,000-5%$175/sqft
    Source: MRED as distributed by MLS GRID #11280630 Report a problem
    1/25/2022Pending sale$515,900$184/sqft
    Source: RE/MAX International #11280630 Report a problem
    1/24/2022Contingent$515,900$184/sqft
    Source: MRED as distributed by MLS GRID #11280630 Report a problem
    1/4/2022Listed for sale$515,900$184/sqft
    Source: MRED as distributed by MLS GRID #11280630 Report a problem
    12/3/2021Listing removed$515,900$184/sqft
    Source: MRED as distributed by MLS GRID #11223027 Report a problem
    11/29/2021Listed for sale$515,900$184/sqft
    Source: MRED as distributed by MLS GRID #11223027 Report a problem
    11/22/2021Listing removed--
    Source: RE/MAX International Report a problem
    10/22/2021Price change$515,900-3.6%$184/sqft
    Source: MRED as distributed by MLS GRID #11223027 Report a problem
    10/9/2021Listed for sale$535,000$191/sqft
    Source: MRED as distributed by MLS GRID #11223027 Report a problem

    Public tax history

    YearProperty taxesTax assessment
    2024$8,506 +4.5%$153,704 +8.6%
    2023$8,136 +7.1%$141,480 +5.8%
    2022$7,598 +3.4%$133,700 +2.4%
    2021$7,349 +1%$130,520 +0.9%
    2020$7,279 +2.8%$129,300 +2.7%
    2019$7,082 +10.5%$125,890 +8.9%
    2018$6,410 +1.9%$115,590 +3.8%
    2017$6,288 +1.6%$111,320 +4.2%
    2016$6,190 +1.1%$106,880 +4.8%
    2015$6,124 +2.2%$101,960 +3.7%
    2014$5,994 +3.1%$98,310 -0.3%
    2013$5,816 +1.6%$98,600 -4.1%
    2012$5,727 +2.8%$102,810 -6.4%
    2011$5,569 -3%$109,806 -6.5%
    2010$5,740 +3.2%$117,440 -3.7%
    2009$5,560 +1.3%$122,010
    2008$5,489 +4.3%$122,010 +4.8%
    2007$5,261 +1%$116,420 +5%
    2006$5,209 +4.6%$110,870 +7.1%
    2005$4,981 +4.1%$103,520 +7.3%
    2004$4,786 +2.7%$96,470 +8.4%
    2003$4,659 +8.2%$88,990 +9%
    2002$4,307 +3.7%$81,670 +7.5%
    2001$4,154 +2.9%$75,970 +5.1%
    2000$4,036 $72,280

    Find assessor info on the county website

    Neighborhood: 60189

    Nearby schools

    GreatSchools rating
    Schools provided by the listing agent
    • Elementary: Wiesbrook Elementary School
    • Middle: Hubble Middle School
    • High: Wheaton Warrenville South H S
    • District: 200

    Source: MRED as distributed by MLS GRID. This data may not be complete. We recommend contacting the local school district to confirm school assignments for this home.

    Get a cash offer in 3 minutes
    Find out how much your home could sell for in as little as 3 minutes with a no-obligation cash offer.
    Estimated market value
    $611,200
    Get a cash offer in 3 minutes
    Find out how much your home could sell for in as little as 3 minutes with a no-obligation cash offer.
    Estimated market value
    $611,200