Skip main navigation
Closed
  • $655,000

    26W055 Sioux Ct, Wheaton, IL 60189

    4beds
    2,420sqft
    Single Family Residence
    Built in 1973
    0.35 Acres Lot
    $749,200 Zestimate®
    $271/sqft
    $4,231 Estimated rent

    Home value

    $749,200

    $712,000 - $787,000

    $4,231/mo

    Zestimate® history
    Loading
    Loading...

    Owner options

    List your home for rent

    $4,231/mo

    Rent Zestimate®

    Find your next renter with Zillow Rental Manager. Plus, with online applications, you can quickly screen prospective tenants – for free.

    Learn more

    $4,231/mo

    Rent Zestimate®

    Refinance and save

    $4,573/mo

    Est. payment

    Refinancing to a lower rate could help reduce your monthly payments and save thousands over the life of the loan.

    See today's rates

    $4,573/mo

    Est. payment

    Explore your selling options

    Work with a Zillow partner agent

    Leverage their expertise and Zillow's premium Showcase listings to get your home seen by more buyers.

    Get started

    List with your own agent

    Get your home in front of millions of buyers by listing it on Zillow.

    Learn how to do it

    Sell it yourself

    Take full control of how buyers see your home on Zillow by listing For Sale by Owner (FSBO).

    List your home

    What's special

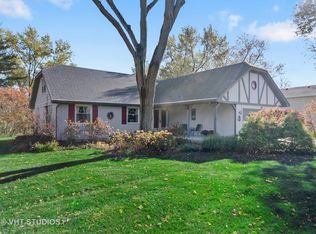
    This beautiful and spacious 4-bedroom, 3 bath home is situated on a gorgeous, peaceful lot in desirable Arrowhead. Enjoy the updated kitchen with 42" cabinets, stainless appliances, center island, granite counters, canned lighting, pendant lighting, and skylights all open to the family room boasting a rustic floor-to-ceiling fireplace. All shared main floor living areas feature vaulted ceilings with grand rustic beams for a very open feel. This home showcases 2 primary suites. The 2nd floor 23' x 17' primary suite offers privacy, an updated bath, and a volume ceiling. The main level includes a 2nd primary suite with an updated bath, walk-in closet, and 2 additional bedrooms which share a fully updated hallway bath. The outdoor entertainment space here is unsurpassed. Beautifully landscaped yard, entertainment size 3-Season porch and spacious wrap-around deck for the best backyard BBQ. Sip a morning cup of coffee on the cozy front paver patio nestled in lush landscaping. Finished basement offers a large rec room, exercise area and tons of storage. Meticulously maintained. HVAC tune-up with 1 year guarantee Feb 2024, gutter guards 2023, driveway seal coated May 2023, microwave Feb 2023, sump pump and deck cleaned/sealed Sept 2022, KitchenAid refrigerator Aug 2022, radon mitigation system Jan 2022, asphalt driveway replaced 2021, also in 2021 air ducts cleaned, rugs steam cleaned, painting of all 3 bathrooms, 1st floor primary bedroom, wall going up to loft and accent wall in living room, wrap around deck in 2020 with built-in bench seating, dryer 2019, A/C and washing machine and 2nd floor primary bath updated in 2018, new 30-year architectural shingle roof 2013 along with new skylights, both 1st floor baths updated 2012. This quiet tree-lined street is one of the best kept secrets in Wheaton with award-winning schools. Close to shopping, parks, restaurants, public golf, 2 Metra Stations to Chicago, forest preserves, and easy access to highways. Welcome Home!

    Zillow last checked:

    Listing updated:

    Listing courtesy of:

    Priscilla Jezuit 630-247-9789,

    Coldwell Banker Realty,

    Yvonne Rusin, CNC 630-886-5841,

    Coldwell Banker Realty

    Bought with:

    Carrie Mahoney

    Interstate Properties Group, I

    Source: MRED as distributed by MLS GRID,MLS#: 12046520MLS Logo

    Facts & features

    Interior

    Bedrooms & bathrooms
    • Bedrooms: 4
    • Bathrooms: 3
    • Full bathrooms: 3
    Primary bedroom
    • Features: Flooring (Carpet), Bathroom (Full)
    • Level: Main
    • Area: 208 Square Feet
    • Dimensions: 16X13
    Bedroom 2
    • Features: Flooring (Carpet)
    • Level: Main
    • Area: 140 Square Feet
    • Dimensions: 14X10
    Bedroom 3
    • Features: Flooring (Carpet)
    • Level: Main
    • Area: 121 Square Feet
    • Dimensions: 11X11
    Bedroom 4
    • Features: Flooring (Carpet)
    • Level: Second
    • Area: 300 Square Feet
    • Dimensions: 20X15
    Dining room
    • Features: Flooring (Carpet)
    • Level: Main
    • Area: 144 Square Feet
    • Dimensions: 12X12
    Eating area
    • Level: Main
    • Area: 143 Square Feet
    • Dimensions: 13X11
    Family room
    • Features: Flooring (Hardwood)
    • Level: Main
    • Area: 143 Square Feet
    • Dimensions: 13X11
    Foyer
    • Features: Flooring (Hardwood)
    • Level: Main
    • Area: 180 Square Feet
    • Dimensions: 20X9
    Kitchen
    • Features: Kitchen (Eating Area-Table Space, Island, Granite Counters, Updated Kitchen), Flooring (Hardwood)
    • Level: Main
    • Area: 180 Square Feet
    • Dimensions: 18X10
    Laundry
    • Level: Main
    • Area: 25 Square Feet
    • Dimensions: 5X5
    Living room
    • Features: Flooring (Carpet)
    • Level: Main
    • Area: 252 Square Feet
    • Dimensions: 18X14
    Loft
    • Features: Flooring (Carpet)
    • Level: Second
    • Area: 54 Square Feet
    • Dimensions: 9X6
    Recreation room
    • Features: Flooring (Carpet)
    • Level: Basement
    • Area: 870 Square Feet
    • Dimensions: 30X29
    Screened porch
    • Level: Main
    • Area: 504 Square Feet
    • Dimensions: 24X21
    Heating
    • Natural Gas
    Cooling
    • Central Air
    Appliances
    • Included: Range, Microwave, Dishwasher, Refrigerator, Washer, Dryer, Disposal, Stainless Steel Appliance(s), Humidifier, Gas Water Heater
    • Laundry: Main Level, Gas Dryer Hookup
    Features
    • Cathedral Ceiling(s), Dry Bar, 1st Floor Bedroom, In-Law Floorplan, 1st Floor Full Bath, Walk-In Closet(s), Beamed Ceilings, Open Floorplan, Granite Counters, Separate Dining Room
    • Flooring: Hardwood
    • Windows: Screens, Skylight(s)
    • Basement: Finished,Full
    • Number of fireplaces: 1
    • Fireplace features: Gas Log, Gas Starter, Family Room
    Interior area
    • Total structure area: 3,653
    • Total interior livable area: 2,420 sqft
    • Finished area below ground: 986

    Property

    Parking
    • Total spaces: 2
    • Parking features: Asphalt, Garage Door Opener, On Site, Attached, Garage
    • Attached garage spaces: 2
    • Has uncovered spaces: Yes
    Accessibility
    • Accessibility features: No Disability Access
    Features
    • Stories: 1
    • Patio & porch: Deck, Screened, Patio
    Lot
    • Size: 0.35 Acres
    • Dimensions: 34.89 X 70.58 X 127.18 X 135 X 147.17
    • Features: Corner Lot, Cul-De-Sac, Landscaped
    Details
    • Parcel number: 0530406041
    • Special conditions: None
    • Other equipment: Ceiling Fan(s), Sump Pump

    Construction

    Type & style
    • Home type: SingleFamily
    • Architectural style: Tudor
    • Property subtype: Single Family Residence
    Materials
    • Cedar
    • Foundation: Concrete Perimeter
    • Roof: Asphalt
    Condition
    • New construction: No
    • Year built: 1973

    Utilities & green energy

    • Electric: Circuit Breakers
    • Sewer: Public Sewer
    • Water: Public

    Community & neighborhood

    Security
    • Security features: Carbon Monoxide Detector(s)
    Community
    • Community features: Curbs, Sidewalks, Street Paved
    Location
    • Region: Wheaton
    • Subdivision: Arrowhead

    HOA & financial

    HOA
    • Services included: None

    Other

    Other facts
    • Listing terms: Cash
    • Ownership: Fee Simple

    Price history

    DateEventPrice
    7/1/2024Sold$655,000+11.8%$271/sqft
    Source: MRED as distributed by MLS GRID #12046520 Report a problem
    5/18/2024Contingent$586,000$242/sqft
    Source: MRED as distributed by MLS GRID #12046520 Report a problem
    5/16/2024Listed for sale$586,000+22.1%$242/sqft
    Source: MRED as distributed by MLS GRID #12046520 Report a problem
    1/12/2022Sold$480,000$198/sqft
    Source: Public Record Report a problem
    10/29/2021Sold$480,000-8.6%$198/sqft
    Source: MRED as distributed by MLS GRID #11088669 Report a problem
    6/18/2021Pending sale$524,900$217/sqft
    Source: RE/MAX International #11088669 Report a problem
    6/18/2021Contingent$524,900$217/sqft
    Source: MRED as distributed by MLS GRID #11088669 Report a problem
    6/11/2021Listed for sale$524,900$217/sqft
    Source: MRED as distributed by MLS GRID #11088669 Report a problem

    Public tax history

    YearProperty taxesTax assessment
    2024$9,074 -0.6%$171,434 +8.6%
    2023$9,131 +3%$157,800 +5.8%
    2022$8,863 +7.1%$149,130 +2.4%
    2021$8,276 +1%$145,590 +0.9%
    2020$8,198 +2.8%$144,230 +2.7%
    2019$7,978 +6%$140,430 +9%
    2018$7,527 +1.7%$128,810 +3.8%
    2017$7,400 +1.3%$124,060 +4.2%
    2016$7,303 +0.8%$119,110 +4.8%
    2015$7,247 -9.5%$113,630 -7.3%
    2014$8,007 +3.1%$122,640 -0.3%
    2013$7,769 +3%$123,010 -4.1%
    2012$7,544 +3.2%$128,270 -6.4%
    2011$7,310 +1%$136,996 -6.5%
    2010$7,238 +6.3%$146,520 -1.1%
    2009$6,810 +1.4%$148,080
    2008$6,717 +4.4%$148,080 +4.8%
    2007$6,436 +1%$141,300 +5%
    2006$6,374 +1.9%$134,570 +4.5%
    2005$6,258 +4%$128,790 +7.3%
    2004$6,018 +3%$120,020 +8.4%
    2003$5,844 +8.1%$110,720 +9%
    2002$5,406 +3.6%$101,610 +7.5%
    2001$5,218 +2.9%$94,520 +5.1%
    2000$5,072 $89,930

    Find assessor info on the county website

    Neighborhood: 60189

    Nearby schools

    GreatSchools rating
    Schools provided by the listing agent
    • Elementary: Wiesbrook Elementary School
    • Middle: Hubble Middle School
    • High: Wheaton Warrenville South H S
    • District: 200

    Source: MRED as distributed by MLS GRID. This data may not be complete. We recommend contacting the local school district to confirm school assignments for this home.

    Get a cash offer in 3 minutes
    Find out how much your home could sell for in as little as 3 minutes with a no-obligation cash offer.
    Estimated market value
    $749,200
    Get a cash offer in 3 minutes
    Find out how much your home could sell for in as little as 3 minutes with a no-obligation cash offer.
    Estimated market value
    $749,200