Skip main navigation
Closed
  • $625,000

    26W088 Houghton Ln, Winfield, IL 60190

    4beds
    2,557sqft
    Single Family Residence
    Built in 1993
    0.26 Acres Lot
    $679,800 Zestimate®
    $244/sqft
    $3,935 Estimated rent

    Home value

    $679,800

    $619,000 - $748,000

    $3,935/mo

    Zestimate® history
    Loading
    Loading...

    Owner options

    List your home for rent

    $3,935/mo

    Rent Zestimate®

    Find your next renter with Zillow Rental Manager. Plus, with online applications, you can quickly screen prospective tenants – for free.

    Learn more

    $3,935/mo

    Rent Zestimate®

    Refinance and save

    $3,872/mo

    Est. payment

    Refinancing to a lower rate could help reduce your monthly payments and save thousands over the life of the loan.

    See today's rates

    $3,872/mo

    Est. payment

    Explore your selling options

    Work with a Zillow partner agent

    Leverage their expertise and Zillow's premium Showcase listings to get your home seen by more buyers.

    Get started

    List with your own agent

    Get your home in front of millions of buyers by listing it on Zillow.

    Learn how to do it

    Sell it yourself

    Take full control of how buyers see your home on Zillow by listing For Sale by Owner (FSBO).

    List your home

    What's special

    Tranquil pondWelcoming fireplaceFinished basementGenerously sized bedroomsMaster suiteCozy family roomThoughtfully designed floor plan
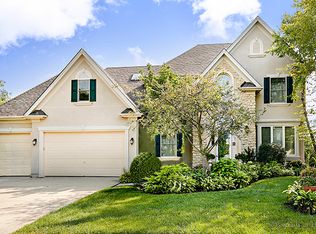
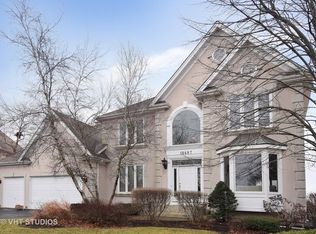
    Nestled in the prestigious Klein Creek community, this exceptional home is perfectly positioned on a prime cul-de-sac lot, offering breathtaking views of the 8th green of the golf course. Imagine unwinding on your expansive back deck, where you're greeted by serene vistas of lush greenery, a tranquil pond, and the peaceful ambiance of nature-your own private oasis. The home's thoughtfully designed floor plan is as versatile as it is inviting. On the main level, you'll find a spacious den/office that can effortlessly transform into an additional bedroom should the need arise. The formal living room exudes warmth and charm, while the oversized dining room is tailor-made for hosting large holiday gatherings, ensuring every celebration is one to remember. The heart of the home, the kitchen, was tastefully updated in 2008 with elegant cabinetry, offering both style and functionality. The adjoining breakfast room is perfect for casual dining, and it flows seamlessly into the cozy family room, where a welcoming fireplace beckons you to relax and unwind. Upstairs, the generously sized bedrooms provide comfort and privacy for all. The master suite is a true retreat, complete with an adjoining space that offers endless possibilities-whether you envision a private home office, a peaceful nursery, or a convenient exercise room. The finished basement is an entertainer's dream, offering even more living space. Whether you're looking to create an exercise room, a vibrant recreation area for the kids, or a dedicated game room/media room, this space has the flexibility to meet your needs. This is a gem waiting for your personal decor and updates.

    Zillow last checked:

    Listing updated:

    Listed by:

    Pat Murray, ABR,CNC,GRI,SFR 630-842-6063,

    Berkshire Hathaway HomeServices Chicago

    Bought with:

    Helena Maxhe

    A M Realty Services LLC

    Source: MRED as distributed by MLS GRID,MLS#: 12218910MLS Logo

    Facts & features

    Interior

    Bedrooms & bathrooms
    • Bedrooms: 4
    • Bathrooms: 3
    • Full bathrooms: 2
    • 1/2 bathrooms: 1
    Rooms
    • Room types: Office, Recreation Room, Play Room, Sitting Room
    Primary bedroom
    • Features: Flooring (Carpet), Bathroom (Full)
    • Level: Second
    • Area: 256 Square Feet
    • Dimensions: 16X16
    Bedroom 2
    • Features: Flooring (Carpet)
    • Level: Second
    • Area: 169 Square Feet
    • Dimensions: 13X13
    Bedroom 3
    • Features: Flooring (Carpet)
    • Level: Second
    • Area: 195 Square Feet
    • Dimensions: 15X13
    Bedroom 4
    • Features: Flooring (Carpet)
    • Level: Second
    • Area: 182 Square Feet
    • Dimensions: 14X13
    Dining room
    • Features: Flooring (Carpet)
    • Level: Main
    • Area: 156 Square Feet
    • Dimensions: 13X12
    Family room
    • Features: Flooring (Carpet)
    • Level: Main
    • Area: 266 Square Feet
    • Dimensions: 19X14
    Kitchen
    • Features: Kitchen (Eating Area-Table Space, Island, Granite Counters), Flooring (Hardwood)
    • Level: Main
    • Area: 294 Square Feet
    • Dimensions: 21X14
    Laundry
    • Features: Flooring (Hardwood)
    • Level: Main
    • Area: 60 Square Feet
    • Dimensions: 10X6
    Living room
    • Features: Flooring (Carpet)
    • Level: Main
    • Area: 210 Square Feet
    • Dimensions: 15X14
    Office
    • Features: Flooring (Carpet)
    • Level: Main
    • Area: 132 Square Feet
    • Dimensions: 12X11
    Play room
    • Features: Flooring (Carpet)
    • Level: Basement
    • Area: 204 Square Feet
    • Dimensions: 17X12
    Recreation room
    • Features: Flooring (Carpet)
    • Level: Basement
    • Area: 352 Square Feet
    • Dimensions: 32X11
    Sitting room
    • Features: Flooring (Carpet)
    • Level: Second
    • Area: 130 Square Feet
    • Dimensions: 13X10
    Heating
    • Natural Gas, Forced Air
    Cooling
    • Central Air
    Appliances
    • Included: Range, Dishwasher, Refrigerator, Disposal
    Features
    • Cathedral Ceiling(s), Walk-In Closet(s), Granite Counters
    • Flooring: Carpet, Wood
    • Basement: Partially Finished,Full
    • Number of fireplaces: 1
    • Fireplace features: Wood Burning, Gas Starter, Family Room
    Interior area
    • Total structure area: 0
    • Total interior livable area: 2,557 sqft

    Property

    Parking
    • Total spaces: 2
    • Parking features: Asphalt, Garage Door Opener, On Site, Garage Owned, Attached, Garage
    • Attached garage spaces: 2
    • Has uncovered spaces: Yes
    Accessibility
    • Accessibility features: No Disability Access
    Features
    • Stories: 2
    • Patio & porch: Deck
    Lot
    • Size: 0.26 Acres
    • Dimensions: 57X119X47X89X114
    • Features: Cul-De-Sac, On Golf Course
    Details
    • Parcel number: 0506204016
    • Special conditions: None
    • Other equipment: Ceiling Fan(s)

    Construction

    Type & style
    • Home type: SingleFamily
    • Architectural style: Traditional
    • Property subtype: Single Family Residence
    Materials
    • Foundation: Concrete Perimeter
    • Roof: Asphalt
    Condition
    • New construction: No
    • Year built: 1993

    Utilities & green energy

    • Sewer: Public Sewer
    • Water: Lake Michigan

    Community & HOA

    Community
    • Features: Curbs, Sidewalks
    • Subdivision: Klein Creek
    HOA
    • Has HOA: Yes
    • Services included: Other
    • HOA fee: $225 annually
    Location
    • Region: Winfield

    Financial & listing details

    • Price per square foot: $244/sqft
    • Tax assessed value: $202,135
    • Annual tax amount: $12,704
    • Date on market: 12/1/2024
    • Listing terms: Conventional
    • Ownership: Fee Simple

    Price history

    DateEventPrice
    1/3/2025Sold$625,000-7.4%$244/sqft
    Source: MRED as distributed by MLS GRID #12218910 Report a problem
    12/3/2024Contingent$675,000$264/sqft
    Source: MRED as distributed by MLS GRID #12218910 Report a problem
    12/1/2024Listed for sale$675,000$264/sqft
    Source: MRED as distributed by MLS GRID #12218910 Report a problem
    11/23/2024Listing removed$675,000$264/sqft
    Source: MRED as distributed by MLS GRID #12212323 Report a problem
    11/18/2024Listed for sale$675,000$264/sqft
    Source: MRED as distributed by MLS GRID #12212323 Report a problem
    11/14/2024Listing removed$675,000$264/sqft
    Source: MRED as distributed by MLS GRID #12191790 Report a problem
    11/8/2024Listed for sale$675,000-1.5%$264/sqft
    Source: MRED as distributed by MLS GRID #12191790 Report a problem
    10/16/2024Listing removed--
    Source: Owner Report a problem
    10/9/2024Pending sale$685,000$268/sqft
    Source: Owner Report a problem
    10/8/2024Listed for sale$685,000+45.6%$268/sqft
    Source: Owner Report a problem
    9/12/2002Sold$470,500+31.6%$184/sqft
    Source: Public Record Report a problem
    1/25/1999Sold$357,500$140/sqft
    Source: Public Record Report a problem

    Public tax history

    YearProperty taxesTax assessment
    2024$13,241 +4.2%$202,135 +8.6%
    2023$12,704 +6.7%$186,060 +9.6%
    2022$11,907 +5.6%$169,790 +2.4%
    2021$11,273 +1.5%$165,760 +0.9%
    2020$11,111 +2.2%$164,220 +2.7%
    2019$10,874 -6.2%$159,890 -5%
    2018$11,588 +1.8%$168,250 +3.8%
    2017$11,384 +1.4%$162,050 +4.2%
    2016$11,226 +0.6%$155,570 +4.8%
    2015$11,155 -5.2%$148,410 -3.3%
    2014$11,762 +3.5%$153,550 -0.3%
    2013$11,361 +5%$154,010 -4.1%
    2012$10,817 +3%$160,600 -6.4%
    2011$10,504 +2.2%$171,527 -5.5%
    2010$10,275 +3.5%$181,510 -3.7%
    2009$9,926 +1.5%$188,580
    2008$9,782 +4.2%$188,580 +4.8%
    2007$9,386 -9.3%$179,940 -6.1%
    2006$10,349 +4.3%$191,720 +7.1%
    2005$9,923 +4.1%$179,010 +7.3%
    2004$9,537 +3.5%$166,830 +8.4%
    2003$9,217 +10.1%$153,910 +11%
    2002$8,371 +0.7%$138,670 +7.5%
    2001$8,314 +1.6%$129,000 +5.1%
    2000$8,187 $122,740
    Find assessor info on the county website

    Neighborhood: 60190

    Nearby schools

    GreatSchools rating
    Schools provided by the listing agent
    • Elementary: Pleasant Hill Elementary School
    • Middle: Monroe Middle School
    • High: Wheaton North High School
    • District: 200

    Source: MRED as distributed by MLS GRID. This data may not be complete. We recommend contacting the local school district to confirm school assignments for this home.

    Get a cash offer in 3 minutes
    Find out how much your home could sell for in as little as 3 minutes with a no-obligation cash offer.
    Estimated market value
    $679,800
    Get a cash offer in 3 minutes
    Find out how much your home could sell for in as little as 3 minutes with a no-obligation cash offer.
    Estimated market value
    $679,800