Skip main navigation
Closed
  • $490,000

    26W090 Hazel Ln, Wheaton, IL 60187

    4beds
    2,400sqft
    Single Family Residence
    Built in 1995
    10,454.4 Square Feet Lot
    $558,900 Zestimate®
    $204/sqft
    $3,780 Estimated rent

    Home value

    $558,900

    $514,000 - $609,000

    $3,780/mo

    Zestimate® history
    Loading
    Loading...

    Owner options

    List your home for rent

    $3,780/mo

    Rent Zestimate®

    Find your next renter with Zillow Rental Manager. Plus, with online applications, you can quickly screen prospective tenants – for free.

    Learn more

    $3,780/mo

    Rent Zestimate®

    Refinance and save

    $3,422/mo

    Est. payment

    Refinancing to a lower rate could help reduce your monthly payments and save thousands over the life of the loan.

    See today's rates

    $3,422/mo

    Est. payment

    Explore your selling options

    Work with a Zillow partner agent

    Leverage their expertise and Zillow's premium Showcase listings to get your home seen by more buyers.

    Get started

    List with your own agent

    Get your home in front of millions of buyers by listing it on Zillow.

    Learn how to do it

    Sell it yourself

    Take full control of how buyers see your home on Zillow by listing For Sale by Owner (FSBO).

    List your home

    What's special

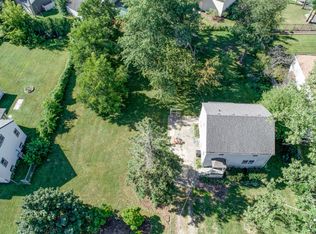
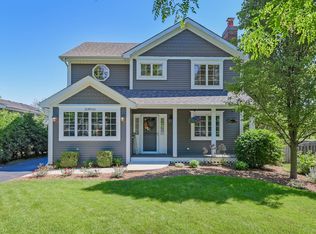
    The home sits on a great private lot within walking distance to the Cosley Animal Farm, The Prairie Path and the Metra train to Chicago! Inside, you'll find a bright and airy great room, a formal dining room, and a well kept eat-in kitchen with ample cabinets and all the appliances are included. The first-floor laundry room is conveniently equipped with a newer washer and dryer (both from 2022). Every bath has been beautifully remodeled in the last two years, featuring carpenter - built cabinets, modern finishes, and stylish tiles. Upstairs, discover generously sized bedrooms with high ceilings, large windows, and plenty of closet space. The primary bedroom and en-suite bath offer a spa-like retreat. The finished lower level boasts a recreation room, game room, office, and a full bath. The interior has been freshly painted in the last two years, and new carpet was installed on the first floor in 2023. Allowance considered to add your own flooring in the recreation room in the basement. This is truly a delightful home within walking distance to the Carl Sandburg Elementary School. Enjoy the changing colors of the fall leaves from your front porch or back patio today!

    Zillow last checked:

    Listing updated:

    Listing courtesy of:

    Cindy Banks 630-533-5900,

    RE/MAX Cornerstone

    Bought with:

    Liz Szymanski, ABR,BPOR,CRS,CSC,GRI,SFR,SRES

    RE/MAX Liberty

    Source: MRED as distributed by MLS GRID,MLS#: 12179712MLS Logo

    Facts & features

    Interior

    Bedrooms & bathrooms
    • Bedrooms: 4
    • Bathrooms: 4
    • Full bathrooms: 3
    • 1/2 bathrooms: 1
    Primary bedroom
    • Features: Flooring (Carpet), Bathroom (Full)
    • Level: Second
    • Area: 240 Square Feet
    • Dimensions: 20X12
    Bedroom 2
    • Features: Flooring (Carpet)
    • Level: Second
    • Area: 242 Square Feet
    • Dimensions: 22X11
    Bedroom 3
    • Features: Flooring (Carpet)
    • Level: Second
    • Area: 308 Square Feet
    • Dimensions: 22X14
    Bedroom 4
    • Features: Flooring (Carpet)
    • Level: Second
    • Area: 132 Square Feet
    • Dimensions: 12X11
    Dining room
    • Features: Flooring (Carpet)
    • Level: Main
    • Area: 132 Square Feet
    • Dimensions: 12X11
    Eating area
    • Features: Flooring (Hardwood)
    • Level: Main
    • Area: 110 Square Feet
    • Dimensions: 11X10
    Game room
    • Level: Basement
    • Area: 96 Square Feet
    • Dimensions: 12X8
    Kitchen
    • Features: Kitchen (Eating Area-Table Space, Pantry-Closet), Flooring (Hardwood)
    • Level: Main
    • Area: 132 Square Feet
    • Dimensions: 12X11
    Laundry
    • Features: Flooring (Ceramic Tile)
    • Level: Main
    • Area: 80 Square Feet
    • Dimensions: 10X8
    Living room
    • Features: Flooring (Carpet)
    • Level: Main
    • Area: 208 Square Feet
    • Dimensions: 16X13
    Office
    • Features: Flooring (Carpet)
    • Level: Basement
    • Area: 80 Square Feet
    • Dimensions: 10X8
    Recreation room
    • Level: Basement
    • Area: 320 Square Feet
    • Dimensions: 20X16
    Sitting room
    • Features: Flooring (Carpet)
    • Level: Second
    • Area: 80 Square Feet
    • Dimensions: 10X8
    Heating
    • Natural Gas, Forced Air
    Cooling
    • Central Air
    Appliances
    • Included: Range, Dishwasher, Refrigerator, Water Purifier Owned
    • Laundry: Main Level
    Features
    • Walk-In Closet(s)
    • Basement: Finished,Full
    Interior area
    • Total structure area: 0
    • Total interior livable area: 2,400 sqft

    Property

    Parking
    • Total spaces: 2
    • Parking features: Garage Door Opener, On Site, Garage Owned, Attached, Garage
    • Attached garage spaces: 2
    • Has uncovered spaces: Yes
    Accessibility
    • Accessibility features: No Disability Access
    Features
    • Stories: 2
    • Patio & porch: Patio
    Lot
    • Size: 10,454 sqft
    • Dimensions: 130X25X25X144X25X109
    Details
    • Additional structures: Shed(s)
    • Parcel number: 0507407031
    • Special conditions: None
    • Other equipment: Water-Softener Owned, Sump Pump

    Construction

    Type & style
    • Home type: SingleFamily
    • Property subtype: Single Family Residence
    Materials
    • Wood Siding
    • Foundation: Concrete Perimeter
    • Roof: Asphalt
    Condition
    • New construction: No
    • Year built: 1995

    Utilities & green energy

    • Sewer: Public Sewer
    • Water: Well

    Community & neighborhood

    Community
    • Community features: Park
    Location
    • Region: Wheaton

    HOA & financial

    HOA
    • Services included: None

    Other

    Other facts
    • Listing terms: Conventional
    • Ownership: Fee Simple

    Price history

    DateEventPrice
    12/9/2024Sold$490,000-6.6%$204/sqft
    Source: MRED as distributed by MLS GRID #12179712 Report a problem
    10/14/2024Contingent$524,900$219/sqft
    Source: MRED as distributed by MLS GRID #12179712 Report a problem
    10/12/2024Price change$524,9000%$219/sqft
    Source: MRED as distributed by MLS GRID #12179712 Report a problem
    10/4/2024Listed for sale$525,000-2.7%$219/sqft
    Source: MRED as distributed by MLS GRID #12179712 Report a problem
    10/3/2024Listing removed$539,500$225/sqft
    Source: MRED as distributed by MLS GRID #12165068 Report a problem
    9/28/2024Price change$539,500-0.1%$225/sqft
    Source: MRED as distributed by MLS GRID #12165068 Report a problem
    9/19/2024Listed for sale$539,900-1.7%$225/sqft
    Source: MRED as distributed by MLS GRID #12165068 Report a problem
    9/19/2024Listing removed$549,000$229/sqft
    Source: MRED as distributed by MLS GRID #12145957 Report a problem
    9/14/2024Price change$549,000-0.1%$229/sqft
    Source: MRED as distributed by MLS GRID #12145957 Report a problem
    9/5/2024Price change$549,500-0.1%$229/sqft
    Source: MRED as distributed by MLS GRID #12145957 Report a problem
    8/27/2024Listed for sale$550,000$229/sqft
    Source: MRED as distributed by MLS GRID #12145957 Report a problem

    Public tax history

    YearProperty taxesTax assessment
    2024$9,096 +4.5%$153,205 +8.6%
    2023$8,707 +2.6%$141,020 +5.8%
    2022$8,486 +3.5%$133,280 +2.4%
    2021$8,198 +0.5%$130,110 +0.9%
    2020$8,156 +2.6%$128,890 +2.7%
    2019$7,948 -2.5%$125,490 -1.5%
    2018$8,152 +1.7%$127,420 +3.8%
    2017$8,019 +1.4%$122,720 +4.2%
    2016$7,910 +0.7%$117,810 +4.8%
    2015$7,854 +0.4%$112,390 +2.1%
    2014$7,822 +3.2%$110,030 -0.3%
    2013$7,581 +2.9%$110,360 -4.1%
    2012$7,369 +3.2%$115,070 -6.4%
    2011$7,144 +0.5%$122,891 -7%
    2010$7,111 +3.3%$132,140 -3.8%
    2009$6,886 +1.3%$137,290
    2008$6,795 +4.4%$137,290 +4.8%
    2007$6,510 +4.1%$131,000 +8.3%
    2006$6,252 +4.4%$120,960 +7.1%
    2005$5,990 +4.7%$112,940 +7.3%
    2004$5,720 +2.9%$105,260 +8.9%
    2003$5,560 +4.3%$96,630 +5.2%
    2002$5,329 +1.8%$91,850 +7.5%
    2001$5,234 +3%$85,450 +5.1%
    2000$5,084 $81,300

    Find assessor info on the county website

    Neighborhood: 60187

    Nearby schools

    GreatSchools rating
    Schools provided by the listing agent
    • Elementary: Sandburg Elementary School
    • Middle: Monroe Middle School
    • High: Wheaton North High School
    • District: 200

    Source: MRED as distributed by MLS GRID. This data may not be complete. We recommend contacting the local school district to confirm school assignments for this home.

    Get a cash offer in 3 minutes
    Find out how much your home could sell for in as little as 3 minutes with a no-obligation cash offer.
    Estimated market value
    $558,900
    Get a cash offer in 3 minutes
    Find out how much your home could sell for in as little as 3 minutes with a no-obligation cash offer.
    Estimated market value
    $558,900