4 Bedroom 3.5 bath home in Arrowhead Subdivision on what is arguably the best street in Arrowhead. Home is on picturesque half acre lot with private access to Prairie Path. 5 minute walk to Wiesbrook and a mile from Wheaton Warrenville South. Home has beautiful hardwood floors throughout, ceiling fans in all rooms including bedrooms. Sunroom addition is a beautiful place to entertain or enjoy a quiet day watching nature in your backyard. Kitchen has breakfast bar that opens to family room. Den on first floor perfect for home office or can be converted to guest bedroom if desired. Full bath in basement.Plantation shutters and gas log fireplace in family room. Barn door for privacy. Pull down stairs to garage attic and home attic. Newer roof ,siding ,windows and Hvac system. Looking for mid July closing with rent back to first week in August. Preapproved buyers only. Call me for more info
Closed
$760,000
26W164 Tomahawk Dr, Wheaton, IL 60189
4beds
2,400sqft
Single Family Residence
Built in 1967
-- sqft lot
$763,600 Zestimate®
$317/sqft
$4,259 Estimated rent
Home value
$763,600
$703,000 - $825,000
$4,259/mo
Zestimate® history
Owner options
List your home for rent
$4,259/mo
Rent Zestimate®
Find your next renter with Zillow Rental Manager. Plus, with online applications, you can quickly screen prospective tenants – for free.
$4,259/mo
Rent Zestimate®
Refinance and save
$5,717/mo
Est. payment
Refinancing to a lower rate could help reduce your monthly payments and save thousands over the life of the loan.
$5,717/mo
Est. payment
Explore your selling options
Work with a Zillow partner agent
Leverage their expertise and Zillow's premium Showcase listings to get your home seen by more buyers.
Get startedList with your own agent
Get your home in front of millions of buyers by listing it on Zillow.
Learn how to do itSell it yourself
Take full control of how buyers see your home on Zillow by listing For Sale by Owner (FSBO).
List your homeWhat's special
Zillow last checked:
Listing updated:
Listed by:
Amy Kehoe 630-605-0959,
Berkshire Hathaway HomeServices Chicago
Bought with:
David Gust
Century 21 Circle
Source: MRED as distributed by MLS GRID,MLS#: 12627961
Facts & features
Interior
Bedrooms & bathrooms
- Bedrooms: 4
- Bathrooms: 4
- Full bathrooms: 3
- 1/2 bathrooms: 1
Rooms
- Room types: Office, Recreation Room, Storage, Sun Room
Primary bedroom
- Features: Bathroom (Full)
- Level: Second
- Area: 285 Square Feet
- Dimensions: 19X15
Bedroom 2
- Level: Second
- Area: 150 Square Feet
- Dimensions: 10X15
Bedroom 3
- Level: Second
- Area: 168 Square Feet
- Dimensions: 14X12
Bedroom 4
- Level: Second
- Area: 176 Square Feet
- Dimensions: 11X16
Dining room
- Level: Main
- Area: 130 Square Feet
- Dimensions: 10X13
Family room
- Level: Main
- Area: 315 Square Feet
- Dimensions: 21X15
Kitchen
- Level: Main
- Area: 168 Square Feet
- Dimensions: 14X12
Office
- Level: Main
- Area: 306 Square Feet
- Dimensions: 18X17
Recreation room
- Level: Basement
- Area: 700 Square Feet
- Dimensions: 25X28
Storage
- Level: Basement
- Area: 165 Square Feet
- Dimensions: 15X11
Sun room
- Level: Main
- Area: 221 Square Feet
- Dimensions: 17X13
Heating
- Natural Gas, Forced Air
Cooling
- Central Air
Appliances
- Laundry: Gas Dryer Hookup, Sink
Features
- Built-in Features, Granite Counters
- Flooring: Hardwood
- Doors: Sliding Doors, Storm Door(s), Lever Style Door Handles, 6 Panel Door(s), Sliding Glass Door(s)
- Windows: Blinds, Plantation Shutters, Screens, Storm Window(s)
- Basement: Partially Finished,Full
- Attic: Pull Down Stair
- Number of fireplaces: 1
- Fireplace features: Family Room
Interior area
- Total structure area: 0
- Total interior livable area: 2,400 sqft
Property
Parking
- Total spaces: 2
- Parking features: Yes, Garage Owned, Attached, Garage
- Attached garage spaces: 2
Accessibility
- Accessibility features: No Disability Access
Features
- Stories: 2
Lot
- Dimensions: 82x270x90x274
Details
- Parcel number: 0530202019
- Special conditions: None
Construction
Type & style
- Home type: SingleFamily
- Property subtype: Single Family Residence
Materials
- Vinyl Siding
Condition
- New construction: No
- Year built: 1967
- Major remodel year: 2005
Utilities & green energy
- Sewer: Public Sewer
- Water: Public
Community & HOA
Community
- Features: Park, Pool, Horse-Riding Trails, Lake
- Subdivision: Arrowhead
HOA
- Services included: None
Location
- Region: Wheaton
Financial & listing details
- Price per square foot: $317/sqft
- Tax assessed value: $199,888
- Annual tax amount: $9,825
- Date on market: 7/8/2026
- Listing terms: Conventional
- Ownership: Fee Simple
Price history
| Date | Event | Price |
|---|---|---|
| 7/8/2026 | Sold | $760,000+104.3%$317/sqft |
Source:  MRED as distributed by MLS GRID #12627961 Report a problem MRED as distributed by MLS GRID #12627961 Report a problem | ||
| 7/26/2001 | Sold | $372,000$155/sqft |
Source: Public Record Report a problem | ||
Public tax history
| Year | Property taxes | Tax assessment |
|---|---|---|
| 2025 | $10,038 +2.2% | $199,888 +8.5% |
| 2024 | $9,825 -0.3% | $184,297 +8.6% |
| 2023 | $9,853 +3.1% | $169,640 +5.8% |
| 2022 | $9,555 +3.2% | $160,310 +2.4% |
| 2021 | $9,255 +0.9% | $156,510 +0.9% |
| 2020 | $9,171 +2.6% | $155,050 +2.7% |
| 2019 | $8,935 -0.3% | $150,950 -0.8% |
| 2018 | $8,958 +1.7% | $152,170 +3.8% |
| 2017 | $8,810 +1.3% | $146,560 +4.2% |
| 2016 | $8,697 +0.7% | $140,710 +4.8% |
| 2015 | $8,634 +6.4% | $134,240 +8.1% |
| 2014 | $8,115 +3.1% | $124,200 -0.3% |
| 2013 | $7,873 +3% | $124,570 -4.1% |
| 2012 | $7,644 +3.2% | $129,890 -6.4% |
| 2011 | $7,407 +5% | $138,735 -2.9% |
| 2010 | $7,051 +3.3% | $142,890 -3.7% |
| 2009 | $6,827 +1.4% | $148,450 |
| 2008 | $6,735 +4.4% | $148,450 +4.8% |
| 2007 | $6,452 +1.8% | $141,650 +5.8% |
| 2006 | $6,340 +4.5% | $133,870 +7.1% |
| 2005 | $6,067 +4% | $125,000 +7.3% |
| 2004 | $5,833 +2.9% | $116,490 +8.4% |
| 2003 | $5,666 +8.1% | $107,460 +9% |
| 2002 | $5,241 +6% | $98,620 +7.5% |
| 2001 | $4,944 +3% | $91,750 +5.1% |
| 2000 | $4,800 | $87,290 |
Find assessor info on the county website
Neighborhood: 60189
Nearby homes
- $729,9004 bd3 ba2.4k sqft26W174 Tomahawk Dr, Wheaton, IL 60189Off Market
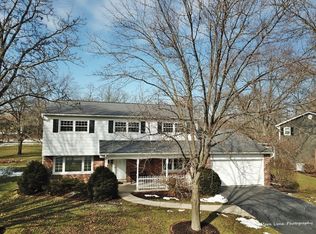
- $650,800-- bd2 ba2.5k sqft26W150 Tomahawk Dr, Wheaton, IL 60189Off Market
- $783,6004 bd3 ba2.6k sqft26W200 Tomahawk Dr, Wheaton, IL 60189Off Market
- $1,690,1004 bd4 ba4k sqft26W140 Tomahawk Dr, Wheaton, IL 60189Off Market
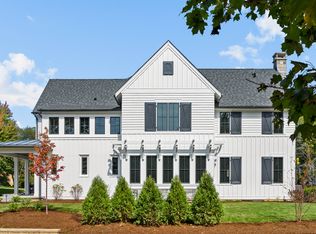
- $950,0004 bd4 ba4k sqft2010 Stonebridge Ct, Wheaton, IL 60189Sold
- $525,5004 bd3 ba2.4k sqft26W210 Tomahawk Dr, Wheaton, IL 60189Sold
- $1,022,7004 bd-- ba3.5k sqft26W130 Tomahawk Dr, Wheaton, IL 60189Off Market
- $1,192,7004 bd3 ba4.3k sqft2040 Stonebridge Ct, Wheaton, IL 60189Off Market
Nearby schools
GreatSchools rating
- 9/10Wiesbrook Elementary SchoolGrades: K-5Distance: 0.3 mi
- 7/10Hubble Middle SchoolGrades: 6-8Distance: 2 mi
- 8/10Wheaton Warrenville South High SchoolGrades: 9-12Distance: 0.9 mi
Schools provided by the listing agent
- Elementary: Wiesbrook Elementary School
- Middle: Hubble Middle School
- High: Wheaton Warrenville South H S
- District: 200
Source: MRED as distributed by MLS GRID. This data may not be complete. We recommend contacting the local school district to confirm school assignments for this home.
Get a cash offer in 3 minutes
Find out how much your home could sell for in as little as 3 minutes with a no-obligation cash offer.
Estimated market value
$763,600
Get a cash offer in 3 minutes
Find out how much your home could sell for in as little as 3 minutes with a no-obligation cash offer.
Estimated market value
$763,600
- Illinois
- DuPage County
- Wheaton
- 60189
- 26W164 Tomahawk Dr
