Welcome to luxury living in the heart of Klein Creek! Presenting a stunning townhouse at 26W176 Klein Creek, offering an exquisite blend of comfort, sophistication, and modern design. This 2-bedroom, 3.5-bathroom gem boasts over 3000 square feet of meticulously crafted living space, providing an luxurious retreat that is both inviting and functional. As you step inside, you'll be greeted by an abundance of natural light that filters through the Pella architectural windows, creating an airy and uplifting atmosphere throughout. The attention to detail is evident in every corner from the (custom wood) floors to the (custom crown molding) ceilings, with top-of-the-line finishes gracing the remodeled kitchen and the elegantly appointed main & 2nd level bathrooms. Indulge your culinary aspirations in the remodeled kitchen, where no expense has been spared in creating a gourmet haven. The sleek cabinetry, premium countertops, and state-of-the-art appliances seamlessly blend style and functionality, making meal preparation an enjoyable experience. Whether you're a culinary enthusiast or simply enjoy the art of cooking, this kitchen is sure to inspire your inner chef. Beyond aesthetics, this townhouse offers an array of custom updates that elevate its allure. The master closet has been thoughtfully extended to accommodate your wardrobe needs. The second bedroom has been transformed to provide privacy and comfort, featuring an ensuite bathroom that transforms the space into what feels like a 2nd master bedroom - ideal for hosting guests or can be utilized a in-law suite. Delight in the finer details that grace this home, including lovely crown molding that adds an elegant touch to the living spaces. And for the ultimate in personalized comfort, the zoned Heating and Air Conditioning provide precise climate control, allowing you to create your desired comfort in every room. Situated in the coveted Klein Creek community, you'll enjoy not only the luxury of your NEW home but also the convenience of the location. With easy access to amenities, GOLF, Shopping, Schools, Dining, Rt. 64 & 355, this townhouse offers the perfect blend of tranquility and urban connectivity.
Closed
$465,000
26W176 Klein Creek Dr, Winfield, IL 60190
2beds
2,243sqft
Townhouse, Single Family Residence
Built in 2000
-- sqft lot
$531,800 Zestimate®
$207/sqft
$3,394 Estimated rent
Home value
$531,800
$505,000 - $558,000
$3,394/mo
Zestimate® history
Owner options
List your home for rent
$3,394/mo
Rent Zestimate®
Find your next renter with Zillow Rental Manager. Plus, with online applications, you can quickly screen prospective tenants – for free.
$3,394/mo
Rent Zestimate®
Refinance and save
$3,672/mo
Est. payment
Refinancing to a lower rate could help reduce your monthly payments and save thousands over the life of the loan.
$3,672/mo
Est. payment
Explore your selling options
Work with a Zillow partner agent
Leverage their expertise and Zillow's premium Showcase listings to get your home seen by more buyers.
Get startedList with your own agent
Get your home in front of millions of buyers by listing it on Zillow.
Learn how to do itSell it yourself
Take full control of how buyers see your home on Zillow by listing For Sale by Owner (FSBO).
List your homeWhat's special
Modern designRemodeled kitchenEasy access to amenitiesState-of-the-art appliancesLovely crown moldingCustom crown moldingSleek cabinetry
Zillow last checked:
Listing updated:
Listed by:
Lance Kammes 630-667-3333,
RE/MAX Suburban
Bought with:
Chris Lukins
Compass
Source: MRED as distributed by MLS GRID,MLS#: 11885631
Facts & features
Interior
Bedrooms & bathrooms
- Bedrooms: 2
- Bathrooms: 4
- Full bathrooms: 3
- 1/2 bathrooms: 1
Rooms
- Room types: Loft, Foyer
Primary bedroom
- Features: Flooring (Carpet), Window Treatments (Triple Pane Windows), Bathroom (Full)
- Level: Second
- Area: 425 Square Feet
- Dimensions: 25X17
Bedroom 2
- Features: Flooring (Carpet), Window Treatments (Triple Pane Windows)
- Level: Second
- Area: 255 Square Feet
- Dimensions: 17X15
Dining room
- Features: Flooring (Hardwood)
- Level: Main
- Area: 126 Square Feet
- Dimensions: 14X9
Family room
- Features: Flooring (Carpet), Window Treatments (Triple Pane Windows)
- Level: Lower
- Area: 312 Square Feet
- Dimensions: 24X13
Foyer
- Features: Flooring (Hardwood)
- Level: Main
- Area: 120 Square Feet
- Dimensions: 12X10
Kitchen
- Features: Kitchen (Eating Area-Table Space, Pantry-Closet, Custom Cabinetry, Granite Counters, SolidSurfaceCounter, Updated Kitchen), Flooring (Hardwood), Window Treatments (Triple Pane Windows)
- Level: Main
- Area: 220 Square Feet
- Dimensions: 20X11
Laundry
- Features: Flooring (Travertine)
- Level: Main
- Area: 48 Square Feet
- Dimensions: 8X6
Living room
- Features: Flooring (Hardwood), Window Treatments (Triple Pane Windows)
- Level: Main
- Area: 375 Square Feet
- Dimensions: 25X15
Loft
- Features: Flooring (Hardwood), Window Treatments (Triple Pane Windows)
- Level: Second
- Area: 132 Square Feet
- Dimensions: 12X11
Heating
- Natural Gas
Cooling
- Central Air
Appliances
- Included: Double Oven, Microwave, Dishwasher, Refrigerator, Washer, Dryer, Disposal, Cooktop, Oven, ENERGY STAR Qualified Appliances, Gas Cooktop, Humidifier, Gas Water Heater
- Laundry: Main Level, Gas Dryer Hookup, Electric Dryer Hookup, In Unit, Sink
Features
- Cathedral Ceiling(s), Storage, Built-in Features, Walk-In Closet(s), Bookcases, High Ceilings, Open Floorplan, Special Millwork, Separate Dining Room, Pantry, Replacement Windows
- Flooring: Hardwood, Carpet
- Windows: Replacement Windows, Drapes
- Basement: Finished,Full,Daylight
- Number of fireplaces: 1
- Fireplace features: Gas Log, Living Room
Interior area
- Total structure area: 1,005
- Total interior livable area: 2,243 sqft
Property
Parking
- Total spaces: 2
- Parking features: Asphalt, Garage Door Opener, On Site, Garage Owned, Attached, Garage
- Attached garage spaces: 2
- Has uncovered spaces: Yes
Accessibility
- Accessibility features: No Disability Access
Features
- Patio & porch: Deck
Lot
- Dimensions: 26.8X128X26X134.4
- Features: Common Grounds, Landscaped, Mature Trees, Backs to Trees/Woods
Details
- Additional structures: None
- Parcel number: 0506211051
- Special conditions: None
- Other equipment: Ceiling Fan(s), Sump Pump
Construction
Type & style
- Home type: Townhouse
- Property subtype: Townhouse, Single Family Residence
Materials
- Brick, Cedar
- Foundation: Concrete Perimeter
- Roof: Asphalt
Condition
- New construction: No
- Year built: 2000
Details
- Builder model: AUGUSTA
Utilities & green energy
- Electric: 100 Amp Service
- Sewer: Public Sewer
- Water: Lake Michigan
Community & HOA
Community
- Features: Sidewalks, Street Lights
- Security: Carbon Monoxide Detector(s)
- Subdivision: Klein Creek
HOA
- Has HOA: Yes
- Services included: Insurance, Exterior Maintenance, Lawn Care, Snow Removal
- HOA fee: $380 monthly
Location
- Region: Winfield
Financial & listing details
- Price per square foot: $207/sqft
- Tax assessed value: $140,494
- Annual tax amount: $8,343
- Date on market: 9/14/2023
- Listing terms: Conventional
- Ownership: Fee Simple w/ HO Assn.
Price history
| Date | Event | Price |
|---|---|---|
| 11/17/2023 | Sold | $465,000-1%$207/sqft |
Source:  MRED as distributed by MLS GRID #11885631 Report a problem MRED as distributed by MLS GRID #11885631 Report a problem | ||
| 10/2/2023 | Contingent | $469,900$209/sqft |
Source: MRED as distributed by MLS GRID #11885631 Report a problem | ||
| 9/7/2023 | Listed for sale | $469,900+11.9%$209/sqft |
Source: MRED as distributed by MLS GRID #11872379 Report a problem | ||
| 7/6/2007 | Sold | $420,000+61.2%$187/sqft |
Source: Public Record Report a problem | ||
| 10/29/1999 | Sold | $260,500$116/sqft |
Source: Public Record Report a problem | ||
Public tax history
| Year | Property taxes | Tax assessment |
|---|---|---|
| 2024 | $8,486 -1.9% | $140,494 +8.6% |
| 2023 | $8,651 +3.7% | $129,320 +7% |
| 2022 | $8,343 +5.7% | $120,820 +2.4% |
| 2021 | $7,896 +1.5% | $117,950 +0.9% |
| 2020 | $7,782 +2.2% | $116,850 +2.7% |
| 2019 | $7,612 -5.9% | $113,770 -4.6% |
| 2018 | $8,091 +1.9% | $119,310 +3.8% |
| 2017 | $7,943 +1.4% | $114,910 +4.2% |
| 2016 | $7,832 +0.7% | $110,320 +4.8% |
| 2015 | $7,775 -1% | $105,250 +0.7% |
| 2014 | $7,850 +3.5% | $104,510 -0.3% |
| 2013 | $7,581 +5% | $104,820 -4.1% |
| 2012 | $7,223 +2.9% | $109,300 -6.4% |
| 2011 | $7,021 -1.6% | $116,743 -8.8% |
| 2010 | $7,139 +3.5% | $128,060 -3.8% |
| 2009 | $6,900 +1.4% | $133,050 |
| 2008 | $6,808 +4.2% | $133,050 +4.8% |
| 2007 | $6,537 -1% | $126,950 +2.2% |
| 2006 | $6,601 +4.4% | $124,230 +7.1% |
| 2005 | $6,322 +4.2% | $115,990 +7.3% |
| 2004 | $6,069 +3.1% | $108,090 +8.4% |
| 2003 | $5,885 +7.5% | $99,710 +8.5% |
| 2002 | $5,472 +0.8% | $91,920 +7.5% |
| 2001 | $5,428 +1.6% | $85,500 +5.1% |
| 2000 | $5,341 | $81,350 |
Find assessor info on the county website
Neighborhood: 60190
Nearby homes
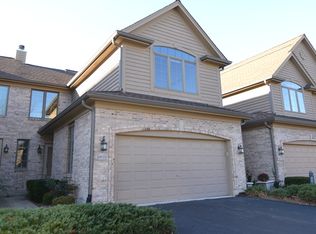
- $426,0002 bd3 ba1.7k sqft26W174 Klein Creek Dr, Winfield, IL 60190Off Market
- $497,7002 bd3 ba1.9k sqft26W178 Klein Creek Dr, Winfield, IL 60190Off Market
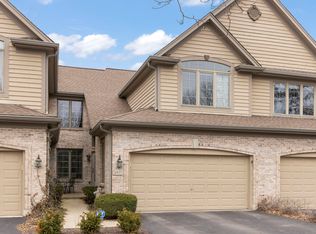
- $530,0002 bd4 ba1.9k sqft26W172 Klein Creek Dr, Winfield, IL 60190Sold
- $492,2002 bd4 ba2.2k sqft26W170 Klein Creek Dr, Winfield, IL 60190Off Market
- $496,7002 bd4 ba2.2k sqft26W168 Klein Creek Dr, Winfield, IL 60190Off Market
- $536,700-- bd2 ba2.2k sqft26W177 Klein Creek Dr, Winfield, IL 60190Off Market
- $487,8002 bd3 ba2.2k sqft26W181 Klein Creek Dr, Winfield, IL 60190Off Market
- $461,0002 bd2 ba1.9k sqft26W175 Klein Creek Dr, Winfield, IL 60190Off Market
Nearby schools
GreatSchools rating
- 8/10Pleasant Hill Elementary SchoolGrades: K-5Distance: 0.5 mi
- 9/10Monroe Middle SchoolGrades: 6-8Distance: 2.1 mi
- 8/10Wheaton North High SchoolGrades: 9-12Distance: 1.3 mi
Schools provided by the listing agent
- Elementary: Pleasant Hill Elementary School
- Middle: Monroe Middle School
- High: Wheaton North High School
- District: 200
Source: MRED as distributed by MLS GRID. This data may not be complete. We recommend contacting the local school district to confirm school assignments for this home.
Get a cash offer in 3 minutes
Find out how much your home could sell for in as little as 3 minutes with a no-obligation cash offer.
Estimated market value
$531,800
Get a cash offer in 3 minutes
Find out how much your home could sell for in as little as 3 minutes with a no-obligation cash offer.
Estimated market value
$531,800
- Illinois
- DuPage County
- Winfield
- 60190
- 26W176 Klein Creek Dr
Nearby cities
Nearby zip codes
Other Winfield Topics
