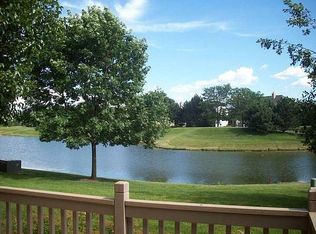
Gorgeous water view location backing to a peaceful pond in the Klein Creek Golf Course Community. Feel like you are on vacation with the fountain sound, golf course beyond and the pond daily visited by a Heron and Egret. This end unit brings in lots of natural light and feels like a single family home with it's own private entrance right into the foyer. It is in pristine condition and updates include the furnace and air conditioner in 2021, hot water heater in 2019, refrigerator in 2015, double oven with convection and air fry settings and microwave new in 2024. The first floor has 9' ceilings! The great room is highlighted by the brick fireplace flanked by a picture window and a sliding glass door leading to the cedar deck with the most amazing view. The open floor plan is perfect for entertaining with the dining room and comfortable for everyday living with lots of options for furniture placement. The kitchen has an eating area, 42" light wood cabinets, granite counters, updated appliances and lots of storage. Moving upstairs is an amazing HUGE primary bedroom with a cathedral ceiling, new fan, fireplace, walk-in closet and luxury bath with two sink areas, whirlpool and separate shower and commode room. The second bedroom is large with a cathedral ceiling, triple window and two closets with a full bath just steps away. To top it off, there is a loft that can be used as an office or easily enclosed for a third bedroom. There is a large walk-in closet off the landing too. All the homes are beautifully maintained by the association including snow removal, landscaping and exterior maintenance. Yes, you can have it all!
Closed
$465,000
26W199 Klein Creek Dr, Winfield, IL 60190
2beds
2,243sqft
Townhouse, Single Family Residence
Built in 2001
-- sqft lot
$483,100 Zestimate®
$207/sqft
$3,257 Estimated rent
Home value
$483,100
$440,000 - $527,000
$3,257/mo
Zestimate® history
Owner options
List your home for rent
$3,257/mo
Rent Zestimate®
Find your next renter with Zillow Rental Manager. Plus, with online applications, you can quickly screen prospective tenants – for free.
$3,257/mo
Rent Zestimate®
Refinance and save
$3,695/mo
Est. payment
Refinancing to a lower rate could help reduce your monthly payments and save thousands over the life of the loan.
$3,695/mo
Est. payment
Explore your selling options
Work with a Zillow partner agent
Leverage their expertise and Zillow's premium Showcase listings to get your home seen by more buyers.
Get startedList with your own agent
Get your home in front of millions of buyers by listing it on Zillow.
Learn how to do itSell it yourself
Take full control of how buyers see your home on Zillow by listing For Sale by Owner (FSBO).
List your homeWhat's special
Brick fireplaceWater view locationLots of natural lightPristine conditionOpen floor planDining roomCedar deck
Zillow last checked:
Listing updated:
Listed by:
Joann Coghill 630-675-3800,
Keller Williams Premiere Properties
Bought with:
Heather Miller
Jameson Sotheby's Intl Realty
Source: MRED as distributed by MLS GRID,MLS#: 12478327
Facts & features
Interior
Bedrooms & bathrooms
- Bedrooms: 2
- Bathrooms: 3
- Full bathrooms: 2
- 1/2 bathrooms: 1
Rooms
- Room types: Loft, Eating Area, Storage
Primary bedroom
- Features: Flooring (Carpet), Bathroom (Full)
- Level: Second
- Area: 391 Square Feet
- Dimensions: 17X23
Bedroom 2
- Features: Flooring (Carpet)
- Level: Second
- Area: 240 Square Feet
- Dimensions: 15X16
Dining room
- Features: Flooring (Hardwood)
- Level: Main
- Area: 126 Square Feet
- Dimensions: 09X14
Eating area
- Features: Flooring (Hardwood)
- Level: Main
- Area: 99 Square Feet
- Dimensions: 11X09
Kitchen
- Features: Kitchen (Eating Area-Breakfast Bar, Eating Area-Table Space), Flooring (Hardwood)
- Level: Main
- Area: 110 Square Feet
- Dimensions: 11X10
Laundry
- Features: Flooring (Hardwood)
- Level: Main
- Area: 40 Square Feet
- Dimensions: 5X8
Living room
- Features: Flooring (Hardwood)
- Level: Main
- Area: 350 Square Feet
- Dimensions: 25X14
Loft
- Features: Flooring (Carpet)
- Level: Second
- Area: 100 Square Feet
- Dimensions: 10X10
Storage
- Features: Flooring (Other)
- Level: Lower
- Area: 400 Square Feet
- Dimensions: 20X20
Heating
- Natural Gas, Forced Air
Cooling
- Central Air
Appliances
- Included: Double Oven, Microwave, Dishwasher, Refrigerator, Washer, Dryer, Disposal, Stainless Steel Appliance(s), Cooktop
- Laundry: Main Level
Features
- Cathedral Ceiling(s), Walk-In Closet(s)
- Flooring: Hardwood
- Windows: Screens, Skylight(s)
- Basement: Crawl Space
- Number of fireplaces: 2
- Fireplace features: Family Room, Master Bedroom
- Common walls with other units/homes: End Unit
Interior area
- Total structure area: 0
- Total interior livable area: 2,243 sqft
Property
Parking
- Total spaces: 2
- Parking features: Asphalt, Garage Door Opener, Yes, Garage Owned, Attached, Garage
- Attached garage spaces: 2
- Has uncovered spaces: Yes
Accessibility
- Accessibility features: No Disability Access
Features
- Patio & porch: Deck
- Has view: Yes
- View description: Water, Back of Property
- Has water view: Yes
- Water view: Water,Back of Property
- Waterfront features: Pond
Lot
- Features: On Golf Course, Landscaped
Details
- Parcel number: 0506215047
- Special conditions: None
Construction
Type & style
- Home type: Townhouse
- Property subtype: Townhouse, Single Family Residence
Materials
- Brick, Cedar
- Foundation: Concrete Perimeter
- Roof: Asphalt
Condition
- New construction: No
- Year built: 2001
Utilities & green energy
- Electric: 200+ Amp Service
- Sewer: Public Sewer
- Water: Lake Michigan
- Utilities for property: Cable Available
Community & HOA
Community
- Subdivision: Klein Creek
HOA
- Has HOA: Yes
- Amenities included: Golf Course
- Services included: Insurance, Exterior Maintenance, Lawn Care, Snow Removal, Other
- HOA fee: $395 monthly
Location
- Region: Winfield
Financial & listing details
- Price per square foot: $207/sqft
- Tax assessed value: $138,201
- Annual tax amount: $8,329
- Date on market: 9/23/2025
- Listing terms: Conventional
- Ownership: Condo
Price history
| Date | Event | Price |
|---|---|---|
| 12/16/2025 | Sold | $465,000-2.5%$207/sqft |
Source:  MRED as distributed by MLS GRID #12478327 Report a problem MRED as distributed by MLS GRID #12478327 Report a problem | ||
| 11/15/2025 | Contingent | $477,000$213/sqft |
Source: MRED as distributed by MLS GRID #12478327 Report a problem | ||
| 9/23/2025 | Listed for sale | $477,000$213/sqft |
Source: MRED as distributed by MLS GRID #12478327 Report a problem | ||
| 9/23/2025 | Listing removed | $477,000$213/sqft |
Source: MRED as distributed by MLS GRID #12376432 Report a problem | ||
| 8/29/2025 | Price change | $477,000-2.1%$213/sqft |
Source: MRED as distributed by MLS GRID #12376432 Report a problem | ||
| 5/30/2025 | Listed for sale | $487,000+74.9%$217/sqft |
Source: MRED as distributed by MLS GRID #12376432 Report a problem | ||
| 4/17/2000 | Sold | $278,500$124/sqft |
Source: Public Record Report a problem | ||
Public tax history
| Year | Property taxes | Tax assessment |
|---|---|---|
| 2024 | $8,330 +5% | $138,201 +8.6% |
| 2023 | $7,930 +1.2% | $127,210 +7% |
| 2022 | $7,837 +5.8% | $118,850 +2.4% |
| 2021 | $7,408 +1.5% | $116,030 +0.9% |
| 2020 | $7,297 +2.4% | $114,950 +2.7% |
| 2019 | $7,128 -2.5% | $111,920 -1.3% |
| 2018 | $7,310 +2.1% | $113,380 +3.8% |
| 2017 | $7,162 +1.7% | $109,200 +4.2% |
| 2016 | $7,044 +1% | $104,830 +4.8% |
| 2015 | $6,973 -0.9% | $100,010 +0.7% |
| 2014 | $7,037 +3.5% | $99,310 -0.3% |
| 2013 | $6,798 -0.6% | $99,610 -4.1% |
| 2012 | $6,842 +2.8% | $103,860 -6.4% |
| 2011 | $6,653 -2.6% | $110,928 -9.7% |
| 2010 | $6,831 +3.5% | $122,790 -3.7% |
| 2009 | $6,603 +1.3% | $127,570 |
| 2008 | $6,516 +4.1% | $127,570 +4.8% |
| 2007 | $6,257 -5.2% | $121,730 -2% |
| 2006 | $6,601 +4.4% | $124,230 +7.1% |
| 2005 | $6,322 +4.2% | $115,990 +7.3% |
| 2004 | $6,069 +3.1% | $108,090 +8.4% |
| 2003 | $5,885 +7.5% | $99,710 +8.5% |
| 2002 | $5,472 +0.8% | $91,920 +7.5% |
| 2001 | $5,428 | $85,500 |
Find assessor info on the county website
Neighborhood: 60190
Nearby homes
- $404,1002 bd3 ba1.7k sqft26W197 Klein Creek Dr, Winfield, IL 60190Off Market
- $496,7003 bd3 ba2.2k sqft26W195 Klein Creek Dr, Winfield, IL 60190Off Market
- $452,1002 bd3 ba1.9k sqft26W193 Klein Creek Dr, Winfield, IL 60190Off Market

- $555,0004 bd4 ba2.7k sqft26W191 Klein Creek Dr, Winfield, IL 60190Sold

- $844,7004 bd4 ba3.1k sqft26W251 Inwood Ln, Winfield, IL 60190Off Market
- $500,5002 bd3 ba1.9k sqft26W178 Klein Creek Dr, Winfield, IL 60190Off Market
- $498,2003 bd3 ba2.3k sqft26W189 Klein Creek Dr, Winfield, IL 60190Off Market
- $474,3002 bd4 ba2.2k sqft26W187 Klein Creek Dr, Winfield, IL 60190Off Market
Nearby schools
GreatSchools rating
- 8/10Pleasant Hill Elementary SchoolGrades: K-5Distance: 0.5 mi
- 9/10Monroe Middle SchoolGrades: 6-8Distance: 2 mi
- 8/10Wheaton North High SchoolGrades: 9-12Distance: 1.3 mi
Schools provided by the listing agent
- Elementary: Pleasant Hill Elementary School
- Middle: Monroe Middle School
- High: Wheaton North High School
- District: 200
Source: MRED as distributed by MLS GRID. This data may not be complete. We recommend contacting the local school district to confirm school assignments for this home.
Get a cash offer in 3 minutes
Find out how much your home could sell for in as little as 3 minutes with a no-obligation cash offer.
Estimated market value
$483,100
Get a cash offer in 3 minutes
Find out how much your home could sell for in as little as 3 minutes with a no-obligation cash offer.
Estimated market value
$483,100
- Illinois
- DuPage County
- Winfield
- 60190
- 26W199 Klein Creek Dr
Nearby cities
Nearby zip codes
Other Winfield Topics
