Skip main navigation
Closed
  • Price Unknown

    26W228 Harrison Ave, Wheaton, IL 60187

    5beds
    3,100sqft
    Single Family Residence
    Built in 2010
    5,959 Square Feet Lot
    $-- Zestimate®
    $--/sqft
    $-- Estimated rent

    Home value

    Not available

    Estimated sales range

    Not available

    Not available

    Zestimate® history
    Loading
    Loading...

    Owner options

    List your home for rent

    Find your next renter with Zillow Rental Manager. Plus, with online applications, you can quickly screen prospective tenants – for free.

    Learn more
    Refinance and save

    Refinancing to a lower rate could help reduce your monthly payments and save thousands over the life of the loan.

    See today's rates

    Explore your selling options

    Work with a Zillow partner agent

    Leverage their expertise and Zillow's premium Showcase listings to get your home seen by more buyers.

    Get started

    List with your own agent

    Get your home in front of millions of buyers by listing it on Zillow.

    Learn how to do it

    Sell it yourself

    Take full control of how buyers see your home on Zillow by listing For Sale by Owner (FSBO).

    List your home

    What's special

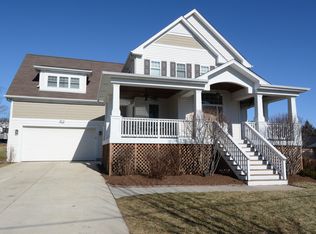
    PRICED THOUSANDS UNDER PROFESSIONALLY APPRAISED VALUE! CUSTOM BUILT HOME ON DOUBLE LOT! BREATH TAKING OPEN FLOOR PLAN WITH A CUSTOM FLOOR TO CEILING FIREPLACE SEPARATING FAMILY ROOM AND KITCHEN. BAMBOO HARDWOOD FLOORING IN THE FIRST FLOOR. GOURMET KITCHEN WITH GRANITE COUNTERS AND TOP OF THE LINE 6 RANGE TOP WOLF STOVE. RECENTLY ADDED WAS A BONUS ROOM UPSTAIRS THAT CAN BE USED AS A PLAYROOM/OFFICE OR SECOND MASTER. ALL THE PLUMBING IS IN PLACE FOR A FULL BATH. MASTER BATH WITH HEATED FLOORS AND W/I CLOSET. 2ND FLOOR LAUNDRY BUT HOOK UP IS AVAILABLE IN MUD ROOM IF BUYER CHOOSES TO RELOCATE IT. SURROUND SOUND T/O FIRST FLOOR, BONUS ROOM AND OUT BACK. ENGLISH BASEMENT HAS HIGH CEILINGS WITH ROUGH IN PLUMBING IN FOR ANOTHER BATHROOM. ENJOY THE 4TH OF JULY FIREWORKS FROM THE PRIVACY OF YOUR OWN HOME IN THE STUNNING WRAP AROUND PORCH. CLOSE TO WHEATON/WINFIELD TRAIN STATION, CDH, LINCOLN MARSH, AND SCHOOLS. MAKE THIS YOUR HOME. CALL FOR A SHOWING

    This property is not currently displayed as for sale or rent on Zillow. This may be different from what's on other websites or public sources.

    Zillow last checked:

    Listing updated:

    Listed by:

    Clariza Favela-Varney 708-772-8430,

    Illinois Premier Homes

    Bought with:

    Coldwell Banker Residential

    Source: MRED as distributed by MLS GRID,MLS#: 09628093MLS Logo

    Facts & features

    Interior

    Bedrooms & bathrooms
    • Bedrooms: 5
    • Bathrooms: 3
    • Full bathrooms: 2
    • 1/2 bathrooms: 1
    Rooms
    • Room types: Bedroom 5, Mud Room
    Primary bedroom
    • Features: Flooring (Carpet), Bathroom (Full)
    • Level: Second
    • Area: 240 Square Feet
    • Dimensions: 16X15
    Bedroom 2
    • Features: Flooring (Carpet)
    • Level: Second
    • Area: 132 Square Feet
    • Dimensions: 12X11
    Bedroom 3
    • Features: Flooring (Carpet)
    • Level: Second
    • Area: 165 Square Feet
    • Dimensions: 15X11
    Bedroom 4
    • Features: Flooring (Carpet)
    • Level: Second
    • Area: 154 Square Feet
    • Dimensions: 14X11
    Bedroom 5
    • Features: Flooring (Carpet)
    • Level: Second
    • Area: 500 Square Feet
    • Dimensions: 20X25
    Dining room
    • Level: Main
    • Dimensions: COMBO
    Kitchen
    • Features: Flooring (Hardwood)
    • Level: Main
    • Area: 416 Square Feet
    • Dimensions: 26X16
    Laundry
    • Level: Second
    • Area: 24 Square Feet
    • Dimensions: 3X8
    Living room
    • Features: Flooring (Hardwood)
    • Level: Main
    • Area: 468 Square Feet
    • Dimensions: 26X18
    Mud room
    • Features: Flooring (Ceramic Tile)
    • Level: Main
    • Area: 64 Square Feet
    • Dimensions: 8X8
    Heating
    • Natural Gas, Forced Air, Radiant Floor
    Cooling
    • Central Air
    Appliances
    • Included: Range, Microwave, Dishwasher, Disposal, Stainless Steel Appliance(s)
    • Laundry: Upper Level
    Features
    • Flooring: Hardwood
    • Basement: Unfinished,Full,Daylight
    • Number of fireplaces: 1
    • Fireplace features: Double Sided, Family Room
    Interior area
    • Total structure area: 0
    • Total interior livable area: 3,100 sqft

    Property

    Parking
    • Total spaces: 2
    • Parking features: Concrete, Garage Door Opener, On Site, Garage Owned, Attached, Garage
    • Attached garage spaces: 2
    • Has uncovered spaces: Yes
    Accessibility
    • Accessibility features: No Disability Access
    Features
    • Stories: 2
    • Fencing: Fenced
    Lot
    • Size: 5,959 Square Feet
    • Dimensions: 67X127
    • Features: Landscaped
    Details
    • Has additional parcels: Yes
    • Parcel number: 0507419017
    • Special conditions: None

    Construction

    Type & style
    • Home type: SingleFamily
    • Property subtype: Single Family Residence
    Materials
    • Aluminum Siding
    Condition
    • New construction: No
    • Year built: 2010

    Utilities & green energy

    • Sewer: Public Sewer
    • Water: Lake Michigan

    Community & HOA

    HOA
    • Services included: None
    Location
    • Region: Wheaton

    Financial & listing details

    • Annual tax amount: $9,180
    • Date on market: 10/18/2023
    • Listing terms: Conventional
    • Ownership: Fee Simple

    Price history

    DateEventPrice
    8/31/2017Sold$480,000$155/sqft
    Source: MRED as distributed by MLS GRID #09628093 Report a problem

    Public tax history

    Tax history is unavailable.

    Neighborhood: 60187

    Nearby schools

    GreatSchools rating
    Schools provided by the listing agent
    • Elementary: Sandburg Elementary School
    • Middle: Monroe Middle School
    • High: Wheaton North High School
    • District: 200

    Source: MRED as distributed by MLS GRID. This data may not be complete. We recommend contacting the local school district to confirm school assignments for this home.