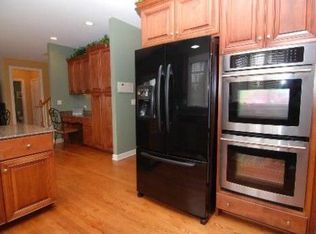
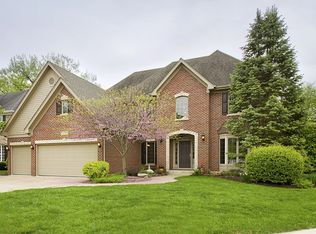
Welcome to one of Wheaton's most sought-after addresses in the prestigious Arrowhead Subdivision, where luxury, function, and family-friendly living converge. This 6-bedroom, 4.5-bathroom home with two offices, a gym, and over 4,593 sq ft of total finished space is everything you've been waiting for-and more! Immaculately maintained and freshly painted throughout with new carpet, this home was designed for both comfort and style. From the moment you step inside, you're greeted with stunning hardwood floors, abundant natural light, and an open, flowing layout that accommodates everyday living and grand entertaining. The heart of the home is the ultra-modern chef's kitchen, complete with high-end stainless steel appliances, a spacious island with seating, and custom cabinetry. It opens directly to a cozy family room and leads seamlessly out to your backyard oasis: a large concrete patio with a pergola, built-in fire pit, and gasline hookup for grilling. Whether you're entertaining or unwinding, this outdoor space is ideal. Nature lovers will adore the peaceful pond views, and families will enjoy the neighborhood playground just steps away. The seller enjoys sitting outside, watching the families skate on the frozen pond in winter and fish in the summer. Now it's your turn. Upstairs, the primary suite is a private retreat featuring hardwood floors, a luxury bath with a soaking tub, and a custom walk-in closet. Additional bedrooms include a Jack & Jill setup, a private en-suite, and an open loft space with skylights and built-in shelving-perfect as a reading nook, second office, or creative corner. The finished basement offers even more: two bedrooms, a full bathroom, a dedicated exercise room, and a fully equipped wet bar with cabinetry, beverage fridges, dishwasher, and convection oven-ideal for entertaining or hosting extended guests. And for golf lovers-you're in luck! Grab your clubs and simply cross the street to Arrowhead Golf Club for a round on one of the area's most beautiful and renowned courses. This rare level of convenience, combined with scenic views and unmatched privacy, is truly a dream come true. All of this is located just minutes from Danada Square shopping and dining, top-rated District 200 schools, and the Metra train for easy commuting. Don't miss your chance to own this one-of-a-kind property filled with warmth, space, and timeless elegance. Schedule your private showing today-homes like this do not come around often!
Closed
$1,106,000
26W241 Arrow Glen Ct, Wheaton, IL 60189
6beds
3,362sqft
Single Family Residence
Built in 2004
10,345 Square Feet Lot
$1,166,500 Zestimate®
$329/sqft
$4,804 Estimated rent
Home value
$1,166,500
$1.06M - $1.28M
$4,804/mo
Zestimate® history
Owner options
List your home for rent
$4,804/mo
Rent Zestimate®
Find your next renter with Zillow Rental Manager. Plus, with online applications, you can quickly screen prospective tenants – for free.
$4,804/mo
Rent Zestimate®
Refinance and save
$7,671/mo
Est. payment
Refinancing to a lower rate could help reduce your monthly payments and save thousands over the life of the loan.
$7,671/mo
Est. payment
Explore your selling options
Work with a Zillow partner agent
Leverage their expertise and Zillow's premium Showcase listings to get your home seen by more buyers.
Get startedList with your own agent
Get your home in front of millions of buyers by listing it on Zillow.
Learn how to do itSell it yourself
Take full control of how buyers see your home on Zillow by listing For Sale by Owner (FSBO).
List your homeWhat's special
Finished basementJack and jill setupPeaceful pond viewsAbundant natural lightSpacious island with seatingPrivate retreatCozy family room
Zillow last checked:
Listing updated:
Listed by:
Jennifer Cashman 708-945-6839,
@properties Christie's International Real Estate
Bought with:
Michael Thornton
Keller Williams Premiere Properties
Source: MRED as distributed by MLS GRID,MLS#: 12351607
Facts & features
Interior
Bedrooms & bathrooms
- Bedrooms: 6
- Bathrooms: 5
- Full bathrooms: 4
- 1/2 bathrooms: 1
Rooms
- Room types: Office, Bonus Room, Tandem Room, Bedroom 5, Recreation Room, Bedroom 6, Storage
Primary bedroom
- Features: Flooring (Hardwood), Bathroom (Full, Double Sink, Tub & Separate Shwr)
- Level: Second
- Area: 270 Square Feet
- Dimensions: 18X15
Bedroom 2
- Features: Flooring (Carpet)
- Level: Second
- Area: 169 Square Feet
- Dimensions: 13X13
Bedroom 3
- Features: Flooring (Carpet)
- Level: Second
- Area: 195 Square Feet
- Dimensions: 13X15
Bedroom 4
- Features: Flooring (Carpet)
- Level: Second
- Area: 169 Square Feet
- Dimensions: 13X13
Bedroom 5
- Features: Flooring (Vinyl)
- Level: Basement
- Area: 156 Square Feet
- Dimensions: 12X13
Bedroom 6
- Features: Flooring (Vinyl)
- Level: Basement
- Area: 120 Square Feet
- Dimensions: 10X12
Bar entertainment
- Features: Flooring (Other)
- Level: Basement
- Area: 165 Square Feet
- Dimensions: 11X15
Bonus room
- Features: Flooring (Hardwood)
- Level: Second
- Area: 221 Square Feet
- Dimensions: 17X13
Dining room
- Features: Flooring (Hardwood)
- Level: Main
- Area: 182 Square Feet
- Dimensions: 14X13
Family room
- Features: Flooring (Hardwood)
- Level: Main
- Area: 306 Square Feet
- Dimensions: 17X18
Kitchen
- Features: Kitchen (Eating Area-Breakfast Bar, Eating Area-Table Space, Island, Custom Cabinetry, Updated Kitchen), Flooring (Hardwood)
- Level: Main
- Area: 378 Square Feet
- Dimensions: 21X18
Laundry
- Features: Flooring (Ceramic Tile)
- Level: Main
- Area: 143 Square Feet
- Dimensions: 11X13
Living room
- Features: Flooring (Hardwood)
- Level: Main
- Area: 195 Square Feet
- Dimensions: 13X15
Office
- Features: Flooring (Hardwood)
- Level: Main
- Area: 156 Square Feet
- Dimensions: 13X12
Other
- Features: Flooring (Vinyl)
- Level: Basement
- Area: 375 Square Feet
- Dimensions: 25X15
Storage
- Features: Flooring (Other)
- Level: Basement
- Area: 408 Square Feet
- Dimensions: 24X17
Other
- Features: Flooring (Vinyl)
- Level: Basement
- Area: 221 Square Feet
- Dimensions: 13X17
Heating
- Natural Gas
Cooling
- Central Air
Appliances
- Included: Microwave, Dishwasher, High End Refrigerator, Washer, Dryer, Disposal, Stainless Steel Appliance(s), Wine Refrigerator, Range Hood
- Laundry: Main Level, In Unit, Sink
Features
- Cathedral Ceiling(s), Wet Bar, Built-in Features, Walk-In Closet(s), Bookcases, Separate Dining Room
- Flooring: Hardwood
- Windows: Skylight(s)
- Basement: Partially Finished,Egress Window,Storage Space,Full
- Number of fireplaces: 2
- Fireplace features: Electric, Gas Log, Gas Starter, Living Room, Basement
Interior area
- Total structure area: 4,947
- Total interior livable area: 3,362 sqft
- Finished area below ground: 1,231
Property
Parking
- Total spaces: 3
- Parking features: Concrete, Garage Door Opener, On Site, Garage Owned, Attached, Garage
- Attached garage spaces: 3
- Has uncovered spaces: Yes
Accessibility
- Accessibility features: No Disability Access
Features
- Stories: 2
- Patio & porch: Patio
- Exterior features: Fire Pit
- Has view: Yes
- View description: Back of Property
- Has water view: Yes
- Water view: Back of Property
- Waterfront features: Pond, Waterfront
Lot
- Size: 10,345 Square Feet
- Dimensions: 47.2 X 122.8 X 130 X 69.6 X 56.2
- Features: Cul-De-Sac, Mature Trees
Details
- Additional structures: Pergola, Shed(s)
- Parcel number: 0530405030
- Special conditions: None
- Other equipment: Ceiling Fan(s), Sprinkler-Lawn
Construction
Type & style
- Home type: SingleFamily
- Architectural style: Traditional
- Property subtype: Single Family Residence
Materials
- Vinyl Siding, Brick
- Foundation: Concrete Perimeter
- Roof: Asphalt
Condition
- New construction: No
- Year built: 2004
Utilities & green energy
- Electric: 200+ Amp Service, 100 Amp Service
- Sewer: Public Sewer
- Water: Public
Community & HOA
Community
- Features: Park, Lake, Curbs, Sidewalks, Street Lights, Street Paved
- Subdivision: Arrowhead
HOA
- Has HOA: Yes
- Services included: Other
- HOA fee: $1,216 annually
Location
- Region: Wheaton
Financial & listing details
- Price per square foot: $329/sqft
- Tax assessed value: $287,299
- Annual tax amount: $17,625
- Date on market: 5/7/2025
- Listing terms: Cash
- Ownership: Fee Simple
Price history
| Date | Event | Price |
|---|---|---|
| 6/30/2025 | Sold | $1,106,000+6.9%$329/sqft |
Source:  MRED as distributed by MLS GRID #12351607 Report a problem MRED as distributed by MLS GRID #12351607 Report a problem | ||
| 5/16/2025 | Contingent | $1,035,000$308/sqft |
Source: MRED as distributed by MLS GRID #12351607 Report a problem | ||
| 5/7/2025 | Listed for sale | $1,035,000+11.9%$308/sqft |
Source: MRED as distributed by MLS GRID #12351607 Report a problem | ||
| 6/8/2023 | Sold | $925,000$275/sqft |
Source: MRED as distributed by MLS GRID #11752336 Report a problem | ||
| 4/24/2023 | Contingent | $925,000$275/sqft |
Source: MRED as distributed by MLS GRID #11752336 Report a problem | ||
| 4/21/2023 | Price change | $925,000-2.6%$275/sqft |
Source: MRED as distributed by MLS GRID #11752336 Report a problem | ||
| 4/5/2023 | Listed for sale | $950,000-3%$283/sqft |
Source: MRED as distributed by MLS GRID #11752336 Report a problem | ||
| 4/5/2023 | Listing removed | -- |
Source: MRED as distributed by MLS GRID #11743437 Report a problem | ||
| 3/23/2023 | Listed for sale | $979,000+37.8%$291/sqft |
Source: MRED as distributed by MLS GRID #11743437 Report a problem | ||
| 6/27/2007 | Sold | $710,500+9.6%$211/sqft |
Source: Public Record Report a problem | ||
| 11/4/2003 | Sold | $648,500$193/sqft |
Source: Public Record Report a problem | ||
Public tax history
| Year | Property taxes | Tax assessment |
|---|---|---|
| 2024 | $17,833 +1.2% | $287,299 +8.6% |
| 2023 | $17,625 +4.3% | $264,450 +5.8% |
| 2022 | $16,901 +0.8% | $249,920 +2.4% |
| 2021 | $16,760 +3.1% | $243,990 +0.9% |
| 2020 | $16,248 +2.6% | $241,710 +2.7% |
| 2019 | $15,839 +9% | $235,330 +8.3% |
| 2018 | $14,530 +1.6% | $217,330 +3.8% |
| 2017 | $14,302 +1.3% | $209,310 +4.2% |
| 2016 | $14,125 +0.6% | $200,950 +4.8% |
| 2015 | $14,040 -5.4% | $191,700 -3.4% |
| 2014 | $14,842 +3.2% | $198,520 -0.3% |
| 2013 | $14,387 +3.1% | $199,110 -4.1% |
| 2012 | $13,961 +4.2% | $207,620 -6.4% |
| 2011 | $13,396 +2.9% | $221,749 -4.3% |
| 2010 | $13,024 +3.4% | $231,700 -3.8% |
| 2009 | $12,600 +1.5% | $240,730 |
| 2008 | $12,410 -2.4% | $240,730 -1.9% |
| 2007 | $12,716 -7.1% | $245,470 -3% |
| 2006 | $13,680 +4.3% | $253,060 +7.1% |
| 2005 | $13,111 +4.6% | $236,280 +7.3% |
| 2004 | $12,534 +273.8% | $220,210 +851.6% |
| 2003 | $3,353 | $23,140 |
Find assessor info on the county website
Neighborhood: 60189
Nearby homes
- $1,060,5005 bd4 ba3.3k sqft26W231 Arrow Glen Ct, Wheaton, IL 60189Off Market
- $54-- bd-- ba-- sqftButterfield Rd, Wheaton, IL 60189Off Market
- $1,108,9006 bd5 ba3.5k sqft26W248 Arrow Glen Ct, Wheaton, IL 60189Off Market
- $1,206,0004 bd5 ba3.5k sqft26W221 Arrow Glen Ct, Wheaton, IL 60189Off Market
- $1,150,3004 bd5 ba3.6k sqft26W240 Arrow Glen Ct, Wheaton, IL 60189Off Market
- $1,037,2004 bd5 ba3.7k sqft26W211 Arrow Glen Ct, Wheaton, IL 60189Off Market
- $1,158,2005 bd5 ba3.5k sqft26W230 Arrow Glen Ct, Wheaton, IL 60189Off Market
- $997,300-- bd3 ba2.9k sqft26W220 Arrow Glen Ct, Wheaton, IL 60189Off Market
Nearby schools
GreatSchools rating
- 9/10Wiesbrook Elementary SchoolGrades: K-5Distance: 0.5 mi
- 7/10Hubble Middle SchoolGrades: 6-8Distance: 1.4 mi
- 8/10Wheaton Warrenville South High SchoolGrades: 9-12Distance: 0.6 mi
Schools provided by the listing agent
- Elementary: Wiesbrook Elementary School
- Middle: Hubble Middle School
- High: Wheaton Warrenville South H S
- District: 200
Source: MRED as distributed by MLS GRID. This data may not be complete. We recommend contacting the local school district to confirm school assignments for this home.
Get a cash offer in 3 minutes
Find out how much your home could sell for in as little as 3 minutes with a no-obligation cash offer.
Estimated market value
$1,166,500
Get a cash offer in 3 minutes
Find out how much your home could sell for in as little as 3 minutes with a no-obligation cash offer.
Estimated market value
$1,166,500
- Illinois
- DuPage County
- Wheaton
- 60189
- 26W241 Arrow Glen Ct
Nearby cities
Nearby neighborhoods
Nearby zip codes
Other Wheaton Topics
