Skip main navigation
Closed
  • $924,900

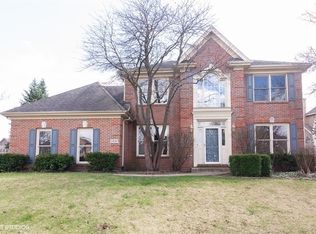
    26W363 Torrey Pines Ct, Winfield, IL 60190

    5beds
    3,026sqft
    Single Family Residence
    Built in 1998
    0.3 Acres Lot
    $925,600 Zestimate®
    $306/sqft
    $4,485 Estimated rent

    Home value

    $925,600

    $852,000 - $1.00M

    $4,485/mo

    Zestimate® history
    Loading
    Loading...

    Owner options

    List your home for rent

    $4,485/mo

    Rent Zestimate®

    Find your next renter with Zillow Rental Manager. Plus, with online applications, you can quickly screen prospective tenants – for free.

    Learn more

    $4,485/mo

    Rent Zestimate®

    Refinance and save

    $6,658/mo

    Est. payment

    Refinancing to a lower rate could help reduce your monthly payments and save thousands over the life of the loan.

    See today's rates

    $6,658/mo

    Est. payment

    Explore your selling options

    Work with a Zillow partner agent

    Leverage their expertise and Zillow's premium Showcase listings to get your home seen by more buyers.

    Get started

    List with your own agent

    Get your home in front of millions of buyers by listing it on Zillow.

    Learn how to do it

    Sell it yourself

    Take full control of how buyers see your home on Zillow by listing For Sale by Owner (FSBO).

    List your home

    What's special

    Cozy gas fire pitWalk-in pantryDouble ovenMeticulously finished living spaceQuiet cul-de-sacDedicated workout roomNeutral fresh palette
    Whether you're looking for a peaceful retreat or the ultimate entertaining hub, this home delivers the best of both worlds with over 4600 of meticulously finished living space (1600 below grade). Tucked away on a quiet cul-de-sac within the sought-after Klein Creek Golf Course subdivision, this property combines privacy with access to top-rated Wheaton schools. An Outdoor Entertainer's Dream ~ The backyard is a true private oasis, redesigned for hosting and relaxation. Step out onto a massive paver patio featuring: ** Custom Built Gazebo for shaded lounging ** Built-in Culinary Station: Double stainless gas and charcoal grills. ** Ambiance: Integrated outdoor speakers and a cozy gas fire pit ** Sophisticated Interior Living: Inside, the open-volume floor plan is bathed in natural light, complemented by 9-foot ceilings and a neutral, fresh palette ** Gourmet Kitchen: Features refaced cherry-stained cabinetry, striking granite countertops, a double oven, and a walk-in pantry-all flowing seamlessly into a cozy family room with a gas fireplace (converted to wood but gas line is still there) ** Flexible Layout: Includes a coveted first-floor office/bedroom paired with a full bathroom, perfect for guests or remote work ** Finished Lower Level: A massive basement designed for fun, featuring a wet bar, expansive living area, and a dedicated workout room ** Luxury Suites & Modern Updates: The second level boasts high-end renovations that rival a five-star spa: Primary Suite: Completely remodeled with a freestanding soaking tub, an oversized walk-in shower, and double granite vanities ** Guest Bath: Fully rehabbed with new flooring, tile shower walls, and double bowl granite counters ** Peace of Mind: Rest easy knowing every major component has been recently addressed: All windows (excluding basement) replaced in 2022. HVAC: Newer Furnace and AC installed in 2020. Roof: Replaced in 2019. * Extra Features: Full sprinkler system and custom closet organizers throughout. This is the perfect blend of golf course community living and private sanctuary charm. Great Location ~ Steps away from Pleasant Hill Park, Pleasant Hill Elementary School, and Wheaton North High School - short drive to downtown Wheaton, the Metra Station, and I355. Schedule your tour today!

    Zillow last checked:

    Listing updated:

    Listing courtesy of:

    Craig Doherty 630-670-8334,

    @properties Christies International Real Estate

    Bought with:

    Carolyn Alzueta

    Charles Rutenberg Realty of IL

    Source: MRED as distributed by MLS GRID,MLS#: 12615823MLS Logo

    Facts & features

    Interior

    Bedrooms & bathrooms
    • Bedrooms: 5
    • Bathrooms: 4
    • Full bathrooms: 3
    • 1/2 bathrooms: 1
    Primary bedroom
    • Features: Flooring (Carpet), Window Treatments (Blinds), Bathroom (Full)
    • Level: Second
    • Area: 216 Square Feet
    • Dimensions: 18X12
    Bedroom 2
    • Features: Flooring (Carpet), Window Treatments (Blinds)
    • Level: Second
    • Area: 143 Square Feet
    • Dimensions: 11X13
    Bedroom 3
    • Features: Flooring (Hardwood), Window Treatments (Blinds)
    • Level: Second
    • Area: 132 Square Feet
    • Dimensions: 11X12
    Bedroom 4
    • Features: Flooring (Carpet), Window Treatments (Blinds)
    • Level: Second
    • Area: 187 Square Feet
    • Dimensions: 17X11
    Bedroom 5
    • Features: Flooring (Carpet)
    • Level: Main
    • Area: 117 Square Feet
    • Dimensions: 9X13
    Dining room
    • Features: Flooring (Hardwood)
    • Level: Main
    • Area: 182 Square Feet
    • Dimensions: 13X14
    Family room
    • Features: Flooring (Carpet), Window Treatments (Blinds)
    • Level: Main
    • Area: 300 Square Feet
    • Dimensions: 15X20
    Kitchen
    • Features: Kitchen (Eating Area-Breakfast Bar, Eating Area-Table Space, Island, Pantry-Closet), Flooring (Hardwood), Window Treatments (Blinds)
    • Level: Main
    • Area: 90 Square Feet
    • Dimensions: 9X10
    Laundry
    • Features: Flooring (Ceramic Tile), Window Treatments (Shades)
    • Level: Main
    • Area: 42 Square Feet
    • Dimensions: 6X7
    Living room
    • Features: Flooring (Carpet)
    • Level: Main
    • Area: 300 Square Feet
    • Dimensions: 15X20
    Office
    • Features: Flooring (Carpet), Window Treatments (Blinds)
    • Level: Main
    • Area: 182 Square Feet
    • Dimensions: 14X13
    Recreation room
    • Features: Flooring (Carpet), Window Treatments (Plantation Shutters)
    • Level: Basement
    • Area: 608 Square Feet
    • Dimensions: 16X38
    Heating
    • Natural Gas, Forced Air
    Cooling
    • Central Air
    Appliances
    • Included: Double Oven, Microwave, Dishwasher, Refrigerator, Bar Fridge, Washer, Dryer, Disposal, Cooktop, Oven, Humidifier
    • Laundry: Main Level
    Features
    • Cathedral Ceiling(s), Wet Bar, In-Law Floorplan, 1st Floor Full Bath
    • Flooring: Hardwood
    • Windows: Screens
    • Basement: Finished,Rec/Family Area,Full
    • Number of fireplaces: 1
    • Fireplace features: Wood Burning, Attached Fireplace Doors/Screen, Gas Log, Family Room
    Interior area
    • Total structure area: 4,605
    • Total interior livable area: 3,026 sqft
    • Finished area below ground: 1,579

    Property

    Parking
    • Total spaces: 3
    • Parking features: Asphalt, Garage Door Opener, Yes, Garage Owned, Attached, Garage
    • Attached garage spaces: 3
    • Has uncovered spaces: Yes
    Accessibility
    • Accessibility features: No Disability Access
    Features
    • Stories: 2
    • Patio & porch: Patio
    • Exterior features: Outdoor Grill, Lighting
    Lot
    • Size: 0.30 Acres
    • Dimensions: 80X69X50X16X113X125
    • Features: Cul-De-Sac, Landscaped, Mature Trees
    Details
    • Additional structures: Gazebo
    • Parcel number: 0506414015
    • Special conditions: None
    • Other equipment: TV-Cable, Ceiling Fan(s), Sump Pump, Sprinkler-Lawn, Backup Sump Pump;

    Construction

    Type & style
    • Home type: SingleFamily
    • Property subtype: Single Family Residence
    Materials
    • Brick, Cedar
    • Foundation: Concrete Perimeter
    • Roof: Asphalt
    Condition
    • New construction: No
    • Year built: 1998

    Utilities & green energy

    • Electric: 200+ Amp Service
    • Sewer: Public Sewer, Storm Sewer
    • Water: Lake Michigan, Public

    Community & neighborhood

    Security
    • Security features: Carbon Monoxide Detector(s)
    Community
    • Community features: Park, Tennis Court(s), Curbs, Sidewalks, Street Lights, Street Paved
    Location
    • Region: Winfield
    • Subdivision: Klein Creek

    HOA & financial

    HOA
    • Has HOA: Yes
    • HOA fee: $200 annually
    • Services included: Insurance, Other

    Other

    Other facts
    • Listing terms: Conventional
    • Ownership: Fee Simple w/ HO Assn.

    Price history

    DateEventPrice
    7/6/2026Sold$924,900$306/sqft
    Source: MRED as distributed by MLS GRID #12615823 Report a problem
    5/20/2026Listing removed$924,900$306/sqft
    Source: MRED as distributed by MLS GRID #12615823 Report a problem
    5/6/2026Contingent$924,900$306/sqft
    Source: MRED as distributed by MLS GRID #12615823 Report a problem
    4/15/2026Listed for sale$924,900+65.2%$306/sqft
    Source: MRED as distributed by MLS GRID #12615823 Report a problem
    5/24/2018Sold$560,000-2.6%$185/sqft
    Source: MRED as distributed by MLS GRID #09908372 Report a problem
    4/9/2018Pending sale$575,000$190/sqft
    Source: Keller Williams Realty Premiere Properties #09908372 Report a problem
    4/7/2018Listed for sale$575,000+85.8%$190/sqft
    Source: Keller Williams Premiere Properties #09908372 Report a problem
    9/25/1997Sold$309,500$102/sqft
    Source: Public Record Report a problem

    Public tax history

    YearProperty taxesTax assessment
    2024$14,441 +4.2%$219,855 +8.6%
    2023$13,861 +3.4%$202,370 +6.2%
    2022$13,404 +5.6%$190,470 +2.4%
    2021$12,692 +1.4%$185,950 +0.9%
    2020$12,511 +2.2%$184,220 +2.7%
    2019$12,245 -2%$179,360 -0.9%
    2018$12,498 +1.8%$181,030 +3.8%
    2017$12,279 +1.3%$174,360 +4.2%
    2016$12,116 +0.6%$167,390 +4.8%
    2015$12,040 +4.2%$159,690 -0.1%
    2014$11,557 +3.6%$159,870 -0.3%
    2013$11,160 +5%$160,350 -4.1%
    2012$10,624 +3%$167,210 -6.4%
    2011$10,316 -0.7%$178,586 -2.8%
    2010$10,391 +3.5%$183,660 -3.7%
    2009$10,037 +1.5%$190,810
    2008$9,891 +4.2%$190,810 +4.8%
    2007$9,491 +5.8%$182,070 +9%
    2006$8,974 +4.3%$167,100 +7.1%
    2005$8,603 +4.1%$156,020 +7.3%
    2004$8,265 +3.4%$145,410 +8.4%
    2003$7,991 +10%$134,150 +11%
    2002$7,263 +0.7%$120,870 +7.5%
    2001$7,211 +1.6%$112,430 +5.1%
    2000$7,098 $106,970

    Find assessor info on the county website

    Neighborhood: 60190

    Nearby schools

    GreatSchools rating
    Schools provided by the listing agent
    • Elementary: Pleasant Hill Elementary School
    • Middle: Monroe Middle School
    • High: Wheaton North High School
    • District: 200

    Source: MRED as distributed by MLS GRID. This data may not be complete. We recommend contacting the local school district to confirm school assignments for this home.

    Get a cash offer in 3 minutes
    Find out how much your home could sell for in as little as 3 minutes with a no-obligation cash offer.
    Estimated market value
    $925,600
    Get a cash offer in 3 minutes
    Find out how much your home could sell for in as little as 3 minutes with a no-obligation cash offer.
    Estimated market value
    $925,600