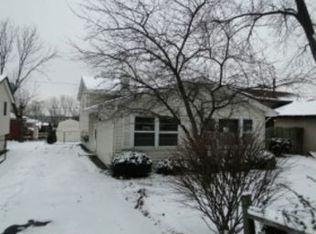
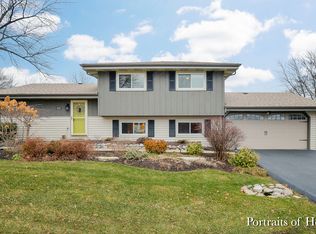
Move Right In! Stunning Remodeled Home on a Spacious Corner Lot of Calvin and Harrison. Fresh, bright, and perfectly laid out, this 4-bedroom, 2-bathroom home is the turnkey property you've been waiting for. Enjoy low-maintenance living with brand-new custom updates throughout, including gorgeous genuine hardwood floors, new white wood doors, and an open-concept flow that lets you customize the space to your style. The showstopper custom kitchen features modern finishes and stainless steel appliances. Add chairs to the counter for a quick breakfast or a conversation while making delicious meals. Both full bathrooms are immaculately remodeled with contemporary touches. With 3 bedrooms upstairs and a 4th on the lower level (featuring modern gray vinyl flooring), there is plenty of room for family, guests, or a home office. Relax in your white-fenced backyard or take advantage of the massive corner lot, perfect for pets, entertaining or extending existing deck. Features a 2-car garage and a whole-house generator ( 2017) for ultimate reliability. Located in Milton Unincorporated (District 200 Schools), you are minutes from Cantigny Park, DuPage Hospital, and walking distance to Target, Kohl's, and the Winfield Park District.
Contingent
$458,000
26W447 Harrison Ave, Winfield, IL 60190
4beds
2,080sqft
Single Family Residence
Built in 1966
5,750 Square Feet Lot
$-- Zestimate®
$220/sqft
$-- HOA
What's special
Modern finishesWhite-fenced backyardGorgeous genuine hardwood floorsMassive corner lotBrand-new custom updates throughoutOpen-concept flowShowstopper custom kitchen
- 44 days |
- 526 |
- 25 |
Zillow last checked:
Listing updated:
Listed by:
Helena Maxhe 630-649-8770,
A M Realty Services LLC
Source: MRED as distributed by MLS GRID,MLS#: 12655915
Facts & features
Interior
Bedrooms & bathrooms
- Bedrooms: 4
- Bathrooms: 2
- Full bathrooms: 2
Rooms
- Room types: No additional rooms
Primary bedroom
- Features: Flooring (Hardwood)
- Level: Second
- Area: 182 Square Feet
- Dimensions: 14X13
Bedroom 2
- Features: Flooring (Hardwood)
- Level: Second
- Area: 132 Square Feet
- Dimensions: 12X11
Bedroom 3
- Features: Flooring (Hardwood)
- Level: Second
- Area: 108 Square Feet
- Dimensions: 12X9
Bedroom 4
- Features: Flooring (Luxury Vinyl)
- Level: Lower
- Area: 132 Square Feet
- Dimensions: 11X12
Dining room
- Features: Flooring (Hardwood)
- Level: Main
- Dimensions: COMBO
Family room
- Features: Flooring (Luxury Vinyl)
- Level: Lower
- Area: 176 Square Feet
- Dimensions: 11X16
Kitchen
- Features: Kitchen (Island), Flooring (Hardwood)
- Level: Main
- Area: 144 Square Feet
- Dimensions: 12X12
Laundry
- Features: Flooring (Painted/Stained)
- Level: Basement
- Area: 84 Square Feet
- Dimensions: 7X12
Living room
- Features: Flooring (Carpet), Window Treatments (Bay Window(s))
- Level: Main
- Area: 216 Square Feet
- Dimensions: 18X12
Heating
- Natural Gas, Forced Air
Cooling
- Central Air
Appliances
- Included: Range, Microwave, Dishwasher, Refrigerator, Washer, Dryer, Stainless Steel Appliance(s), Humidifier, Gas Water Heater
Features
- Open Floorplan
- Flooring: Hardwood
- Windows: Screens, Bay Window(s), Vinyl Frames
- Basement: Finished,Partial
- Attic: Unfinished
Interior area
- Total structure area: 0
- Total interior livable area: 2,080 sqft
Property
Parking
- Total spaces: 2
- Parking features: Asphalt, Garage Door Opener, Yes, Garage Owned, Attached, Garage
- Attached garage spaces: 2
- Has uncovered spaces: Yes
Accessibility
- Accessibility features: No Disability Access
Features
- Levels: Tri-Level
- Stories: 2
- Patio & porch: Deck
Lot
- Size: 5,750 Square Feet
- Dimensions: 46X125
- Features: Corner Lot
Details
- Parcel number: 0518103006
- Special conditions: None
- Other equipment: Water-Softener Owned, Ceiling Fan(s), Fan-Whole House, Generator
Construction
Type & style
- Home type: SingleFamily
- Property subtype: Single Family Residence
Materials
- Vinyl Siding
- Foundation: Concrete Perimeter
- Roof: Asphalt
Condition
- New construction: No
- Year built: 1966
- Major remodel year: 2026
Utilities & green energy
- Electric: Circuit Breakers, 100 Amp Service
- Sewer: Public Sewer
- Water: Lake Michigan
Community & HOA
Community
- Security: Carbon Monoxide Detector(s)
HOA
- Services included: None
Location
- Region: Winfield
Financial & listing details
- Price per square foot: $220/sqft
- Tax assessed value: $96,255
- Annual tax amount: $5,027
- Date on market: 5/22/2026
- Ownership: Fee Simple
Estimated market value
Not available
Estimated sales range
Not available
Not available
Price history
| Date | Event | Price |
|---|---|---|
| 10/17/2025 | Sold | $325,000-6.9%$156/sqft |
Source: | ||
| 9/13/2025 | Contingent | $349,000$168/sqft |
Source: | ||
| 9/4/2025 | Listed for sale | $349,000$168/sqft |
Source: | ||
Public tax history
| Year | Property taxes | Tax assessment |
|---|---|---|
| 2024 | $5,027 +5.8% | $96,255 +8.6% |
| 2023 | $4,752 -2% | $88,600 +5.8% |
| 2022 | $4,849 +3.8% | $83,730 +2.4% |
| 2021 | $4,673 +0.6% | $81,750 +0.9% |
| 2020 | $4,645 +2.9% | $80,990 +2.7% |
| 2019 | $4,514 +7.9% | $78,860 +7.6% |
| 2018 | $4,183 +2.2% | $73,300 +3.8% |
| 2017 | $4,094 +7.9% | $70,590 +4.2% |
| 2016 | $3,795 -4.2% | $67,770 +4.8% |
| 2015 | $3,960 -7% | $64,650 -4.4% |
| 2014 | $4,256 +3.1% | $67,610 -0.3% |
| 2013 | $4,128 +0.6% | $67,820 -4.1% |
| 2012 | $4,103 +2.4% | $70,720 -6.4% |
| 2011 | $4,005 +0.8% | $75,535 -7% |
| 2010 | $3,975 +7.5% | $81,220 -3.7% |
| 2009 | $3,698 +1% | $84,380 |
| 2008 | $3,661 -6.2% | $84,380 +4.8% |
| 2007 | $3,902 +4.4% | $80,510 +8.3% |
| 2006 | $3,739 +4.6% | $74,340 +7.1% |
| 2005 | $3,574 +5% | $69,410 +7.3% |
| 2004 | $3,405 +1.5% | $64,680 +8.4% |
| 2003 | $3,354 +4.5% | $59,670 +5.2% |
| 2002 | $3,209 +2% | $56,700 +7.5% |
| 2001 | $3,145 +3.1% | $52,740 +5.1% |
| 2000 | $3,050 | $50,180 |
Find assessor info on the county website
Monthly payment
Est. payment$--/mo
Payment breakdown
Explore the cost of this home by adjusting the details. Changes won't be saved.All calculations are estimates and provided by Zillow, Inc. for informational purposes only. Actual amounts may vary.
HOA fees may include property taxes on listings classified as Co-Ops. Contact the listing agent and/or owner for fee details.
Mortgage interest rates are dependent on a number of factors, including credit score, down payment, and repayment length. Interest rate data provided by Zillow Group Marketplace, Inc. as of 1/1/1970 from various mortgage lenders with which we have lead or other similar arrangements; the Estimated Payment is an average of those rates.
See how much you could borrow to make a competitive offer.
Climate risks
Neighborhood: 60190
Nearby schools
GreatSchools rating
- 7/10Carl Sandburg Elementary SchoolGrades: K-5Distance: 1 mi
- 9/10Monroe Middle SchoolGrades: 6-8Distance: 0.6 mi
- 8/10Wheaton North High SchoolGrades: 9-12Distance: 1.6 mi
Schools provided by the listing agent
- Elementary: Sandburg Elementary School
- Middle: Monroe Middle School
- High: Wheaton North High School
- District: 200
Source: MRED as distributed by MLS GRID. This data may not be complete. We recommend contacting the local school district to confirm school assignments for this home.
A local agent can set up tours, give advice and negotiate with sellers.
- Illinois
- DuPage County
- Winfield
- 60190
- 26W447 Harrison Ave