This home is in one of the most fun cul-de-sacs used daily in the popular Klein Creek Subdivision for play and sports! Also make use of this lot's square footage by throwing a football or frisbee and only a block to the park. If you are looking for a grand open floor plan....you found it! The home has a stately brick front with a side load garage and a sweeping front yard. Off the kitchen is the inviting deck with a pergola built in 2013. Step inside to the two-story foyer, rich replaced front door, dual staircase, 9' ceilings and freshly painted white trim and doors and "Agreeable Gray" walls. The living room has arched openings, sconces and crown molding. Across the foyer is the dining room also with arched openings, hardwood floors and recessed ceiling. Working from home is a pleasure in the back office. The heart of the home is the impressive large two story family room with stacked windows allowing for tons of natural light, hardwood floors and the brick fireplace. Flowing from here is the huge kitchen with staggered 42" cherry stained cabinets, tile backsplash, stainless steel appliances, island, closet pantry and coffee or bar station with upper and lower cabinets and wine fridge space. Moving upstairs walk the catwalk to the master bedroom with a walk-in closet, tray ceiling, French doors and updated master bathroom. It has higher counters, two sinks, center upper cabinet, whirlpool and tiled walk-in shower. Bedroom #2 has "Marmoleum" flooring, cathedral ceiling and arched double window. Bedrooms #3 and #4 have walk-in closets. The home has a whole house water filtration system. The roof and gutters were replaced within the past 10 years. Half of the windows were replaced and recently some of the remaining had glass replacement, trim or mechanism repair. Within the past few years, the hot water heater, sump pump, attic fan, dishwasher, bathroom exhaust fans and washing machine were replaced.
Closed
$680,000
26W448 Birkdale Ct, Winfield, IL 60190
4beds
2,984sqft
Single Family Residence
Built in 1995
-- sqft lot
$726,600 Zestimate®
$228/sqft
$4,130 Estimated rent
Home value
$726,600
$661,000 - $799,000
$4,130/mo
Zestimate® history
Owner options
List your home for rent
$4,130/mo
Rent Zestimate®
Find your next renter with Zillow Rental Manager. Plus, with online applications, you can quickly screen prospective tenants – for free.
$4,130/mo
Rent Zestimate®
Refinance and save
$4,218/mo
Est. payment
Refinancing to a lower rate could help reduce your monthly payments and save thousands over the life of the loan.
$4,218/mo
Est. payment
Explore your selling options
Work with a Zillow partner agent
Leverage their expertise and Zillow's premium Showcase listings to get your home seen by more buyers.
Get startedList with your own agent
Get your home in front of millions of buyers by listing it on Zillow.
Learn how to do itSell it yourself
Take full control of how buyers see your home on Zillow by listing For Sale by Owner (FSBO).
List your homeWhat's special
Brick fireplaceFun cul-de-sacCrown moldingDual staircaseTwo-story foyerHardwood floorsStainless steel appliances
Zillow last checked:
Listing updated:
Listed by:
Joann Coghill 630-675-3800,
Keller Williams Premiere Properties
Bought with:
Joel Zielke
Berkshire Hathaway HomeServices Prairie Path REALT
Source: MRED as distributed by MLS GRID,MLS#: 12197888
Facts & features
Interior
Bedrooms & bathrooms
- Bedrooms: 4
- Bathrooms: 3
- Full bathrooms: 2
- 1/2 bathrooms: 1
Rooms
- Room types: Office
Primary bedroom
- Features: Flooring (Carpet), Bathroom (Full)
- Level: Second
- Area: 224 Square Feet
- Dimensions: 14X16
Bedroom 2
- Features: Flooring (Carpet)
- Level: Second
- Area: 165 Square Feet
- Dimensions: 11X15
Bedroom 3
- Features: Flooring (Carpet)
- Level: Second
- Area: 156 Square Feet
- Dimensions: 12X13
Bedroom 4
- Features: Flooring (Carpet)
- Level: Second
- Area: 168 Square Feet
- Dimensions: 12X14
Dining room
- Features: Flooring (Hardwood)
- Level: Main
- Area: 192 Square Feet
- Dimensions: 12X16
Family room
- Features: Flooring (Hardwood)
- Level: Main
- Area: 304 Square Feet
- Dimensions: 16X19
Kitchen
- Features: Kitchen (Eating Area-Table Space, Island, Pantry-Closet), Flooring (Hardwood)
- Level: Main
- Area: 273 Square Feet
- Dimensions: 13X21
Laundry
- Features: Flooring (Vinyl)
- Level: Main
- Area: 54 Square Feet
- Dimensions: 6X9
Living room
- Features: Flooring (Carpet)
- Level: Main
- Area: 180 Square Feet
- Dimensions: 15X12
Office
- Features: Flooring (Carpet)
- Level: Main
- Area: 144 Square Feet
- Dimensions: 12X12
Heating
- Natural Gas
Cooling
- Central Air
Appliances
- Included: Range, Microwave, Dishwasher, Refrigerator, Washer, Dryer
Features
- Cathedral Ceiling(s), Built-in Features, Walk-In Closet(s), High Ceilings
- Flooring: Hardwood
- Basement: Unfinished,Full
- Number of fireplaces: 1
- Fireplace features: Gas Log, Gas Starter, Family Room
Interior area
- Total structure area: 0
- Total interior livable area: 2,984 sqft
Property
Parking
- Total spaces: 2
- Parking features: Asphalt, Garage Door Opener, On Site, Garage Owned, Attached, Garage
- Attached garage spaces: 2
- Has uncovered spaces: Yes
Accessibility
- Accessibility features: No Disability Access
Features
- Stories: 2
- Patio & porch: Deck
Lot
- Dimensions: 101X12464X123
- Features: Cul-De-Sac
Details
- Parcel number: 0506102022
- Special conditions: None
Construction
Type & style
- Home type: SingleFamily
- Property subtype: Single Family Residence
Materials
- Brick, Cedar
- Foundation: Concrete Perimeter
- Roof: Asphalt
Condition
- New construction: No
- Year built: 1995
Utilities & green energy
- Sewer: Public Sewer
- Water: Lake Michigan
Community & HOA
Community
- Features: Park, Curbs, Sidewalks, Street Lights, Street Paved
- Subdivision: Klein Creek
HOA
- Has HOA: Yes
- Services included: Insurance
- HOA fee: $250 annually
Location
- Region: Winfield
Financial & listing details
- Price per square foot: $228/sqft
- Tax assessed value: $216,780
- Annual tax amount: $13,659
- Date on market: 11/1/2024
- Listing terms: Conventional
- Ownership: Fee Simple w/ HO Assn.
Price history
| Date | Event | Price |
|---|---|---|
| 2/21/2025 | Sold | $680,000+0.1%$228/sqft |
Source:  MRED as distributed by MLS GRID #12197888 Report a problem MRED as distributed by MLS GRID #12197888 Report a problem | ||
| 1/29/2025 | Contingent | $679,000$228/sqft |
Source: MRED as distributed by MLS GRID #12197888 Report a problem | ||
| 11/16/2024 | Price change | $679,000-2.3%$228/sqft |
Source: MRED as distributed by MLS GRID #12197888 Report a problem | ||
| 11/1/2024 | Listed for sale | $695,000+23.1%$233/sqft |
Source: MRED as distributed by MLS GRID #12197888 Report a problem | ||
| 10/11/2005 | Sold | $564,500+12.9%$189/sqft |
Source: Public Record Report a problem | ||
| 9/1/2004 | Sold | $500,000+68.4%$168/sqft |
Source: Public Record Report a problem | ||
| 9/6/1995 | Sold | $297,000$100/sqft |
Source: Public Record Report a problem | ||
Public tax history
| Year | Property taxes | Tax assessment |
|---|---|---|
| 2024 | $14,231 +4.2% | $216,780 +8.6% |
| 2023 | $13,659 +3.7% | $199,540 +6.5% |
| 2022 | $13,176 +5.6% | $187,330 +2.4% |
| 2021 | $12,476 +1.4% | $182,880 +0.9% |
| 2020 | $12,298 +2.2% | $181,180 +2.7% |
| 2019 | $12,036 -4.6% | $176,400 -3.5% |
| 2018 | $12,618 +1.8% | $182,720 +3.8% |
| 2017 | $12,397 +1.3% | $175,980 +4.2% |
| 2016 | $12,233 +0.6% | $168,950 +4.8% |
| 2015 | $12,156 -3.7% | $161,180 -1.9% |
| 2014 | $12,621 +3.6% | $164,380 -0.3% |
| 2013 | $12,188 +5.1% | $164,870 -4.1% |
| 2012 | $11,601 +3% | $171,920 -6.4% |
| 2011 | $11,261 +2.3% | $183,613 -5.5% |
| 2010 | $11,013 +3.5% | $194,300 -3.7% |
| 2009 | $10,638 +1.5% | $201,860 |
| 2008 | $10,481 +3.8% | $201,860 +4.4% |
| 2007 | $10,100 +10.7% | $193,430 +13.9% |
| 2006 | $9,124 +4.3% | $169,810 +7.1% |
| 2005 | $8,747 +4.1% | $158,550 +7.3% |
| 2004 | $8,404 +3.5% | $147,770 +8.4% |
| 2003 | $8,124 +10% | $136,320 +11% |
| 2002 | $7,384 +0.7% | $122,820 +7.5% |
| 2001 | $7,331 +1.6% | $114,250 +5.1% |
| 2000 | $7,217 | $108,700 |
Find assessor info on the county website
Neighborhood: 60190
Nearby homes
- $728,4004 bd2 ba2.5k sqft1N628 Bob O Link Dr, Winfield, IL 60190Off Market
- $993,0005 bd3 ba3.3k sqft26W460 Birkdale Ct, Winfield, IL 60190Off Market
- $774,0004 bd2 ba2.7k sqft1N642 Bob O Link Dr, Winfield, IL 60190Off Market
- $858,6004 bd3 ba2.7k sqft1N609 Bob O Link Dr, Winfield, IL 60190Off Market
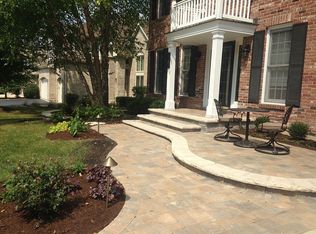
- $918,0004 bd4 ba3.4k sqft1N617 Bob O Link Dr, Winfield, IL 60190Off Market
- $919,7005 bd3 ba3.5k sqft1N580 Bob O Link Dr, Winfield, IL 60190Off Market
- $908,4005 bd4 ba3.1k sqft26W472 Birkdale Ct, Winfield, IL 60190Off Market
- $795,6004 bd2 ba2.8k sqft1N601 Bob O Link Dr, Winfield, IL 60190Off Market
Nearby schools
GreatSchools rating
- 8/10Pleasant Hill Elementary SchoolGrades: K-5Distance: 0.5 mi
- 9/10Monroe Middle SchoolGrades: 6-8Distance: 2.1 mi
- 8/10Wheaton North High SchoolGrades: 9-12Distance: 1.5 mi
Schools provided by the listing agent
- Elementary: Pleasant Hill Elementary School
- Middle: Monroe Middle School
- High: Wheaton North High School
- District: 200
Source: MRED as distributed by MLS GRID. This data may not be complete. We recommend contacting the local school district to confirm school assignments for this home.
Get a cash offer in 3 minutes
Find out how much your home could sell for in as little as 3 minutes with a no-obligation cash offer.
Estimated market value
$726,600
Get a cash offer in 3 minutes
Find out how much your home could sell for in as little as 3 minutes with a no-obligation cash offer.
Estimated market value
$726,600
- Illinois
- DuPage County
- Winfield
- 60190
- 26W448 Birkdale Ct
Nearby cities
Nearby zip codes
Other Winfield Topics
