STUNNING CUSTOM HOME IN KLEIN CREEK! Enjoy panoramic golf course and pond views from this beautifully maintained 4BR, 3.5BA home. Rich hardwood floors and custom trim flow throughout the main and second levels. The open-concept kitchen/family room overlooks the 14th hole and features a cozy wood-burning fireplace. Kitchen updates (2025) include a stainless gas range, double oven, microwave, plus a new refrigerator (2024). The elegant foyer is flanked by a formal dining room with crown molding & wainscoting, and a formal living room. Convenient 1st floor powder room and laundry with garage & backyard access. Upstairs, the primary suite boasts golf views, tray ceiling, huge WIC, and a double-sided fireplace shared with the spa-like bath. One bedroom has an ensuite; all offer large closets. Hall bath with double sinks. Partially finished, full English basement awaits your design choices. Newer roof (2017), HVAC (2016), composite deck (2020), and a 3-car garage with storage bump out. Minutes to Metra, I-355/I-88, shopping & dining. Come see this rare gem in a sought-after golf community today!
Closed
$667,500
26W453 Pinehurst Dr, Winfield, IL 60190
4beds
3,050sqft
Single Family Residence
Built in 1997
9,583 Square Feet Lot
$690,600 Zestimate®
$219/sqft
$4,126 Estimated rent
Home value
$690,600
$628,000 - $753,000
$4,126/mo
Zestimate® history
Owner options
List your home for rent
$4,126/mo
Rent Zestimate®
Find your next renter with Zillow Rental Manager. Plus, with online applications, you can quickly screen prospective tenants – for free.
$4,126/mo
Rent Zestimate®
Refinance and save
$4,986/mo
Est. payment
Refinancing to a lower rate could help reduce your monthly payments and save thousands over the life of the loan.
$4,986/mo
Est. payment
Explore your selling options
Work with a Zillow partner agent
Leverage their expertise and Zillow's premium Showcase listings to get your home seen by more buyers.
Get startedList with your own agent
Get your home in front of millions of buyers by listing it on Zillow.
Learn how to do itSell it yourself
Take full control of how buyers see your home on Zillow by listing For Sale by Owner (FSBO).
List your homeWhat's special
Double-sided fireplaceCozy wood-burning fireplaceRich hardwood floorsSpa-like bathKitchen updatesCustom trimFormal dining room
Zillow last checked:
Listing updated:
Listed by:
Lance Kammes 630-667-3333,
RE/MAX Suburban
Bought with:
Pat Murray, ABR,CNC,GRI,SFR
Berkshire Hathaway HomeServices Chicago
Ava Gizzo
Berkshire Hathaway HomeServices Chicago
Source: MRED as distributed by MLS GRID,MLS#: 12456073
Facts & features
Interior
Bedrooms & bathrooms
- Bedrooms: 4
- Bathrooms: 4
- Full bathrooms: 3
- 1/2 bathrooms: 1
Rooms
- Room types: Recreation Room, Storage
Primary bedroom
- Features: Flooring (Hardwood), Window Treatments (Curtains/Drapes), Bathroom (Full, Double Sink, Whirlpool & Sep Shwr)
- Level: Second
- Area: 252 Square Feet
- Dimensions: 18X14
Bedroom 2
- Features: Flooring (Hardwood), Window Treatments (Blinds)
- Level: Second
- Area: 285 Square Feet
- Dimensions: 19X15
Bedroom 3
- Features: Flooring (Hardwood), Window Treatments (Blinds)
- Level: Second
- Area: 168 Square Feet
- Dimensions: 14X12
Bedroom 4
- Features: Flooring (Hardwood)
- Level: Second
- Area: 156 Square Feet
- Dimensions: 13X12
Dining room
- Features: Flooring (Hardwood), Window Treatments (Curtains/Drapes)
- Level: Main
- Area: 144 Square Feet
- Dimensions: 12X12
Family room
- Features: Flooring (Hardwood), Window Treatments (Blinds)
- Level: Main
- Area: 320 Square Feet
- Dimensions: 20X16
Kitchen
- Features: Kitchen (Eating Area-Table Space), Flooring (Hardwood)
- Level: Main
- Area: 180 Square Feet
- Dimensions: 15X12
Laundry
- Features: Flooring (Hardwood)
- Level: Main
- Area: 48 Square Feet
- Dimensions: 8X6
Living room
- Features: Flooring (Hardwood), Window Treatments (Curtains/Drapes)
- Level: Main
- Area: 144 Square Feet
- Dimensions: 12X12
Recreation room
- Features: Flooring (Other)
- Level: Basement
- Area: 486 Square Feet
- Dimensions: 27X18
Storage
- Features: Flooring (Other)
- Level: Basement
- Area: 312 Square Feet
- Dimensions: 24X13
Heating
- Natural Gas, Forced Air
Cooling
- Central Air
Appliances
- Included: Double Oven, Microwave, Dishwasher, Refrigerator, Washer, Dryer, Disposal, Stainless Steel Appliance(s), Gas Cooktop, Humidifier, Gas Water Heater
- Laundry: Main Level, Sink
Features
- Walk-In Closet(s)
- Flooring: Hardwood
- Doors: 6 Panel Door(s), Sliding Glass Door(s)
- Windows: Skylight(s), Blinds
- Basement: Partially Finished,Full,Daylight
- Number of fireplaces: 2
- Fireplace features: Double Sided, Wood Burning, Gas Log, Gas Starter, Family Room, Master Bedroom
Interior area
- Total structure area: 0
- Total interior livable area: 3,050 sqft
Property
Parking
- Total spaces: 3
- Parking features: Concrete, Garage Door Opener, On Site, Garage Owned, Attached, Garage
- Attached garage spaces: 3
- Has uncovered spaces: Yes
Accessibility
- Accessibility features: No Disability Access
Features
- Stories: 2
- Patio & porch: Deck
- Has view: Yes
- View description: Water
- Has water view: Yes
- Water view: Water
- Waterfront features: Pond
Lot
- Size: 9,583 Square Feet
- Dimensions: 80x125
- Features: On Golf Course
Details
- Additional structures: None
- Parcel number: 0506104015
- Special conditions: None
- Other equipment: Ceiling Fan(s), Sump Pump
Construction
Type & style
- Home type: SingleFamily
- Property subtype: Single Family Residence
Materials
- Brick, Cedar
- Roof: Asphalt
Condition
- New construction: No
- Year built: 1997
Utilities & green energy
- Electric: 200+ Amp Service
- Sewer: Public Sewer
- Water: Lake Michigan
Community & HOA
Community
- Features: Park, Curbs, Sidewalks, Street Lights, Street Paved
HOA
- Has HOA: Yes
- Services included: Insurance
- HOA fee: $250 annually
Location
- Region: Winfield
Financial & listing details
- Price per square foot: $219/sqft
- Tax assessed value: $209,795
- Annual tax amount: $13,755
- Date on market: 9/12/2025
- Listing terms: Conventional
- Ownership: Fee Simple w/ HO Assn.
Price history
| Date | Event | Price |
|---|---|---|
| 10/31/2025 | Sold | $667,500-1.1%$219/sqft |
Source:  MRED as distributed by MLS GRID #12456073 Report a problem MRED as distributed by MLS GRID #12456073 Report a problem | ||
| 9/15/2025 | Contingent | $675,000$221/sqft |
Source: MRED as distributed by MLS GRID #12456073 Report a problem | ||
| 9/12/2025 | Listed for sale | $675,000+84.9%$221/sqft |
Source: MRED as distributed by MLS GRID #12456073 Report a problem | ||
| 7/19/2012 | Sold | $365,000-8.5%$120/sqft |
Source: MRED as distributed by MLS GRID #07988932 Report a problem | ||
| 4/16/2012 | Price change | $399,000-16%$131/sqft |
Source: Charles Rutenberg Realty #07988932 Report a problem | ||
| 3/9/2012 | Price change | $474,800+19%$156/sqft |
Source: CENTURY 21 Pro-Team #07877546 Report a problem | ||
| 3/8/2012 | Price change | $399,000-16%$131/sqft |
Source: Charles Rutenberg Realty #07988932 Report a problem | ||
| 1/15/2012 | Price change | $474,800-2.5%$156/sqft |
Source: CENTURY 21 Pro-Team #07877546 Report a problem | ||
| 12/15/2011 | Price change | $487,000-2.5%$160/sqft |
Source: CENTURY 21 Pro-Team #07877546 Report a problem | ||
| 11/11/2011 | Price change | $499,500-2.5%$164/sqft |
Source: CENTURY 21 Pro-Team #07877546 Report a problem | ||
| 10/13/2011 | Price change | $512,400-2.5%$168/sqft |
Source: CENTURY 21 Pro-Team #07877546 Report a problem | ||
| 9/10/2011 | Price change | $525,525-2.5%$172/sqft |
Source: CENTURY 21 Pro-Team #07877546 Report a problem | ||
| 8/11/2011 | Listed for sale | $539,000-7.1%$177/sqft |
Source: BIRDVIEW Technologies. Inc. #07877546 Report a problem | ||
| 12/2/2005 | Sold | $580,000+63.4%$190/sqft |
Source: Public Record Report a problem | ||
| 11/21/1996 | Sold | $355,000$116/sqft |
Source: Public Record Report a problem | ||
Public tax history
| Year | Property taxes | Tax assessment |
|---|---|---|
| 2024 | $13,755 +4.2% | $209,795 +8.6% |
| 2023 | $13,200 +4.8% | $193,110 +6.5% |
| 2022 | $12,593 +4.4% | $181,310 +2.4% |
| 2021 | $12,062 +1.5% | $177,010 +0.9% |
| 2020 | $11,889 +2.2% | $175,360 +2.7% |
| 2019 | $11,636 +4.8% | $170,730 +5.7% |
| 2018 | $11,103 +1.8% | $161,500 +3.8% |
| 2017 | $10,907 +1.4% | $155,550 +4.2% |
| 2016 | $10,760 +18.8% | $149,330 +22.7% |
| 2015 | $9,061 -1.3% | $121,670 +0.4% |
| 2014 | $9,183 -6.9% | $121,240 -9.9% |
| 2013 | $9,860 +5% | $134,520 -4.1% |
| 2012 | $9,388 -7.7% | $140,273 -15.7% |
| 2011 | $10,170 +2.2% | $166,405 -5.5% |
| 2010 | $9,948 +3.5% | $176,090 -3.7% |
| 2009 | $9,610 +1.5% | $182,940 |
| 2008 | $9,471 +4.2% | $182,940 +4.8% |
| 2007 | $9,088 -9% | $174,560 -5.8% |
| 2006 | $9,985 +4.3% | $185,360 +7.1% |
| 2005 | $9,574 +4.1% | $173,070 +7.3% |
| 2004 | $9,201 +3.5% | $161,300 +8.4% |
| 2003 | $8,887 +8.9% | $148,800 +9.9% |
| 2002 | $8,163 +0.7% | $135,410 +7.5% |
| 2001 | $8,107 +1.6% | $125,970 +5.1% |
| 2000 | $7,983 | $119,860 |
Find assessor info on the county website
Neighborhood: 60190
Nearby homes
- $834,2005 bd3 ba2.1k sqft26W465 Pinehurst Dr, Winfield, IL 60190Off Market
- $817,4004 bd4 ba3k sqft26W441 Pinehurst Dr, Winfield, IL 60190Off Market
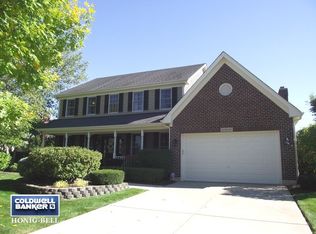
- $795,500-- bd-- ba2.9k sqft26W477 Pinehurst Dr, Winfield, IL 60190Off Market
- $872,1005 bd4 ba2.6k sqft26W450 Pinehurst Dr, Winfield, IL 60190Off Market
- $846,5004 bd3 ba2.8k sqft26W417 Pinehurst Dr, Winfield, IL 60190Off Market
- $815,000-- bd-- ba3.1k sqft26W462 Pinehurst Dr, Winfield, IL 60190Off Market
- $838,5004 bd4 ba2.8k sqft26W438 Pinehurst Dr, Winfield, IL 60190Off Market
- $794,0004 bd3 ba2.9k sqft26W474 Pinehurst Dr, Winfield, IL 60190Off Market
Nearby schools
GreatSchools rating
- 8/10Pleasant Hill Elementary SchoolGrades: K-5Distance: 0.6 mi
- 9/10Monroe Middle SchoolGrades: 6-8Distance: 2.2 mi
- 8/10Wheaton North High SchoolGrades: 9-12Distance: 1.6 mi
Schools provided by the listing agent
- Elementary: Pleasant Hill Elementary School
- Middle: Monroe Middle School
- High: Wheaton North High School
- District: 200
Source: MRED as distributed by MLS GRID. This data may not be complete. We recommend contacting the local school district to confirm school assignments for this home.
Get a cash offer in 3 minutes
Find out how much your home could sell for in as little as 3 minutes with a no-obligation cash offer.
Estimated market value
$690,600
Get a cash offer in 3 minutes
Find out how much your home could sell for in as little as 3 minutes with a no-obligation cash offer.
Estimated market value
$690,600
- Illinois
- DuPage County
- Winfield
- 60190
- 26W453 Pinehurst Dr
Nearby cities
Nearby zip codes
Other Winfield Topics
