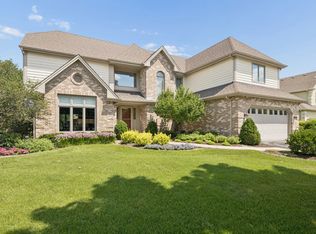
Welcome to this inviting 4BR, 2 1/2 BTH home nestled in a serene cul-de-sac setting in Winfield. Over 3,300 SF of living space (large rooms throughout). Living Room w/crown molding and bay window. Dining Room w/crown molding and sliding door access to backyard. Large Kitchen w/Island. Surrounded by peaceful views and a tranquil atmosphere, this home offers comfortable living spaces both inside and out. The main level & bedrooms features HW flooring throughout, creating a warm and cohesive feel. Primary bedroom suite includes fireplace in reading area, walk-in closet and full bath. Family room w/fireplace opens directly to a screened-in porch, providing the perfect spot to enjoy morning coffee, relax with a good book, or entertain while taking in the beautiful backyard setting. Step outside and enjoy the rippling pond in back, adding a picturesque and calming backdrop to the property. The cul-de-sac location offers an especially nice setting while still providing convenient access to area amenities. Highly regarded Wheaton schools and parks. Convenient to Metra, I-355, I-88 and downtown Winfield. Sprinkler system, invisible fence w/2 collars. A wonderful opportunity to enjoy comfortable suburban living in a lovely setting. Home is being sold As-Is, oven not included in sale.
Contingent
$599,000
26W530 Prairie Ave, Winfield, IL 60190
4beds
2,378sqft
Single Family Residence
Built in 1974
0.31 Acres Lot
$-- Zestimate®
$252/sqft
$-- HOA
What's special
Rippling pond in backCul-de-sac locationLarge rooms throughoutSerene cul-de-sac settingSprinkler systemBeautiful backyard setting
- --
- 1,044
- views
- 113
- saves
Likely to sell faster than
Zillow last checked:
Listing updated:
Listed by:
Pat Borland, CSC 630-347-0711,
RE/MAX Suburban,
Leigh Borland 630-347-2500,
RE/MAX Suburban
Source: MRED as distributed by MLS GRID,MLS#: 12753515
Facts & features
Interior
Bedrooms & bathrooms
- Bedrooms: 4
- Bathrooms: 3
- Full bathrooms: 2
- 1/2 bathrooms: 1
Rooms
- Room types: Screened Porch, Recreation Room
Primary bedroom
- Features: Flooring (Hardwood), Bathroom (Full)
- Level: Second
- Area: 312 Square Feet
- Dimensions: 24X13
Bedroom 2
- Features: Flooring (Hardwood)
- Level: Second
- Area: 132 Square Feet
- Dimensions: 12X11
Bedroom 3
- Features: Flooring (Hardwood)
- Level: Second
- Area: 221 Square Feet
- Dimensions: 17X13
Bedroom 4
- Features: Flooring (Hardwood)
- Level: Second
- Area: 165 Square Feet
- Dimensions: 15X11
Dining room
- Features: Flooring (Hardwood)
- Level: Main
- Area: 156 Square Feet
- Dimensions: 13X12
Family room
- Features: Flooring (Hardwood)
- Level: Main
- Area: 260 Square Feet
- Dimensions: 20X13
Kitchen
- Features: Kitchen (Island), Flooring (Hardwood)
- Level: Main
- Area: 195 Square Feet
- Dimensions: 15X13
Living room
- Features: Flooring (Hardwood), Window Treatments (Bay Window(s))
- Level: Main
- Area: 286 Square Feet
- Dimensions: 22X13
Recreation room
- Features: Flooring (Carpet)
- Level: Basement
- Area: 525 Square Feet
- Dimensions: 25X21
Screened porch
- Level: Main
- Area: 234 Square Feet
- Dimensions: 18X13
Heating
- Natural Gas, Forced Air
Cooling
- Central Air
Appliances
- Included: Microwave, Dishwasher, Refrigerator, Washer, Dryer, Stainless Steel Appliance(s)
Features
- Open Floorplan
- Flooring: Hardwood
- Basement: Partially Finished,Full
- Number of fireplaces: 2
- Fireplace features: Gas Log, Gas Starter, Family Room, Master Bedroom
Interior area
- Total structure area: 3,345
- Total interior livable area: 2,378 sqft
- Finished area below ground: 616
Property
Parking
- Total spaces: 2
- Parking features: Garage Door Opener, Yes, Attached, Garage
- Attached garage spaces: 2
- Has uncovered spaces: Yes
Accessibility
- Accessibility features: No Disability Access
Features
- Stories: 2
- Patio & porch: Screened, Patio
- Fencing: Invisible
Lot
- Size: 0.31 Acres
- Dimensions: 100x170x130x90
Details
- Parcel number: 0507310018
- Special conditions: None
Construction
Type & style
- Home type: SingleFamily
- Property subtype: Single Family Residence
Materials
- Aluminum Siding, Vinyl Siding, Brick
Condition
- New construction: No
- Year built: 1974
Utilities & green energy
- Sewer: Public Sewer
- Water: Lake Michigan
Community & HOA
HOA
- Services included: None
Location
- Region: Winfield
Financial & listing details
- Price per square foot: $252/sqft
- Tax assessed value: $165,578
- Annual tax amount: $10,060
- Date on market: 9/10/2026
- Ownership: Fee Simple
Estimated market value
Not available
Estimated sales range
Not available
Not available
Price history
| Date | Event | Price |
|---|---|---|
| 8/22/2015 | Listing removed | $405,500$171/sqft |
Source: RE/MAX Suburban #09003237 Report a problem | ||
| 8/12/2015 | Pending sale | $405,500$171/sqft |
Source: RE/MAX Suburban #09003237 Report a problem | ||
| 8/6/2015 | Listed for sale | $405,500-13.6%$171/sqft |
Source: RE/MAX Suburban #09003237 Report a problem | ||
| 4/27/2007 | Sold | $469,500$197/sqft |
Source:  MRED as distributed by MLS GRID #06440937 Report a problem MRED as distributed by MLS GRID #06440937 Report a problem | ||
Public tax history
| Year | Property taxes | Tax assessment |
|---|---|---|
| 2024 | $9,871 +4.4% | $165,578 +8.6% |
| 2023 | $9,453 +2.7% | $152,410 +5.8% |
| 2022 | $9,203 +3.5% | $144,040 +2.4% |
| 2021 | $8,892 +0.5% | $140,620 +0.9% |
| 2020 | $8,847 +2.6% | $139,310 +2.7% |
| 2019 | $8,623 +5.2% | $135,640 +5.9% |
| 2018 | $8,200 +1.7% | $128,130 +3.8% |
| 2017 | $8,066 +1.4% | $123,400 +4.2% |
| 2016 | $7,957 +0.7% | $118,480 +4.8% |
| 2015 | $7,901 -0.4% | $113,030 +1.4% |
| 2014 | $7,931 +3.2% | $111,490 -0.3% |
| 2013 | $7,687 +2.9% | $111,820 -4.1% |
| 2012 | $7,473 +3.2% | $116,600 -6.4% |
| 2011 | $7,244 +2.7% | $124,536 -5% |
| 2010 | $7,052 +5% | $131,090 -2.2% |
| 2009 | $6,715 +1.3% | $134,030 |
| 2008 | $6,627 +4.4% | $134,030 +4.8% |
| 2007 | $6,350 +1.8% | $127,890 +6% |
| 2006 | $6,236 +4.4% | $120,650 +7.1% |
| 2005 | $5,974 +4.7% | $112,650 +7.3% |
| 2004 | $5,704 +2.3% | $104,980 +8.4% |
| 2003 | $5,574 +7.9% | $96,850 +8.6% |
| 2002 | $5,167 +1.8% | $89,160 +7.5% |
| 2001 | $5,074 +3% | $82,940 +5.1% |
| 2000 | $4,928 | $78,920 |
Find assessor info on the county website
Monthly payment
Est. payment
Payment breakdown
Explore the cost of this home by adjusting the details. Changes won't be saved.Climate risks
Neighborhood: 60190
Nearby schools
Schools provided by the listing agent
- Elementary: Sandburg Elementary School
- Middle: Monroe Middle School
- High: Wheaton North High School
- District: 200
Source: MRED as distributed by MLS GRID. This data may not be complete. We recommend contacting the local school district to confirm school assignments for this home.

Similar homes
- $599,0004 bd3 ba2.2k sqft4431 Waubansie Ln, Lisle, IL 60532New
 MLS ID #12761226, Debbie Pawlowicz, DPG Real Estate Agency. MRED as distributed by MLS GRID
 - $895,0004 bd4 ba3k sqft26W144 Houghton Ln, Winfield, IL 60190Price Change
 MLS ID #12722917, Michael LaFido, LPT Realty. MRED as distributed by MLS GRID
 - $625,0004 bd4 ba2.4k sqft2105 Bent Tree Dr, Geneva, IL 60134New
 MLS ID #12762281, Jane Ruda, ABR,SRES, Baird & Warner Fox Valley - Geneva. MRED as distributed by MLS GRID
 - $725,0004 bd3 ba2k sqft117 E Madison Ave, Wheaton, IL 60187Active
 MLS ID #12725176, Amy Lorentsen, CSC, Baird & Warner. MRED as distributed by MLS GRID
