Skip main navigation
Closed
  • $580,000

    26W537 Barnes Ave, Winfield, IL 60190

    3beds
    2,144sqft
    Single Family Residence
    Built in 1961
    0.43 Acres Lot
    $602,700 Zestimate®
    $271/sqft
    $3,500 Estimated rent

    Home value

    $602,700

    $548,000 - $657,000

    $3,500/mo

    Zestimate® history
    Loading
    Loading...

    Owner options

    List your home for rent

    $3,500/mo

    Rent Zestimate®

    Find your next renter with Zillow Rental Manager. Plus, with online applications, you can quickly screen prospective tenants – for free.

    Learn more

    $3,500/mo

    Rent Zestimate®

    Refinance and save

    $4,050/mo

    Est. payment

    Refinancing to a lower rate could help reduce your monthly payments and save thousands over the life of the loan.

    See today's rates

    $4,050/mo

    Est. payment

    Explore your selling options

    Work with a Zillow partner agent

    Leverage their expertise and Zillow's premium Showcase listings to get your home seen by more buyers.

    Get started

    List with your own agent

    Get your home in front of millions of buyers by listing it on Zillow.

    Learn how to do it

    Sell it yourself

    Take full control of how buyers see your home on Zillow by listing For Sale by Owner (FSBO).

    List your home

    What's special

    Primary suiteStylishly renovated hall bathLarge quartz-topped islandSpacious family roomCrown moldingLushly landscaped backyardWelcoming foyer
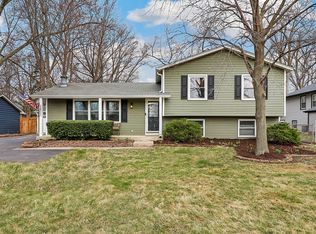
    Welcome to 26W537 Barnes Ave - a charming ranch gem nestled on an oversized lot in highly rated District 200 schools! Step through the beautifully landscaped front walk lined with vibrant perennials and into a welcoming foyer featuring tile flooring and a stylish shiplap drop zone. Hardwood floors flow throughout the rest of this open-concept, thoughtfully updated home. Enjoy a sunlit dining room with a bay window and elegant wainscoting, which opens into a beautifully updated kitchen showcasing a large quartz-topped island, stainless steel appliances, and a convenient laundry closet. Easy access to the attached garage. The cozy living room features a sliding glass door that leads to a serene rear porch, brick paver patio, and a lushly landscaped backyard-ideal for relaxing or entertaining. A spacious family room adds flexibility for gatherings or quiet evenings. Retreat to the primary suite, complete with dual closets, crown molding, and a fully updated ensuite bath. Two additional bedrooms share a stylishly renovated hall bath. Outdoors, you'll find a separate building with a finished recreation room and additional storage room-plus a garden shed for all your tools and hobbies. Fantastic location close to Winfield's shops, dining, and Metra station. Don't miss your opportunity-schedule your showing today!

    Zillow last checked:

    Listing updated:

    Listing courtesy of:

    Lance Kammes 630-667-3333,

    RE/MAX Suburban

    Bought with:

    Tricia Black, CSC

    Compass

    Source: MRED as distributed by MLS GRID,MLS#: 12472034MLS Logo

    Facts & features

    Interior

    Bedrooms & bathrooms
    • Bedrooms: 3
    • Bathrooms: 3
    • Full bathrooms: 2
    • 1/2 bathrooms: 1
    Primary bedroom
    • Features: Flooring (Hardwood), Bathroom (Full)
    • Level: Main
    • Area: 168 Square Feet
    • Dimensions: 14X12
    Bedroom 2
    • Features: Flooring (Hardwood)
    • Level: Main
    • Area: 144 Square Feet
    • Dimensions: 12X12
    Bedroom 3
    • Features: Flooring (Hardwood)
    • Level: Main
    • Area: 132 Square Feet
    • Dimensions: 12X11
    Dining room
    • Features: Flooring (Hardwood)
    • Level: Main
    • Area: 221 Square Feet
    • Dimensions: 13X17
    Family room
    • Features: Flooring (Hardwood)
    • Level: Main
    • Area: 280 Square Feet
    • Dimensions: 20X14
    Foyer
    • Features: Flooring (Ceramic Tile)
    • Level: Main
    • Area: 40 Square Feet
    • Dimensions: 10X4
    Kitchen
    • Features: Kitchen (Island), Flooring (Hardwood)
    • Level: Main
    • Area: 240 Square Feet
    • Dimensions: 20X12
    Laundry
    • Features: Flooring (Hardwood)
    • Level: Main
    • Area: 18 Square Feet
    • Dimensions: 6X3
    Living room
    • Features: Flooring (Hardwood)
    • Level: Main
    • Area: 99 Square Feet
    • Dimensions: 11X9
    Recreation room
    • Features: Flooring (Wood Laminate)
    • Level: Main
    • Area: 221 Square Feet
    • Dimensions: 17X13
    Storage
    • Features: Flooring (Wood Laminate)
    • Level: Main
    • Area: 128 Square Feet
    • Dimensions: 8X16
    Heating
    • Natural Gas, Forced Air
    Cooling
    • Central Air
    Appliances
    • Included: Range, Microwave, Dishwasher, Refrigerator, Washer, Dryer, Disposal, Stainless Steel Appliance(s), Electric Water Heater
    • Laundry: Main Level, Laundry Closet
    Features
    • 1st Floor Bedroom, 1st Floor Full Bath
    • Flooring: Hardwood
    • Doors: Sliding Glass Door(s)
    • Basement: Crawl Space
    • Number of fireplaces: 1
    • Fireplace features: Wood Burning, Family Room
    Interior area
    • Total structure area: 2,144
    • Total interior livable area: 2,144 sqft

    Property

    Parking
    • Total spaces: 2.5
    • Parking features: Asphalt, Garage Door Opener, Yes, Garage Owned, Attached, Garage
    • Attached garage spaces: 2.5
    • Has uncovered spaces: Yes
    Accessibility
    • Accessibility features: No Disability Access
    Features
    • Stories: 1
    • Patio & porch: Patio
    Lot
    • Size: 0.43 Acres
    • Dimensions: 61x174x139x149
    Details
    • Additional structures: Shed(s)
    • Parcel number: 0507304006
    • Special conditions: None
    • Other equipment: Ceiling Fan(s), Sump Pump

    Construction

    Type & style
    • Home type: SingleFamily
    • Architectural style: Ranch
    • Property subtype: Single Family Residence
    Materials
    • Vinyl Siding, Brick
    • Foundation: Concrete Perimeter
    • Roof: Asphalt
    Condition
    • New construction: No
    • Year built: 1961

    Utilities & green energy

    • Electric: 100 Amp Service
    • Sewer: Public Sewer
    • Water: Public

    Community & neighborhood

    Community
    • Community features: Street Paved
    Location
    • Region: Winfield
    • Subdivision: Winfield Knolls

    HOA & financial

    HOA
    • Services included: None

    Other

    Other facts
    • Listing terms: Cash
    • Ownership: Fee Simple

    Price history

    DateEventPrice
    11/3/2025Sold$580,000+5.6%$271/sqft
    Source: MRED as distributed by MLS GRID #12472034 Report a problem
    10/27/2025Pending sale$549,000$256/sqft
    Source: MRED as distributed by MLS GRID #12472034 Report a problem
    9/16/2025Listed for sale$549,000+18.1%$256/sqft
    Source: MRED as distributed by MLS GRID #12472034 Report a problem
    5/1/2023Sold$465,000+32.5%$217/sqft
    Source: MRED as distributed by MLS GRID #11753459 Report a problem
    6/19/2017Sold$351,000+0.3%$164/sqft
    Source: Public Record Report a problem
    2/18/2017Pending sale$349,900$163/sqft
    Source: Southwestern Real Estate Inc. #09501074 Report a problem
    2/11/2017Price change$349,900+0.3%$163/sqft
    Source: Southwestern Real Estate Inc. #09501074 Report a problem
    2/5/2017Pending sale$349,000$163/sqft
    Source: Southwestern Real Estate Inc. #09501074 Report a problem
    1/28/2017Listed for sale$349,000+79%$163/sqft
    Source: Southwestern Real Estate Inc. #09488064 Report a problem
    5/2/2012Sold$195,000-9.3%$91/sqft
    Source: Public Record Report a problem
    10/24/2011Price change$215,000-6.5%$100/sqft
    Source: RE/MAX Suburban #07905629 Report a problem
    10/8/2011Price change$229,900-2.2%$107/sqft
    Source: RE/MAX Suburban #07905629 Report a problem
    9/19/2011Listed for sale$235,000$110/sqft
    Source: RE/MAX Suburban #07905629 Report a problem

    Public tax history

    YearProperty taxesTax assessment
    2024$9,414 +4.7%$146,599 +8.6%
    2023$8,987 +14.1%$134,940 +5.8%
    2022$7,880 +5.6%$127,530 +2.4%
    2021$7,464 +0.7%$124,500 +0.9%
    2020$7,409 +2.1%$123,340 +2.7%
    2019$7,258 -9.3%$120,080 +1.1%
    2018$8,000 +1.7%$118,770 +3.8%
    2017$7,865 +42.5%$114,390 +44%
    2016$5,521 +0.6%$79,420 +4.8%
    2015$5,488 -17%$75,770 -14.5%
    2014$6,615 +3.4%$88,580 -0.3%
    2013$6,395 +4.4%$88,850 -4.1%
    2012$6,124 +2.8%$92,650 -6.4%
    2011$5,957 +0.3%$98,952 -7%
    2010$5,940 +3.3%$106,400 -3.7%
    2009$5,749 +1.1%$110,540
    2008$5,685 +4%$110,540 +4.8%
    2007$5,466 +5.2%$105,480 +8.3%
    2006$5,194 +4.5%$97,390 +7.1%
    2005$4,972 +4.6%$90,940 +7.3%
    2004$4,754 +2.8%$84,750 +8.4%
    2003$4,624 +3.9%$78,180 +5.2%
    2002$4,451 +1.4%$74,310 +7.5%
    2001$4,390 +1.9%$69,120 +5.1%
    2000$4,308 $65,760

    Find assessor info on the county website

    Neighborhood: 60190

    Nearby schools

    GreatSchools rating
    Schools provided by the listing agent
    • Elementary: Pleasant Hill Elementary School
    • Middle: Monroe Middle School
    • High: Wheaton North High School
    • District: 200

    Source: MRED as distributed by MLS GRID. This data may not be complete. We recommend contacting the local school district to confirm school assignments for this home.

    Get a cash offer in 3 minutes
    Find out how much your home could sell for in as little as 3 minutes with a no-obligation cash offer.
    Estimated market value
    $602,700
    Get a cash offer in 3 minutes
    Find out how much your home could sell for in as little as 3 minutes with a no-obligation cash offer.
    Estimated market value
    $602,700