Skip main navigation
Closed
Street View
  • $675,000

    26W568 Lindsey Ave, Winfield, IL 60190

    4beds
    2,832sqft
    Single Family Residence
    Built in 1990
    8,320 Square Feet Lot
    $701,500 Zestimate®
    $238/sqft
    $3,865 Estimated rent

    Home value

    $701,500

    $638,000 - $772,000

    $3,865/mo

    Zestimate® history
    Loading
    Loading...

    Owner options

    List your home for rent

    $3,865/mo

    Rent Zestimate®

    Find your next renter with Zillow Rental Manager. Plus, with online applications, you can quickly screen prospective tenants – for free.

    Learn more

    $3,865/mo

    Rent Zestimate®

    Refinance and save

    $3,939/mo

    Est. payment

    Refinancing to a lower rate could help reduce your monthly payments and save thousands over the life of the loan.

    See today's rates

    $3,939/mo

    Est. payment

    Explore your selling options

    Work with a Zillow partner agent

    Leverage their expertise and Zillow's premium Showcase listings to get your home seen by more buyers.

    Get started

    List with your own agent

    Get your home in front of millions of buyers by listing it on Zillow.

    Learn how to do it

    Sell it yourself

    Take full control of how buyers see your home on Zillow by listing For Sale by Owner (FSBO).

    List your home

    What's special

    Cozy wood-burning fireplaceFinished basementGenerously sized bedroomsOversized family roomLarge eat-in kitchenGenerous storage spaceUpdated powder room
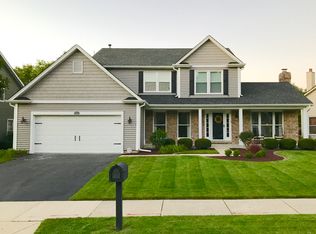
    Welcome to 26W568 Lindsey Avenue, nestled in the quiet and charming WINFIELD ESTATES neighborhood. From the moment you arrive, you'll fall in love with the professionally landscaped yard and the inviting FRONT PORCH-an ideal place to start your day with a cup of coffee. Step through the DOUBLE-DOOR ENTRY into a spacious foyer. To the left, French glass doors open to a versatile room currently used as a home office. To the right, you'll find a traditional living and dining room combination-perfect for entertaining. Down the hall is an updated powder room and a large EAT-IN KITCHEN offering plenty of cabinet and counter space, a breakfast bar, and room for a table. Just around the corner, the oversized family room features vaulted ceilings, expansive windows that bring in natural light, a cozy wood-burning FIREPLACE, and 2 sliding glass doors that open to the back WOOD DECK-perfect for indoor-outdoor living and summer entertaining. Upstairs, you'll find 3 generously sized bedrooms, a full hall bath with double vanity, and a surprisingly spacious primary suite. The primary bedroom offers plenty of room for a sitting area by the front windows, a large WALK-IN CLOSET, and an en suite bath with a WALK-IN SHOWER and JETTED TUB. The finished basement includes a bonus room with a large built-in table-ideal for crafters or hobbies-a second family room with a BUILT-IN BAR, and generous storage space. 1ST FLOOR LAUNDRY and a 2-car garage add everyday convenience, and the home's major mechanicals and exterior have been thoughtfully updated. The HVAC system, roof, gutters, soffit, facia, downspouts, siding, skylight, and more were replaced in recent years. Most of the windows have also been replaced with high-efficiency, Low-E models under a lifetime warranty for peace of mind. Located just 1 block from the Prairie Path, this home is ideal for those who enjoy biking or walking to downtown Wheaton. You're also less than 2 miles from the METRA train, Central DuPage Hospital (CDH), and everyday shopping and dining conveniences. The neighborhood features two beautiful parks and playgrounds within a few blocks as well. This Winfield home belongs to top-rated WHEATON DISTRICT 200 schools: Pleasant Hill Elementary, Monroe Middle School, and Wheaton North High School. You'll also enjoy access to the Winfield Park District and Library. Lovingly maintained and move-in ready-this is more than just a house, it's your next home.

    Zillow last checked:

    Listing updated:

    Listed by:

    Raul Delgado 630-200-0137,

    Berkshire Hathaway HomeServices Chicago,

    Samantha Bauman, CSC,

    Berkshire Hathaway HomeServices Chicago

    Bought with:

    Alexandre Stoykov

    Compass

    Source: MRED as distributed by MLS GRID,MLS#: 12376783MLS Logo

    Facts & features

    Interior

    Bedrooms & bathrooms
    • Bedrooms: 4
    • Bathrooms: 3
    • Full bathrooms: 2
    • 1/2 bathrooms: 1
    Rooms
    • Room types: Deck, Eating Area, Office
    Primary bedroom
    • Features: Flooring (Carpet), Bathroom (Full, Tub & Separate Shwr)
    • Level: Second
    • Area: 247 Square Feet
    • Dimensions: 19X13
    Bedroom 2
    • Features: Flooring (Carpet)
    • Level: Second
    • Area: 144 Square Feet
    • Dimensions: 12X12
    Bedroom 3
    • Features: Flooring (Carpet)
    • Level: Second
    • Area: 130 Square Feet
    • Dimensions: 13X10
    Bedroom 4
    • Features: Flooring (Carpet)
    • Level: Second
    • Area: 132 Square Feet
    • Dimensions: 12X11
    Deck
    • Level: Main
    • Area: 320 Square Feet
    • Dimensions: 20X16
    Dining room
    • Features: Flooring (Carpet)
    • Level: Main
    • Area: 195 Square Feet
    • Dimensions: 15X13
    Eating area
    • Features: Flooring (Hardwood)
    • Level: Main
    • Area: 130 Square Feet
    • Dimensions: 13X10
    Family room
    • Features: Flooring (Carpet)
    • Level: Main
    • Area: 260 Square Feet
    • Dimensions: 20X13
    Kitchen
    • Features: Kitchen (Eating Area-Breakfast Bar, Eating Area-Table Space, Pantry-Closet), Flooring (Hardwood)
    • Level: Main
    • Area: 156 Square Feet
    • Dimensions: 13X12
    Laundry
    • Level: Main
    • Area: 48 Square Feet
    • Dimensions: 6X8
    Living room
    • Features: Flooring (Carpet)
    • Level: Main
    • Area: 273 Square Feet
    • Dimensions: 21X13
    Office
    • Features: Flooring (Carpet)
    • Level: Main
    • Area: 156 Square Feet
    • Dimensions: 13X12
    Heating
    • Natural Gas, Forced Air
    Cooling
    • Central Air
    Appliances
    • Included: Microwave, Dishwasher, Refrigerator, Bar Fridge, Washer, Dryer, Disposal, Humidifier
    Features
    • Cathedral Ceiling(s), Wet Bar
    • Windows: Skylight(s)
    • Basement: Partially Finished,Crawl Space,Full
    • Number of fireplaces: 1
    • Fireplace features: Wood Burning, Gas Starter, Family Room
    Interior area
    • Total structure area: 0
    • Total interior livable area: 2,832 sqft

    Property

    Parking
    • Total spaces: 2
    • Parking features: Concrete, Garage Door Opener, On Site, Attached, Garage
    • Attached garage spaces: 2
    • Has uncovered spaces: Yes
    Accessibility
    • Accessibility features: No Disability Access
    Features
    • Stories: 2
    • Patio & porch: Deck
    Lot
    • Size: 8,320 Square Feet
    • Dimensions: 80X104
    • Features: Corner Lot
    Details
    • Parcel number: 0507109009
    • Special conditions: None
    • Other equipment: Ceiling Fan(s), Sump Pump

    Construction

    Type & style
    • Home type: SingleFamily
    • Architectural style: Traditional
    • Property subtype: Single Family Residence
    Materials
    • Aluminum Siding, Brick
    • Foundation: Concrete Perimeter
    • Roof: Asphalt
    Condition
    • New construction: No
    • Year built: 1990
    Details
    • Builder model: WELLINGTON

    Utilities & green energy

    • Electric: 200+ Amp Service
    • Sewer: Public Sewer, Storm Sewer
    • Water: Lake Michigan

    Community & HOA

    Community
    • Features: Park, Curbs, Sidewalks, Street Lights, Street Paved
    • Security: Carbon Monoxide Detector(s)
    • Subdivision: Winfield Estates
    HOA
    • Services included: None
    Location
    • Region: Winfield

    Financial & listing details

    • Price per square foot: $238/sqft
    • Tax assessed value: $185,394
    • Annual tax amount: $11,515
    • Date on market: 5/29/2025
    • Listing terms: Conventional
    • Ownership: Fee Simple

    Price history

    DateEventPrice
    7/14/2025Sold$675,000+9%$238/sqft
    Source: MRED as distributed by MLS GRID #12376783 Report a problem
    6/3/2025Contingent$619,000$219/sqft
    Source: MRED as distributed by MLS GRID #12376783 Report a problem
    5/29/2025Listed for sale$619,000+45.6%$219/sqft
    Source: MRED as distributed by MLS GRID #12376783 Report a problem
    8/28/2009Sold$425,000-5.5%$150/sqft
    Source: MRED as distributed by MLS GRID #07254561 Report a problem
    5/17/2009Listing removed$449,900$159/sqft
    Source: Listhub #07134754 Report a problem
    3/14/2009Price change$449,900-4.2%$159/sqft
    Source: Listhub #07134754 Report a problem
    2/20/2009Price change$469,700-3.9%$166/sqft
    Source: Listhub #07134754 Report a problem
    1/30/2009Listed for sale$489,000$173/sqft
    Source: Listhub #07134754 Report a problem

    Public tax history

    YearProperty taxesTax assessment
    2024$11,505 -0.1%$185,394 +8.6%
    2023$11,515 +3.2%$170,650 +5.8%
    2022$11,162 +5.5%$161,280 +2.4%
    2021$10,578 +0.7%$157,460 +0.9%
    2020$10,502 +2%$156,000 +2.7%
    2019$10,293 +8.1%$151,880 +8.3%
    2018$9,526 +1.7%$140,270 +3.8%
    2017$9,368 +0.7%$135,100 +4.2%
    2016$9,301 +0.4%$129,700 +4.8%
    2015$9,261 +4.8%$123,740 +6.4%
    2014$8,834 +3.5%$116,280 -0.3%
    2013$8,539 +4.5%$116,630 -4.1%
    2012$8,170 +2.9%$121,610 -6.4%
    2011$7,939 -7.4%$129,880 -13.9%
    2010$8,572 +3.4%$150,880 -3.8%
    2009$8,291 +1.3%$156,760
    2008$8,186 +4.1%$156,760 +4.8%
    2007$7,865 -3.2%$149,580
    2006$8,127 +4.3%$149,580 +7.1%
    2005$7,791 +4.4%$139,660 +7.3%
    2004$7,460 +3.4%$130,160 +8.4%
    2003$7,218 +7.1%$120,070 +8.5%
    2002$6,738 +1.3%$110,690 +7.5%
    2001$6,655 +1.8%$102,970 +5.1%
    2000$6,537 $97,970
    Find assessor info on the county website

    Neighborhood: 60190

    Nearby schools

    GreatSchools rating
    Schools provided by the listing agent
    • Elementary: Pleasant Hill Elementary School
    • Middle: Monroe Middle School
    • High: Wheaton North High School
    • District: 200

    Source: MRED as distributed by MLS GRID. This data may not be complete. We recommend contacting the local school district to confirm school assignments for this home.

    Get a cash offer in 3 minutes
    Find out how much your home could sell for in as little as 3 minutes with a no-obligation cash offer.
    Estimated market value
    $701,500
    Get a cash offer in 3 minutes
    Find out how much your home could sell for in as little as 3 minutes with a no-obligation cash offer.
    Estimated market value
    $701,500