Skip main navigation
Closed
  • $540,000

    26W675 Lindsey Ave, Winfield, IL 60190

    3beds
    2,907sqft
    Single Family Residence
    Built in 1990
    7,000 Square Feet Lot
    $664,400 Zestimate®
    $186/sqft
    $3,818 Estimated rent

    Home value

    $664,400

    $631,000 - $698,000

    $3,818/mo

    Zestimate® history
    Loading
    Loading...

    Owner options

    List your home for rent

    $3,818/mo

    Rent Zestimate®

    Find your next renter with Zillow Rental Manager. Plus, with online applications, you can quickly screen prospective tenants – for free.

    Learn more

    $3,818/mo

    Rent Zestimate®

    Refinance and save

    $3,782/mo

    Est. payment

    Refinancing to a lower rate could help reduce your monthly payments and save thousands over the life of the loan.

    See today's rates

    $3,782/mo

    Est. payment

    Explore your selling options

    Work with a Zillow partner agent

    Leverage their expertise and Zillow's premium Showcase listings to get your home seen by more buyers.

    Get started

    List with your own agent

    Get your home in front of millions of buyers by listing it on Zillow.

    Learn how to do it

    Sell it yourself

    Take full control of how buyers see your home on Zillow by listing For Sale by Owner (FSBO).

    List your home

    What's special

    Home officeBasketball courtBasement carpetRoughed-in plumbingGreen spaceHobby areaGuest bedroom
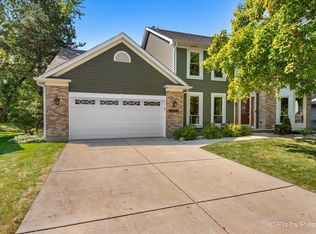
    Welcome Home! Open, airy 2-story in sought-after Winfield Estates Subdivision with WHEATON DISTRICT 200 SCHOOLS. One of only 7 homes that backs up to a huge, private, tree-lined, green space which the VILLAGE MAINTAINS but you can ENJOY! A 2-story foyer greets you as you enter this immaculate, lovingly maintained home. Entertainment-sized living room and dining room with hardwood floors, crown molding, and great natural light. The hub of the house is the kitchen and this one will not disappoint!! A dramatic 2-story kitchen with a wall of windows lets the sun shine in! The updates of this kitchen include new cabinetry with a built-in pantry cabinet, a butler's pantry with a beverage refrigerator, stainless steel appliances, granite countertops, a hood vent, tiled floor, and an atrium/garden window overlooking the yard. A cozy wood-burning fireplace with a gas starter beckons you into the family room. A newer sliding glass door leads to the private yard. The second level features a large loft area currently used as a home office but could easily be converted to a fourth bedroom. The large primary suite boasts a walk-in closet and spacious master bath with dual sinks, a whirlpool tub, and a separate shower. 2 additional bedrooms with double-door closets. The hallway bath also has dual sinks and a shower/bath combination completing the 2nd floor. The basement affords an entire additional living area for teens, guests, or in-laws. ROUGHED-IN PLUMBING for a bath in the unfinished area. Huge recreation/2nd family room with a wall of built-ins for media. Small kitchenette area with wine rack (EXCLUDE Refrigerator & Freezer). Bonus room could be a guest bedroom, hobby area, playroom, home office, or whatever your lifestyle dictates. Central Vacuum throughout the home. The working oven/range in the unfinished area can remain and is so convenient for holidays and parties. IMPROVEMENTS/UPDATES: Kitchen remodeled with Stainless Steel appliances, Siding & Gutters. 2015: Washer/Dryer, Basement carpet, Water heater. 2016: Air conditioning. 2017:Engineered Hardwood Floor. 2019: ROOF & SKYLIGHTS. 2020: Furnace & Humidifier. 2021:Exterior Door (Front, Back, Slider). 2022:Entry,Hallway & Dining room light fixtures!! ADT Security system**2 sump pumps each with Watchdog battery back ups. Super convenient location! 4 blocks to shopping, restaurants, bank, farmer's market, medical offices, Walgreens, and MORE! 2 PRAIRIE PATH ACCESS WAYS INSIDE the subdivision and an awesome tot lot complete with a small walking path and basketball court.

    Zillow last checked:

    Listing updated:

    Listed by:

    Pat Murray, ABR,CNC,GRI,SFR 630-842-6063,

    Berkshire Hathaway HomeServices Chicago,

    Ava Gizzo 630-205-2452,

    Berkshire Hathaway HomeServices Chicago

    Bought with:

    Maureen Burk

    @properties Christie's International Real Estate

    Source: MRED as distributed by MLS GRID,MLS#: 11821302MLS Logo

    Facts & features

    Interior

    Bedrooms & bathrooms
    • Bedrooms: 3
    • Bathrooms: 3
    • Full bathrooms: 2
    • 1/2 bathrooms: 1
    Rooms
    • Room types: Loft, Bonus Room, Recreation Room, Storage
    Primary bedroom
    • Features: Flooring (Carpet), Window Treatments (All), Bathroom (Full)
    • Level: Second
    • Area: 234 Square Feet
    • Dimensions: 18X13
    Bedroom 2
    • Features: Flooring (Carpet), Window Treatments (All)
    • Level: Second
    • Area: 143 Square Feet
    • Dimensions: 13X11
    Bedroom 3
    • Features: Flooring (Carpet), Window Treatments (All)
    • Level: Second
    • Area: 143 Square Feet
    • Dimensions: 13X11
    Bonus room
    • Features: Flooring (Carpet)
    • Level: Basement
    • Area: 100 Square Feet
    • Dimensions: 10X10
    Dining room
    • Features: Flooring (Hardwood), Window Treatments (Curtains/Drapes)
    • Level: Main
    • Area: 169 Square Feet
    • Dimensions: 13X13
    Family room
    • Features: Flooring (Hardwood)
    • Level: Main
    • Area: 234 Square Feet
    • Dimensions: 18X13
    Kitchen
    • Features: Kitchen (Eating Area-Table Space, Island, Pantry-Butler, Granite Counters, Updated Kitchen), Flooring (Ceramic Tile)
    • Level: Main
    • Area: 299 Square Feet
    • Dimensions: 23X13
    Laundry
    • Features: Flooring (Wood Laminate)
    • Level: Main
    • Area: 30 Square Feet
    • Dimensions: 06X05
    Living room
    • Features: Flooring (Hardwood), Window Treatments (Curtains/Drapes)
    • Level: Main
    • Area: 273 Square Feet
    • Dimensions: 21X13
    Loft
    • Features: Flooring (Carpet)
    • Level: Second
    • Area: 130 Square Feet
    • Dimensions: 13X10
    Recreation room
    • Features: Flooring (Carpet)
    • Level: Basement
    • Area: 625 Square Feet
    • Dimensions: 25X25
    Storage
    • Features: Flooring (Other)
    • Level: Basement
    • Area: 221 Square Feet
    • Dimensions: 17X13
    Heating
    • Natural Gas, Forced Air
    Cooling
    • Central Air
    Appliances
    • Included: Range, Microwave, Dishwasher, Refrigerator, Washer, Dryer, Disposal, Stainless Steel Appliance(s), Wine Refrigerator, Range Hood
    • Laundry: Gas Dryer Hookup, In Unit
    Features
    • Cathedral Ceiling(s), Walk-In Closet(s)
    • Flooring: Hardwood, Laminate
    • Windows: Skylight(s)
    • Basement: Finished,Full
    • Number of fireplaces: 1
    • Fireplace features: Wood Burning, Attached Fireplace Doors/Screen, Gas Starter, Family Room
    Interior area
    • Total structure area: 4,250
    • Total interior livable area: 2,907 sqft

    Property

    Parking
    • Total spaces: 2
    • Parking features: Garage Door Opener, On Site, Garage Owned, Attached, Garage
    • Attached garage spaces: 2
    • Has uncovered spaces: Yes
    Accessibility
    • Accessibility features: No Disability Access
    Features
    • Stories: 2
    • Patio & porch: Patio
    Lot
    • Size: 7,000 Square Feet
    • Dimensions: 70 X 100
    Details
    • Parcel number: 0507110005
    • Special conditions: None

    Construction

    Type & style
    • Home type: SingleFamily
    • Architectural style: Traditional
    • Property subtype: Single Family Residence
    Materials
    • Vinyl Siding, Brick
    Condition
    • New construction: No
    • Year built: 1990
    Details
    • Builder model: CANTIGNY

    Utilities & green energy

    • Sewer: Public Sewer
    • Water: Lake Michigan

    Community & HOA

    Community
    • Features: Park, Curbs, Sidewalks, Street Lights, Street Paved
    • Subdivision: Winfield Estates
    HOA
    • Services included: None
    Location
    • Region: Winfield

    Financial & listing details

    • Price per square foot: $186/sqft
    • Tax assessed value: $179,180
    • Annual tax amount: $10,773
    • Date on market: 7/12/2023
    • Listing terms: Conventional
    • Ownership: Fee Simple

    Price history

    DateEventPrice
    8/25/2023Sold$540,000+0.9%$186/sqft
    Source: MRED as distributed by MLS GRID #11821302 Report a problem
    7/26/2023Pending sale$535,000$184/sqft
    Source: Berkshire Hathaway HomeServices Chicago #11821302 Report a problem
    7/26/2023Contingent$535,000$184/sqft
    Source: MRED as distributed by MLS GRID #11821302 Report a problem
    7/12/2023Listed for sale$535,000+23%$184/sqft
    Source: MRED as distributed by MLS GRID #11821302 Report a problem
    8/9/2006Sold$435,000$150/sqft
    Source: Public Record Report a problem

    Public tax history

    YearProperty taxesTax assessment
    2024$11,626 +4.6%$179,180 +8.6%
    2023$11,110 +3.1%$164,930 +5.8%
    2022$10,774 +5.5%$155,880 +2.4%
    2021$10,209 +0.7%$152,180 +0.9%
    2020$10,136 +2%$150,760 +2.7%
    2019$9,933 +8.1%$146,780 +8.3%
    2018$9,193 +1.7%$135,580 +3.8%
    2017$9,040 +0.7%$130,580 +4.2%
    2016$8,975 -0.3%$125,360 +4.1%
    2015$9,000 +3.3%$120,430 +4.9%
    2014$8,713 +3.5%$114,770 -0.3%
    2013$8,422 +4.5%$115,110 -4.1%
    2012$8,059 +2.9%$120,030 -6.4%
    2011$7,831 -6.4%$128,190 -13%
    2010$8,362 +3.4%$147,340 -3.7%
    2009$8,089 +1.3%$153,080
    2008$7,987 +4.1%$153,080 +4.8%
    2007$7,674 -3.2%$146,070
    2006$7,930 +4.3%$146,070 +7.1%
    2005$7,601 +4.4%$136,380 +7.3%
    2004$7,278 +3.3%$127,100 +8.4%
    2003$7,043 +7.1%$117,250 +8.5%
    2002$6,575 +1.3%$108,090 +7.5%
    2001$6,493 +1.8%$100,550 +5.1%
    2000$6,378 $95,670
    Find assessor info on the county website

    Neighborhood: 60190

    Nearby schools

    GreatSchools rating
    Schools provided by the listing agent
    • Elementary: Pleasant Hill Elementary School
    • Middle: Monroe Middle School
    • High: Wheaton North High School
    • District: 200

    Source: MRED as distributed by MLS GRID. This data may not be complete. We recommend contacting the local school district to confirm school assignments for this home.

    Get a cash offer in 3 minutes
    Find out how much your home could sell for in as little as 3 minutes with a no-obligation cash offer.
    Estimated market value
    $664,400
    Get a cash offer in 3 minutes
    Find out how much your home could sell for in as little as 3 minutes with a no-obligation cash offer.
    Estimated market value
    $664,400