Classic Normandy Tudor Located in Historic Bayside Gables on an Oversized Beautifully Landscaped Corner Property Irregular Lot: 111 X 139...Possibility of Subdivision...Buyer To Verify All...The Main Level Features: Living Room With Wood Burning Fireplace, French Doors Leading Into an All Seasons Garden Room Ideal for Afternoon Tea or Evening Cocktails, Formal Dining Room, Powder Room, Spacious Kitchen WIth Breakfast Room Providing a Convenient & Comfortable Space for Meal Preparation and Casual Dining, French Doors Opening up onto a Brick Patio Creating a Seamless Transition between Indoor + Outdoor Living. The Upper Level Features: 4 Bedrooms, 3 of which are En-Suite. The Primary Bedroom has its own Wood Burning Fireplace, the Addition of a Bright + Sunny Sitting Room Overlooking the Lush Gardens Creates A Peaceful + Relaxing Atmosphere. Solid Oak Hardwood Floors Throughout, CAC, 2 Car Heated Garage with Electric Charging Station...And More...Conveniently Located Near All: Shopping, Schools, Express Buses To NYC, Houses Of Worship, Public Golf Course, Library, Movies, Restaurants, Cafes...And More...The Next Move Is Yours..., Additional information: Appearance:Excellent,Interior Features:Guest Quarters,Separate Hotwater Heater:Yes
Sold for $2,500,000
$2,500,000
27-01 215th Street, Bayside, NY 11360
4beds
3,200sqft
Single Family Residence, Residential
Built in 1945
0.36 Acres Lot
$2,853,000 Zestimate®
$781/sqft
$6,457 Estimated rent
Home value
$2,853,000
$2.62M - $3.11M
$6,457/mo
Zestimate® history
Owner options
List your home for rent
$6,457/mo
Rent Zestimate®
Find your next renter with Zillow Rental Manager. Plus, with online applications, you can quickly screen prospective tenants – for free.
$6,457/mo
Rent Zestimate®
Refinance and save
$15,341/mo
Est. payment
Refinancing to a lower rate could help reduce your monthly payments and save thousands over the life of the loan.
$15,341/mo
Est. payment
Explore your selling options
Work with a Zillow partner agent
Leverage their expertise and Zillow's premium Showcase listings to get your home seen by more buyers.
Get startedList with your own agent
Get your home in front of millions of buyers by listing it on Zillow.
Learn how to do itSell it yourself
Take full control of how buyers see your home on Zillow by listing For Sale by Owner (FSBO).
List your homeWhat's special
Zillow last checked:
Listing updated:
Listed by:
Maryann E. Marinello 718-631-8900,
Douglas Elliman Real Estate 718-631-8900,
Andrea L. Evans SRES 718-644-7207,
Douglas Elliman Real Estate
Bought with:
Ran Zhen
Keller Williams Realty Greater
Source: OneKey® MLS as distributed by MLS GRID,MLS#: L3498822
Facts & features
Interior
Bedrooms & bathrooms
- Bedrooms: 4
- Bathrooms: 5
- Full bathrooms: 3
- 1/2 bathrooms: 2
Heating
- Forced Air
Cooling
- Central Air
Appliances
- Included: Cooktop, Dishwasher, Dryer, Oven, Refrigerator, Washer, Gas Water Heater
Features
- Chandelier, Eat-in Kitchen, Entrance Foyer, Formal Dining, Primary Bathroom
- Flooring: Hardwood
- Windows: Blinds, Drapes, Screens
- Basement: Finished,Partial
- Attic: Partial
- Number of fireplaces: 2
Interior area
- Total structure area: 3,200
- Total interior livable area: 3,200 sqft
Property
Parking
- Parking features: Attached, Driveway, Garage Door Opener, Garage, Private
- Has uncovered spaces: Yes
Features
- Levels: Three Or More
- Patio & porch: Patio
- Exterior features: Awning(s)
Lot
- Size: 0.36 Acres
- Dimensions: 111 x 139IRR
- Features: Corner Lot, Near Public Transit, Near School, Near Shops, Sprinklers In Front, Sprinklers In Rear
Details
- Parcel number: 060060042
- Zoning: R 1-2
Construction
Type & style
- Home type: SingleFamily
- Architectural style: Tudor
- Property subtype: Single Family Residence, Residential
Materials
- Blown-In Insulation, Brick, Stone, Stucco
Condition
- Year built: 1945
Utilities & green energy
- Sewer: Public Sewer
- Water: Public
- Utilities for property: Trash Collection Public
Community & HOA
Community
- Security: Fire Sprinkler System, Security System
HOA
- Has HOA: No
- Amenities included: Park
Location
- Region: Bayside
Financial & listing details
- Price per square foot: $781/sqft
- Annual tax amount: $20,809
- Date on market: 11/21/2024
- Listing agreement: Exclusive Right To Lease
- Exclusions: Chandelier(s)
Price history
| Date | Event | Price |
|---|---|---|
| 1/25/2024 | Sold | $2,500,000-3.8%$781/sqft |
Source:  OneKey® MLS as distributed by MLS GRID #L3498822 Report a problem OneKey® MLS as distributed by MLS GRID #L3498822 Report a problem | ||
| 11/13/2023 | Pending sale | $2,600,000$813/sqft |
Source: OneKey® MLS as distributed by MLS GRID #3498822 Report a problem | ||
| 8/18/2023 | Price change | $2,600,000-3.7%$813/sqft |
Source: OneKey® MLS as distributed by MLS GRID #3498822 Report a problem | ||
| 7/14/2023 | Price change | $2,699,000-3.2%$843/sqft |
Source: OneKey® MLS as distributed by MLS GRID #3491365 Report a problem | ||
| 4/3/2023 | Listed for sale | $2,788,000$871/sqft |
Source: OneKey® MLS as distributed by MLS GRID #3467858 Report a problem | ||
Public tax history
Tax history is unavailable.
Neighborhood: Bayside
Nearby homes
- $2,500,000-- bd-- ba2.7k sqft2701 215th St, Bayside, NY 11360Sold
- $1,542,100-- bd-- ba2.1k sqft2718 215th St, Bayside, NY 11360Off Market
- $1,644,7005 bd2 ba7.2k sqft2715 215th St, Bayside, NY 11360Off Market
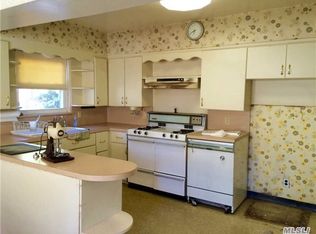
- $1,777,700-- bd-- ba2.4k sqft21505 27th Ave, Bayside, NY 11360Off Market
- $542,000-- bd-- ba-- sqft21520 28th Ave, Flushing, NY 11360Off Market
- $2,854,8004 bd5 ba3.8k sqft21515 27th Ave, Bayside, NY 11360Off Market
- $2,151,100-- bd-- ba2.3k sqft27-00 215th St, Bayside, NY 11360Off Market
- $1,970,200-- bd-- ba3.6k sqft21519 27th Ave, Bayside, NY 11360Off Market
- $2,298,300-- bd-- ba4k sqft21520 27th Ave, Bayside, NY 11360Off Market
Nearby schools
GreatSchools rating
- 10/10Ps 41 CrocheronGrades: PK-5Distance: 0.6 mi
- 9/10Ms 158 Marie CurieGrades: 6-8Distance: 1.5 mi
- 6/10Bayside High SchoolGrades: 9-12Distance: 0.6 mi
Schools provided by the listing agent
- Elementary: Ps 41 Crocheron
- Middle: Ms 158 Marie Curie
- High: Bayside High School
Source: OneKey® MLS as distributed by MLS GRID. This data may not be complete. We recommend contacting the local school district to confirm school assignments for this home.
Nearby cities
Nearby neighborhoods
Nearby zip codes
Other New York Topics
