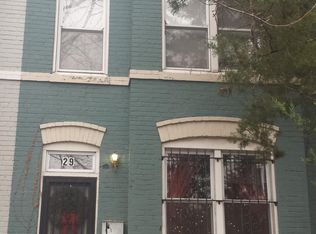
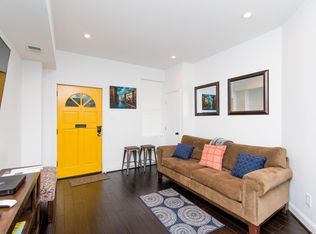
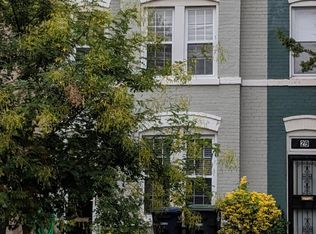
Open House Canceled for 6/21/25. Charming 2-bedroom, 1-bath townhouse in the vibrant Capitol Hill neighborhood! Fantastic condo alternative combines historic 1914 charm with modern updates and no HOA fees! Step into a warm, character-rich living space featuring gorgeous, exposed brick walls, rustic wood ceiling beams, environmentally friendly main level bamboo floors, and a cozy gas fireplace. Bright eat-in kitchen with Silestone countertops, stainless steel appliances, awesome touch-free kitchen sink faucet, gas range, stackable washer/dryer closet, unique vertical wine bottle storage cubby, custom wood storage pantry with hidden spice rack and overhead storage, and ample natural light. A bright skylight highlights the classic wood staircase banister and brand-new Berber carpeting on the second floor. You will love the generous size of the two upstairs bedrooms- bigger than most, with the primary rear room featuring a built-in desk, spacious wardrobe and bedside sconce lighting. The larger-than-most second bedroom doubles perfectly as a home office or guest space, and like the primary bedroom, boasts a ceiling fan and multi-directional recessed ceiling lights, along with access to attic storage. A second bright skylight illuminates the hall bath, with its classic clawfoot tub, chic sliding barn door and modern fixtures. A new 2024 Energy Star-rated Navien on-demand hot water heater guarantees that you will always have a steady supply of hot water in the home while recognizing significant cost savings and environmental benefits. The welcoming front porch with a new, fully rebuilt roof provides fantastic space to chill with friends and neighbors. You will absolutely love the fenced rear patio with elegant brick pavers and vintage ambience string lights – a perfect space for entertaining and relaxing. What a treat to have this private outdoor space to use all year long! Make sure to visit the attached 3D video tour of the property. The location cannot be beat, situated just 5 blocks to the Stadium/Armory Metro, steps from Metro Bus & Capitol Bike Share, and a short hop to Union Station and the US Capitol. Enjoy nearby green escapes like Lincoln Park, Kingman Island, and canoeing adventures along the Anacostia River. Local favorites like The Pretzel Bakery, The Hill Café, Della Barba Pizza, and Capital Candy Jar are a short stroll away. This charming rowhouse is a true condo alternative bursting with charm, awesome outdoor space, and an unbeatable location—don’t miss this Capitol Hill gem! This is city living at its finest!
Sold for $619,900
Zillow last checked:
Listing updated:
Bought with:
Thomas Miller, SP98377249
Keller Williams Capital Properties
Source: Bright MLS,MLS#: DCDC2194540
Price history
| Date | Event | Price |
|---|---|---|
| 7/3/2025 | Sold | $619,900$745/sqft |
Source:  Bright MLS #DCDC2194540 Report a problem Bright MLS #DCDC2194540 Report a problem | ||
| 6/20/2025 | Contingent | $619,900$745/sqft |
Source: Bright MLS #DCDC2194540 Report a problem | ||
| 6/6/2025 | Price change | $619,900-0.8%$745/sqft |
Source: Bright MLS #DCDC2194540 Report a problem | ||
| 5/7/2025 | Price change | $624,900-2.2%$751/sqft |
Source: Bright MLS #DCDC2194540 Report a problem | ||
| 4/10/2025 | Listed for sale | $639,000+116.6%$768/sqft |
Source: Bright MLS #DCDC2194540 Report a problem | ||
| 9/28/2006 | Sold | $295,000$355/sqft |
Source: Public Record Report a problem | ||
Get a cash offer in 3 minutes
Find out how much your home could sell for in as little as 3 minutes with a no-obligation cash offer.
Estimated market value
$616,400
