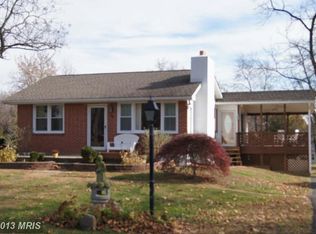
Great opportunity to buy below market value a charming rancher in the water oriented community of Elkmore on the Elk River . House needs work, but opportunities are endless. Seller never occupied the property, so the listing might not be accurate. Buyer and agent must do their own due diligence. Buyer pays all closing cost, seller prefers New World Title. Cash or private money only. MUST SEE!
For sale
Price cut: $5K (8/4)
$184,900
27 1st Ave, Elkton, MD 21921
2beds
1,496sqft
Single Family Residence
Built in 1963
0.46 Acres Lot
$178,000 Zestimate®
$124/sqft
$6/mo HOA
What's special
Charming rancher
- 33 days |
- 1,223 |
- 52 |
Likely to sell faster than
Zillow last checked:
Listing updated:
Listed by:
Alex Fox 410-963-3191,
Allfirst Realty, Inc. 4433201344
Source: Bright MLS,MLS#: MDCC2022410
Facts & features
Interior
Bedrooms & bathrooms
- Bedrooms: 2
- Bathrooms: 2
- Full bathrooms: 2
- Main level bathrooms: 2
- Main level bedrooms: 2
Rooms
- Room types: Living Room, Primary Bedroom, Bedroom 2, Bedroom 3, Kitchen, Family Room, Laundry, Other
Primary bedroom
- Level: Main
- Area: 120 Square Feet
- Dimensions: 10 X 12
Bedroom 2
- Level: Main
- Area: 100 Square Feet
- Dimensions: 10 X 10
Bedroom 3
- Level: Main
- Area: 100 Square Feet
- Dimensions: 10 X 10
Family room
- Features: Flooring - Laminated, Fireplace - Wood Burning
- Level: Main
- Area: 270 Square Feet
- Dimensions: 15 X 18
Kitchen
- Features: Flooring - Tile/Brick
- Level: Main
- Area: 132 Square Feet
- Dimensions: 11 X 12
Laundry
- Level: Main
- Area: 108 Square Feet
- Dimensions: 9 X 12
Living room
- Features: Flooring - Laminated
- Level: Main
- Area: 176 Square Feet
- Dimensions: 11 X 16
Other
- Features: Flooring - Laminated
- Level: Main
- Area: 132 Square Feet
- Dimensions: 11 X 12
Screened porch
- Features: Flooring - Laminated
- Level: Main
- Area: 72 Square Feet
- Dimensions: 6 X 12
Heating
- Heat Pump, Electric
Cooling
- Central Air, Electric
Appliances
- Included: Electric Water Heater
- Laundry: Main Level, Laundry Room
Features
- Family Room Off Kitchen, Dining Area, Dry Wall, Paneled Walls
- Has basement: No
- Number of fireplaces: 1
Interior area
- Total structure area: 1,496
- Total interior livable area: 1,496 sqft
- Finished area above ground: 1,496
- Finished area below ground: 0
Property
Parking
- Parking features: Off Street
Accessibility
- Accessibility features: None
Features
- Levels: One
- Stories: 1
- Patio & porch: Screened Porch
- Exterior features: Private Beach
- Pool features: None
- Waterfront features: River, Boat - Powered, Canoe/Kayak, Fishing Allowed, Personal Watercraft (PWC), Private Access, Sail, Swimming Allowed
- Body of water: Elk River
Lot
- Size: 0.46 Acres
Details
- Additional structures: Above Grade, Below Grade
- Parcel number: 0805020395
- Zoning: LDR
- Special conditions: Standard
Construction
Type & style
- Home type: SingleFamily
- Architectural style: Ranch/Rambler
- Property subtype: Single Family Residence
Materials
- Frame, Vinyl Siding
- Foundation: Slab
- Roof: Shingle
Condition
- New construction: No
- Year built: 1963
Utilities & green energy
- Sewer: On Site Septic
- Water: Well
Community & HOA
Community
- Subdivision: Elkmore
HOA
- Has HOA: Yes
- Amenities included: Beach Access, Boat Ramp, Boat Dock/Slip, Common Grounds, Picnic Area, Pier/Dock, Tot Lots/Playground
- Services included: Common Area Maintenance
- HOA fee: $75 annually
- HOA name: ELKMORE
Location
- Region: Elkton
- Municipality: Elkton
Financial & listing details
- Price per square foot: $124/sqft
- Tax assessed value: $209,300
- Annual tax amount: $2,235
- Date on market: 7/17/2026
- Listing agreement: Exclusive Right To Sell
- Ownership: Fee Simple
Estimated market value
Zestimate®
$178,000
Estimated sales range
$169,000 - $187,000
Rent Zestimate®
$1,796/mo
Price history
| Date | Event | Price |
|---|---|---|
| 8/4/2026 | Price change | $184,900-2.6%$124/sqft |
Source: | ||
| 7/17/2026 | Listed for sale | $189,900+11.8%$127/sqft |
Source: | ||
| 9/8/2020 | Sold | $169,900$114/sqft |
Source: Public Record Report a problem | ||
| 7/11/2020 | Pending sale | $169,900$114/sqft |
Source: RE/MAX Excellence #MDCC170024 Report a problem | ||
| 7/4/2020 | Listed for sale | $169,900-10.5%$114/sqft |
Source: RE/MAX Excellence #MDCC170024 Report a problem | ||
| 12/2/2019 | Listing removed | $189,900$127/sqft |
Source: RE/MAX Excellence #1005932449 Report a problem | ||
| 7/9/2019 | Price change | $189,900-5%$127/sqft |
Source: RE/MAX Excellence #1005932449 Report a problem | ||
| 11/29/2018 | Listed for sale | $199,900$134/sqft |
Source: RE/MAX EXCELLENCE #1005932449 Report a problem | ||
| 9/10/2018 | Pending sale | $199,900$134/sqft |
Source: RE/MAX EXCELLENCE #1005932449 Report a problem | ||
| 8/9/2018 | Listed for sale | $199,900-2.5%$134/sqft |
Source: RE/MAX EXCELLENCE #1005932449 Report a problem | ||
| 6/17/2013 | Sold | $205,000+14%$137/sqft |
Source: Agent Provided Report a problem | ||
| 1/17/2013 | Listed for sale | $179,900-12.2%$120/sqft |
Source: RE/MAX AT JENNERSVILLE #CC7989208 Report a problem | ||
| 2/28/2008 | Sold | $205,000+32.3%$137/sqft |
Source: Public Record Report a problem | ||
| 8/3/2007 | Sold | $155,000$104/sqft |
Source: Public Record Report a problem | ||
Public tax history
| Year | Property taxes | Tax assessment |
|---|---|---|
| 2025 | $2,235 +8.5% | $198,733 +5.6% |
| 2024 | $2,059 +5% | $188,167 +5.9% |
| 2023 | $1,961 -0.6% | $177,600 |
| 2022 | $1,974 +0.2% | $177,600 +2.7% |
| 2021 | $1,971 +0.2% | $172,867 +1.4% |
| 2020 | $1,967 +0.6% | $170,500 |
| 2019 | $1,954 +0.7% | $170,500 +1.3% |
| 2018 | $1,941 -2.4% | $168,300 +0.7% |
| 2017 | $1,988 +4.4% | $167,200 |
| 2016 | $1,905 +0.1% | $167,200 |
| 2015 | $1,904 -16.6% | $167,200 -0.9% |
| 2014 | $2,283 | $168,800 |
| 2013 | -- | $168,800 |
| 2012 | -- | $168,800 -22.6% |
| 2011 | -- | $218,040 +1.3% |
| 2010 | -- | $215,252 +1.3% |
| 2009 | -- | $212,466 +1.3% |
| 2008 | -- | $209,680 +17.6% |
| 2007 | -- | $178,232 +21.4% |
| 2006 | -- | $146,786 +27.3% |
| 2005 | -- | $115,340 +4.6% |
| 2004 | -- | $110,262 +4.8% |
| 2003 | -- | $105,186 +5.1% |
| 2002 | -- | $100,110 +2.9% |
| 2001 | -- | $97,260 |
Find assessor info on the county website
Monthly payment
Est. payment
Payment breakdown
Explore the cost of this home by adjusting the details. Changes won't be saved.Climate risks
Neighborhood: 21921
Nearby schools
GreatSchools rating
- 6/10Elk Neck Elementary SchoolGrades: PK-5Distance: 1.9 mi
- 4/10North East Middle SchoolGrades: 6-8Distance: 4.7 mi
- 3/10North East High SchoolGrades: 9-12Distance: 3.8 mi
Schools provided by the listing agent
- High: North East
- District: Cecil County Public Schools
Source: Bright MLS. This data may not be complete. We recommend contacting the local school district to confirm school assignments for this home.
- $358,800-- bd1 ba2.8k sqft23 1st Ave, Elkton, MD 21921Off Market
Save - $340,2004 bd2 ba1.4k sqft31 1st Ave, Elkton, MD 21921Off Market
Save - $10,000-- bd-- ba-- sqft28 2nd Ave, Elkton, MD 21921Off Market
Save - $308,4002 bd1 ba1k sqft28 2nd Ave, Elkton, MD 21921Off Market
Save 
- $473,000-- bd2 ba2.1k sqft20 2nd Ave, Elkton, MD 21921Off Market
Save - $1,400-- bd-- ba-- sqftFirst Ave, Elkton, MD 21921Off Market
Save - $29,900-- bd-- ba-- sqftOld Chestnut Rd, Elkton, MD 21921Off Market
Save - $420,800-- bd2 ba1.9k sqft199 Elkmore Rd, Elkton, MD 21921Off Market
Save
A local agent can set up tours, give advice and negotiate with sellers.
A local lender can help you make sure your offer is ready when you are.


