Skip main navigation
Off market
  • Price Unknown

    27-21 27th St #2A, Astoria, NY 11102

    1beds
    1baths
    714sqft
    Apartment
    Built in 2020
    -- sqft lot
    $-- Zestimate®
    $--/sqft
    $3,347 Estimated rent

    Home value

    Not available

    Estimated sales range

    Not available

    $3,347/mo

    Zestimate® history
    Loading
    Loading...

    Owner options

    List your home for rent

    $3,347/mo

    Rent Zestimate®

    Find your next renter with Zillow Rental Manager. Plus, with online applications, you can quickly screen prospective tenants – for free.

    Learn more

    $3,347/mo

    Rent Zestimate®

    Refinance and save

    $475/mo

    Est. payment

    Refinancing to a lower rate could help reduce your monthly payments and save thousands over the life of the loan.

    See today's rates

    $475/mo

    Est. payment

    Explore your selling options

    Work with a Zillow partner agent

    Leverage their expertise and Zillow's premium Showcase listings to get your home seen by more buyers.

    Get started

    List with your own agent

    Get your home in front of millions of buyers by listing it on Zillow.

    Learn how to do it

    Sell it yourself

    Take full control of how buyers see your home on Zillow by listing For Sale by Owner (FSBO).

    List your home

    What's special

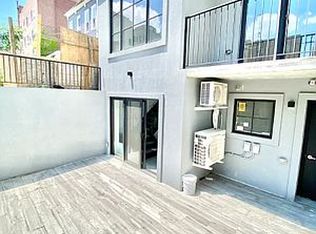
    The 27th Street Condominium features Studio, 1 and 2 Bedroom Units With Open Floor-plans and Modern Styling, These Units combine Today's Modern Design with Some Classic Elements This Thoughtfully Designed Luxury Condominium Features: - Beautiful kitchens fitted with high end appliances, expansive marbled gray porcelain countertops and white cabinetry which create a classic/modern look with an open feel suitable for any occasion. - Large Windows & High Ceilings offer a comfortable atmosphere filled with plenty of natural light. - Hardwood Flooring throughout - Smart home Connectivity - Mitsubishi Split Units - Spacious Bedrooms suitable for King Size Bedroom Sets - Ultra Modern Spa like bathrooms with Radiant Porcelain Floor Heating - Oversized linen closet with brand new washer and dryer units. - Each Unit Has Private & Secure Basement Storage Unit 3A: Interior Features 714 Sq Ft of Living Space Prime Astoria Location! 5 min or less walking distance from the 30th Ave N/W Line ( 15 min into Manhattan), Supermarkets, Local Public & Private Schools, Some of the Best Restaurants & Cafes Astoria has to offer!

    This property is off market, which means it's not currently listed for sale or rent on Zillow. This may be different from what's available on other websites or public sources.
    Facts & features

    Interior

    Bedrooms & bathrooms
    • Bedrooms: 1
    • Bathrooms: 1
    Heating
    • Electric
    Cooling
    • Central
    Appliances
    • Included: Dishwasher, Dryer, Washer
    • Laundry: In Unit
    Features
    • Flooring: Hardwood
    Interior area
    • Total interior livable area: 714 sqft

    Property

    Parking
    • Parking features: None
    Features
    • Exterior features: Brick

    Construction

    Type & style
    • Home type: Apartment
    Condition
    • Year built: 2020

    Community & HOA

    Community
    • Features: On Site Laundry Available
    HOA
    • Has HOA: Yes
    • HOA fee: $475 monthly
    Location
    • Region: Astoria

    Price history

    DateEventPrice
    8/18/2021Listing removed--
    Source: StreetEasy Report a problem
    8/10/2021Listed for rent$2,795$4/sqft
    Source: StreetEasy Report a problem
    7/25/2020Listing removed$850,000$1,190/sqft
    Source: Amorelli Realty #3194686 Report a problem
    3/25/2020Listed for sale$850,000$1,190/sqft
    Source: Amorelli Realty #L3194686 Report a problem

    Public tax history

    Tax history is unavailable.

    Neighborhood: Astoria

    Nearby schools

    GreatSchools rating
    Schools provided by the listing agent
    • District: Queens 30

    Source: The MLS. This data may not be complete. We recommend contacting the local school district to confirm school assignments for this home.