Introducing an Exciting New Listing: A 3-Bedroom, 2-Bath Gem with Balcony and Triple Exposure Boasting Sweeping Manhattan Vistas. Plus, Enjoy a Tax Abatement Until 2033!
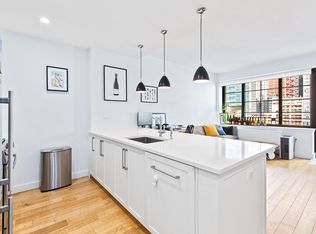
Elevate your living experience in this one-of-a-kind corner apartment at The Harrison. With soaring 10-foot ceilings and a coveted corner position, this residence offers an abundance of natural light with the Manhattan skyline and open views from the south, east, and west. Oversized casement windows, including a windowed kitchen, frame the cityscape, and a generous balcony beckons you to savor every sunset.
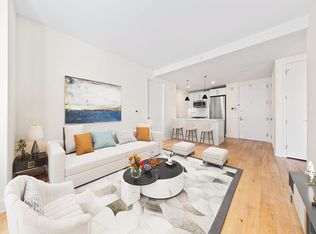
Step inside to discover the epitome of modern luxury, with pre-engineered European white oak flooring underfoot. The open-concept kitchen features sleek quartz countertops and top-tier stainless steel appliances. Classic white Shaker cabinets and elegant white glass subway tiles complete the picture. Two pristine bathrooms are adorned with Signature fixtures and Calacatta Prima Marble, and a washer/dryer adds convenience to your daily routine.
For those in need of parking space, a dedicated space is available for purchase separately.
The Harrison offers an impressive array of amenities, including:
Panoramic Roof Top Terrace: Enjoy the skyline while grilling up your favorites.
Sky Lounge: An extension of the rooftop terrace, it's the perfect space for entertaining, with a kitchenette for your convenience.
Fitness Center: Overlooking the scenic Court Square landscape, it's the ideal place to stay fit.
Children's Playroom: A dedicated space for the little ones to explore and create.
Bike Storage: Keep your wheels safe and secure.
24-Hour Attended Lobby & Concierge: Always here to assist with your needs.
The Harrison, constructed in 2017 by Silvercup Properties, stands out with its distinctive red-brick, retro-inspired design. Nestled in the vibrant Court Square neighborhood, it offers stunning views of the Manhattan skyline and is within easy reach of parks, waterfront promenades, cultural attractions like MoMa PS1 and the Noguchi Museum, and all the conveniences you desire, including Trader Joe's and Starbucks. Plus, commuting to Manhattan is a breeze with immediate access to multiple subway lines (7, E, G, M, N, R, and W).
Don't miss this opportunity to experience the epitome of modern urban living. Schedule your in-person showing today by appointment.
Sold for $2,150,000
$2,150,000
27-21 44th Dr #1902, Long Island City, NY 11101
3beds
1,261sqft
Condo
Built in 2017
-- sqft lot
$2,170,000 Zestimate®
$1,705/sqft
$7,447 Estimated rent
Home value
$2,170,000
$1.97M - $2.39M
$7,447/mo
Zestimate® history
Owner options
List your home for rent
$7,447/mo
Rent Zestimate®
Find your next renter with Zillow Rental Manager. Plus, with online applications, you can quickly screen prospective tenants – for free.
$7,447/mo
Rent Zestimate®
Refinance and save
$14,533/mo
Est. payment
Refinancing to a lower rate could help reduce your monthly payments and save thousands over the life of the loan.
$14,533/mo
Est. payment
Explore your selling options
Work with a Zillow partner agent
Leverage their expertise and Zillow's premium Showcase listings to get your home seen by more buyers.
Get startedList with your own agent
Get your home in front of millions of buyers by listing it on Zillow.
Learn how to do itSell it yourself
Take full control of how buyers see your home on Zillow by listing For Sale by Owner (FSBO).
List your homeWhat's special
Facts & features
Interior
Bedrooms & bathrooms
- Bedrooms: 3
- Bathrooms: 2
- Full bathrooms: 2
Appliances
- Included: Dishwasher, Dryer, Washer
Interior area
- Total interior livable area: 1,261 sqft
Property
Details
- Parcel number: 002681092
Construction
Type & style
- Home type: Condo
Condition
- Year built: 2017
Community & HOA
Community
- Features: Doorman
HOA
- Has HOA: Yes
- HOA fee: $1,438 monthly
Location
- Region: Long Island City
Financial & listing details
- Price per square foot: $1,705/sqft
- Tax assessed value: $335,474
Price history
| Date | Event | Price |
|---|---|---|
| 1/16/2024 | Listing removed | -- |
Source: Zillow Rentals Report a problem | ||
| 12/24/2023 | Listed for rent | $6,800$5/sqft |
Source: Zillow Rentals Report a problem | ||
| 12/21/2023 | Sold | $2,150,000+2.4%$1,705/sqft |
Source: Agent Provided Report a problem | ||
| 10/31/2023 | Pending sale | $2,100,000$1,665/sqft |
Source: StreetEasy Report a problem | ||
| 10/5/2023 | Listed for sale | $2,100,000+17.2%$1,665/sqft |
Source: StreetEasy Report a problem | ||
| 3/2/2018 | Sold | $1,792,120$1,421/sqft |
Source: Public Record Report a problem | ||
Public tax history
| Year | Property taxes | Tax assessment |
|---|---|---|
| 2025 | -- | $150,964 +3.8% |
| 2024 | -- | $145,409 -3.6% |
| 2023 | -- | $150,780 +17% |
| 2022 | -- | $128,822 +3.1% |
| 2021 | -- | $124,914 -4.3% |
| 2020 | $3,212 +8.8% | $130,581 +2.5% |
| 2019 | $2,952 -78.6% | $127,395 +16.4% |
| 2018 | $13,803 | $109,446 |
Find assessor info on the county website
Neighborhood: Long Island City
Nearby homes
- $1,012,500-- bd1 ba464 sqft2721 44th Dr, Long Island City, NY 11101Off Market
- $918,0001 bd1 ba646 sqft27-21 44th Dr #1803, Long Island City, NY 11101Sold
- $963,1001 bd1 ba640 sqft27-21 44th Dr #1406, Long Island City, NY 11101Off Market

- $1,080,0002 bd1 ba-- sqft27-21 44th Dr #604, Long Island City, NY 11101Sold
- $925,0001 bd1 ba666 sqft27-21 44th Dr #2204, Long Island City, NY 11101Sold
- $2,098,9003 bd2 ba1.2k sqft2721 44th Dr APT 1802, Long Island City, NY 11101Off Market
- $949,200-- bd-- ba662 sqft27-21 44th Dr #501, Long Island City, NY 11101Off Market
- $985,6001 bd1 ba662 sqft27-21 44th Dr #701, Long Island City, NY 11101Off Market
- $886,7001 bd1 ba632 sqft27-21 44th Dr #706, Long Island City, NY 11101Off Market
Nearby schools
GreatSchools rating
- 8/10P.S. 78Grades: PK-8Distance: 0.8 mi
- 3/10Long Island City High SchoolGrades: 9-12Distance: 1.4 mi
- New York
- Queens County
- New York
- 11101
- Queens
- Long Island City
- 27-21 44th Dr Unit 1902
