$15 monthly tax!!! Welcome to The Harrison #1904. A spacious and high-value one-bedroom one-bathroom with a high ceiling and tax abatement remaining until 2033. The monthly tax is $15!
Location Location Location! This luminous apartment is situated in the heart of Long Island City’s vibrant Court Square neighborhood. Enjoy the utmost convenience with a 3-minute walk to the train stations serving the 7, E, G, M, N, R, and W subway lines, one stop to Manhattan. Trader Joe’s, Target and Food Cellar are within 5 minutes walking distance.
Upon entering this home, you are welcomed with bright natural light that shines through the industrial-style casement windows. The entire home is lined with pre-engineered white oak flooring throughout. The open kitchen extending to the living room includes Technistone quartz countertops, white Shaker custom cabinets, white tile backsplash, and Bosch stainless steel appliances. The spacious bathroom is outfitted with Signature fixtures, Calacatta Prima marble on floors and walls, a customized sink cabinet with marble countertop, and a deep soaking tub with shower. Washer and dryer in unit.
The Harrison offers a range of amenities, including 24-hour doorman service and a live-in superintendent. The rooftop deck lounge provides an unparalleled 360-degree panoramic view of Manhattan, Queens, and Brooklyn. The third floor features a children’s playroom and a fitness center, both bathed in natural light.
Enjoy close proximity to Michelin-rated restaurants, a newly opened food court, MoMA PS1, the Noguchi Museum, libraries, Murry Playground, and the waterfront with stunning Manhattan skyline views.
In-person showings are available by appointment only with at least 24 hours' advance notice.
Sold
$935,000
27-21 44th Dr #1904, Long Island City, NY 11101
1beds
666sqft
Condominium
Built in 2017
-- sqft lot
$976,300 Zestimate®
$1,404/sqft
$4,136 Estimated rent
Home value
$976,300
$879,000 - $1.08M
$4,136/mo
Zestimate® history
Owner options
List your home for rent
$4,136/mo
Rent Zestimate®
Find your next renter with Zillow Rental Manager. Plus, with online applications, you can quickly screen prospective tenants – for free.
$4,136/mo
Rent Zestimate®
Refinance and save
$6,477/mo
Est. payment
Refinancing to a lower rate could help reduce your monthly payments and save thousands over the life of the loan.
$6,477/mo
Est. payment
Explore your selling options
Work with a Zillow partner agent
Leverage their expertise and Zillow's premium Showcase listings to get your home seen by more buyers.
Get startedList with your own agent
Get your home in front of millions of buyers by listing it on Zillow.
Learn how to do itSell it yourself
Take full control of how buyers see your home on Zillow by listing For Sale by Owner (FSBO).
List your homeWhat's special
Zillow last checked:
Listing updated:
Listed by:
Jiali Hua,
Corcoran,
You Zhou
Source: StreetEasy,MLS#: S1729352
Facts & features
Interior
Bedrooms & bathrooms
- Bedrooms: 1
- Bathrooms: 1
- Full bathrooms: 1
Rooms
- Room types: Bike Room, Childrens Playroom, Package Room
Appliances
- Included: Dishwasher, Washer/Dryer
Features
- Flooring: Hardwood
Interior area
- Total structure area: 666
- Total interior livable area: 666 sqft
Property
Parking
- Parking features: Garage
- Has garage: Yes
Features
- Has view: Yes
- View description: City
Details
- Parcel number: 002681094
- Special conditions: Resale
Construction
Type & style
- Home type: Condo
- Property subtype: Condominium
Condition
- Year built: 2017
Community & HOA
Community
- Features: Doorman
- Security: Doorman
- Subdivision: Hunters Point
HOA
- Has HOA: Yes
- Amenities included: Fitness Center, Elevator(s), Concierge
- Services included: Maintenance
- HOA fee: $735 monthly
Location
- Region: Long Island City
Financial & listing details
- Price per square foot: $1,404/sqft
- Tax assessed value: $173,389
- Annual tax amount: $180
- Date on market: 8/7/2024
Price history
| Date | Event | Price |
|---|---|---|
| 3/7/2025 | Sold | $935,000-2.6%$1,404/sqft |
Source: Public Record Report a problem | ||
| 12/12/2024 | Contingent | $960,000$1,441/sqft |
Source: StreetEasy #S1729352 Report a problem | ||
| 10/28/2024 | Listed for sale | $960,000+1.1%$1,441/sqft |
Source: StreetEasy #S1729352 Report a problem | ||
| 12/25/2022 | Listing removed | -- |
Source: StreetEasy Report a problem | ||
| 11/4/2022 | Price change | $950,000-3.1%$1,426/sqft |
Source: StreetEasy Report a problem | ||
| 9/15/2022 | Listed for sale | $980,000+5.9%$1,471/sqft |
Source: StreetEasy Report a problem | ||
| 6/11/2021 | Listing removed | -- |
Source: StreetEasy Report a problem | ||
| 1/21/2021 | Price change | $925,000-2.5%$1,389/sqft |
Source: Modern Spaces Report a problem | ||
| 12/16/2020 | Listed for sale | $949,000+10.3%$1,425/sqft |
Source: Modern Spaces Report a problem | ||
| 10/30/2017 | Sold | $860,421$1,292/sqft |
Source: Public Record Report a problem | ||
Public tax history
| Year | Property taxes | Tax assessment |
|---|---|---|
| 2025 | -- | $78,025 +3.8% |
| 2024 | -- | $75,154 -3.6% |
| 2023 | -- | $77,930 +17% |
| 2022 | -- | $66,582 +3.1% |
| 2021 | -- | $64,561 -4.3% |
| 2020 | $188 | $67,491 +2.5% |
| 2019 | $188 -97.4% | $65,844 +16.4% |
| 2018 | $7,134 | $56,565 |
Find assessor info on the county website
Neighborhood: Long Island City
Nearby homes
- $1,012,500-- bd1 ba464 sqft2721 44th Dr, Long Island City, NY 11101Off Market
- $918,0001 bd1 ba646 sqft27-21 44th Dr #1803, Long Island City, NY 11101Sold
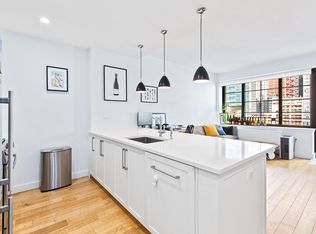
- $952,5001 bd1 ba640 sqft27-21 44th Dr #1406, Long Island City, NY 11101Off Market

- $1,080,0002 bd1 ba-- sqft27-21 44th Dr #604, Long Island City, NY 11101Sold
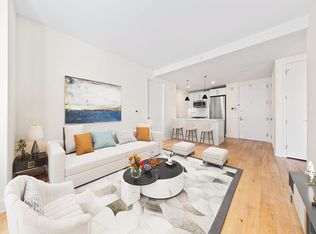
- $925,0001 bd1 ba666 sqft27-21 44th Dr #2204, Long Island City, NY 11101Sold
- $2,110,5003 bd2 ba1.2k sqft2721 44th Dr APT 1802, Long Island City, NY 11101Off Market
- $936,100-- bd-- ba662 sqft27-21 44th Dr #501, Long Island City, NY 11101Off Market
- $975,1001 bd1 ba662 sqft27-21 44th Dr #701, Long Island City, NY 11101Off Market
- $875,6001 bd1 ba632 sqft27-21 44th Dr #706, Long Island City, NY 11101Off Market
Nearby schools
GreatSchools rating
- 8/10P.S. 78Grades: PK-8Distance: 0.8 mi
- 3/10Long Island City High SchoolGrades: 9-12Distance: 1.4 mi
- New York
- Queens County
- New York
- 11101
- Queens
- Long Island City
- 27-21 44th Dr Unit 1904
