Introducing The Harrison a lifestyle residence that reflects a seamless balance of luxury and comfort in the heart of Long Island City. At 27 stories, it will stand out as the tallest condominium building in the neighborhood. Its design, which blends industrial-style architecture and exposed brick, delivers an intimate sense of home featuring the finest amenities in what has become one of the most fascinating neighborhoods in New York City. Located at 27-21 44th Drive, in Court Square, The Harrison is perfectly positioned near the waterfront, galleries, shopping and restaurants all within an easy commute to Manhattan. Studios, one, two and three bedroom units all pair singular design and privileged perks. Design elements are inspired by the unique character of quintessentially timeless New York City style, such as casement windows. Interiors reflect clean lines and fine finishes, including 5 pre-engineered European white oak flooring, as well as breathtaking views. The gourmet kitchens feature classic white Shaker cabinets, white subway tile backsplash, Technistone quartz countertops, and Bosch appliances; with Bertazzoni and Thermador appliances in penthouse units. Bathrooms are outfitted with Signature fixtures, Calacatta Prima marble on floors and walls, and black porcelain tile floors in units with secondary bathrooms. The lobby and amenity spaces can be considered an extension of the apartments themselves, affording residents a lifestyle that is relaxing yet luxurious. The thoughtfully selected package of amenities includes a fully furnished roof deck with a 360-degree panoramic view of Manhattan, a lounge, fitness center, childrens playroom, and parking. The Harrison is the premiere address in one of NYCs most culturally exciting neighborhoods. Long Island City has it all a vibrant restaurant and nightlife scene, including Michelin-rated restaurants Casa Enrique and M. Wells Steakhouse; shopping, cafes; exciting art installations at MoMa PS1, Noguchi Museum and Socrates Sculpture Park; relaxing public spaces, lush parks, and the waterfront with those outstanding views of the Manhattan skyline.
Great opportunity for both primary residency or investment.
Sold
$960,000
27-21 44th Dr #2004, Long Island City, NY 11101
1beds
666sqft
Condominium
Built in 2017
-- sqft lot
$1,006,700 Zestimate®
$1,441/sqft
$4,162 Estimated rent
Home value
$1,006,700
$946,000 - $1.07M
$4,162/mo
Zestimate® history
Owner options
List your home for rent
$4,162/mo
Rent Zestimate®
Find your next renter with Zillow Rental Manager. Plus, with online applications, you can quickly screen prospective tenants – for free.
$4,162/mo
Rent Zestimate®
Refinance and save
$6,601/mo
Est. payment
Refinancing to a lower rate could help reduce your monthly payments and save thousands over the life of the loan.
$6,601/mo
Est. payment
Explore your selling options
Work with a Zillow partner agent
Leverage their expertise and Zillow's premium Showcase listings to get your home seen by more buyers.
Get startedList with your own agent
Get your home in front of millions of buyers by listing it on Zillow.
Learn how to do itSell it yourself
Take full control of how buyers see your home on Zillow by listing For Sale by Owner (FSBO).
List your homeWhat's special
Zillow last checked:
Listing updated:
Listed by:
Corcoran
Source: StreetEasy,MLS#: S1701380
Facts & features
Interior
Bedrooms & bathrooms
- Bedrooms: 1
- Bathrooms: 1
- Full bathrooms: 1
Rooms
- Room types: Childrens Playroom, Media Room, Package Room
Cooling
- Central Air
Appliances
- Included: Dishwasher, Washer/Dryer
- Laundry: Inside
Features
- Flooring: Hardwood
Interior area
- Total structure area: 666
- Total interior livable area: 666 sqft
Property
Parking
- Parking features: Garage
- Has garage: Yes
Accessibility
- Accessibility features: Wheelchair Access
Features
- Has view: Yes
- View description: City, Skyline
Details
- Parcel number: 002681098
- Special conditions: Resale
Construction
Type & style
- Home type: Condo
- Property subtype: Condominium
Condition
- Year built: 2017
Community & HOA
Community
- Features: Doorman
- Security: Doorman
- Subdivision: Hunters Point
HOA
- Has HOA: Yes
- Amenities included: Laundry, Fitness Center, Elevator(s), Concierge
- Services included: Maintenance
- HOA fee: $706 monthly
Location
- Region: Long Island City
Financial & listing details
- Price per square foot: $1,441/sqft
- Tax assessed value: $174,051
- Annual tax amount: $180
- Date on market: 2/26/2024
Price history
| Date | Event | Price |
|---|---|---|
| 5/14/2024 | Sold | $960,000-4%$1,441/sqft |
Source: Public Record Report a problem | ||
| 2/26/2024 | Listed for sale | $999,500$1,501/sqft |
Source: StreetEasy Report a problem | ||
| 11/7/2023 | Listing removed | -- |
Source: StreetEasy Report a problem | ||
| 10/14/2023 | Listed for sale | $999,500+15.5%$1,501/sqft |
Source: StreetEasy Report a problem | ||
| 12/8/2017 | Sold | $865,512$1,300/sqft |
Source: Public Record Report a problem | ||
Public tax history
| Year | Property taxes | Tax assessment |
|---|---|---|
| 2025 | -- | $78,323 +3.8% |
| 2024 | -- | $75,441 -3.6% |
| 2023 | -- | $78,228 +17% |
| 2022 | -- | $66,836 +3.1% |
| 2021 | -- | $64,808 -4.3% |
| 2020 | $189 | $67,749 +2.5% |
| 2019 | $189 -97.4% | $66,095 +16.4% |
| 2018 | $7,162 | $56,784 |
Find assessor info on the county website
Neighborhood: Long Island City
Nearby homes
- $1,647,700-- bd-- ba1k sqft27-21 44th Dr #301, Long Island City, NY 11101Off Market
- $1,034,8001 bd1 ba662 sqft27-21 44th Dr #1301, Long Island City, NY 11101Off Market
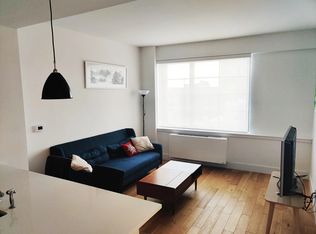
- $984,8001 bd1 ba666 sqft2721 44th Dr APT 1704, Long Island City, NY 11101Off Market

- $1,377,2002 bd2 ba922 sqft27-21 44th Dr #402, Long Island City, NY 11101Off Market
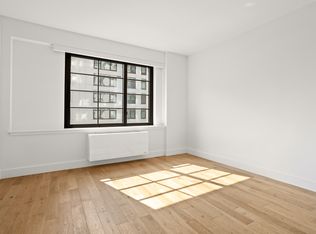
- $1,573,1003 bd2 ba1k sqft2721 44th Dr #603, Long Island City, NY 11101Off Market
- $856,4001 bd1 ba632 sqft2721 44th Dr APT 606, Long Island City, NY 11101Off Market
- $1,441,7002 bd2 ba930 sqft2721 44th Dr APT 1202, Long Island City, NY 11101Off Market
- $232,4932 bd2 ba1k sqft2721 44th Dr #703, Long Island City, NY 11101Off Market
- $169,1522 bd1 ba799 sqft2721 44th Dr #302, Long Island City, NY 11101Off Market
Nearby schools
GreatSchools rating
- 8/10P.S. 78Grades: PK-8Distance: 0.8 mi
- 3/10Long Island City High SchoolGrades: 9-12Distance: 1.4 mi
- New York
- Queens County
- New York
- 11101
- Queens
- Long Island City
- 27-21 44th Dr Unit 2004
