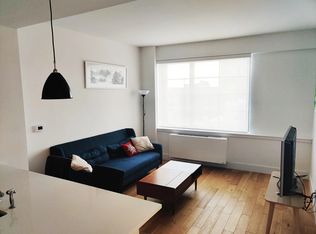
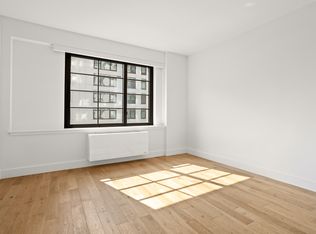
The deal you have been waiting for!!! Penthouse living is here just for you with parking! The view from this penthouse is like nothing you have seen before. Make this home yours. Showing anytime by appointment with notice even when there is no open house. Welcome to Penthouse unit 2501 at the Harrison, one of the tallest residential condominium buildings in the heart of Long Island City. This extravagant unit is one of the special penthouse units the Harrison has to offer and is located on the 25th floor and features unparalleled views of all of New York City. Never look for parking again, have your own deeded parking space with this unit for separate purchase. Upon entering this home, you are welcomed with bright light that shines through industrial style casement windows. This unit has 5" European white oak wood flooring throughout. Feel free to encapsulate yourself in this large living area perfect for lounging and relaxation. This penthouse home also has a massive 106 sq foot private balcony/terrace with direct city views perfect to enjoy a glass of wine after a long day at work. This kitchen is state of the art with a breakfast bar and seating for 6. This gourmet kitchen is equipped with Technistone quartz countertops and Bertazzoni and Thermador appliances. The cabinets are classic white Shaker style and the backsplash is designed with a super sleek white subway tile. The bathrooms showcase Signature fixtures and have black porcelain tile floors throughout. A special feature to the Bathrooms in this home is that they also have radiant heat to keep you warm and cozy at all times. This home also has a Mitsubishi Split central air system throughout and you can easily control the temperature to your liking. The large bedroom has its own bathroom with shower stall and glass enclosure. This bedroom also has a massive walk in closet with an organization system in place. This home also has its own Bosch Washer and Dryer. There is an abundance of closet space throughout this home. The Harrison was constructed in 2017 and there is a 421 abatement in place until 2032. Take advantage of this incentive while you still can. The Harrison has amenities galore. Full time doorman and concierge. Two large elevators available to all residents. A stunning, fully furnished roof deck with 360 degree views of the city. A windowed fitness room is available for residents. This full service building also has a resident lounge and playroom. Views, style, space and luxury with your own private parking space does not come around too often. Make your move to penthouse 2501. We will see you at home.
This property is not currently displayed as for sale or rent on Zillow. This may be different from what's on other websites or public sources.