Storage Unit Included
A perfect blend of sophistication and warmth, this modern one-bedroom residence is your personal oasis with spacious interiors that extend to an outdoor balcony, perfect for moments of relaxation.
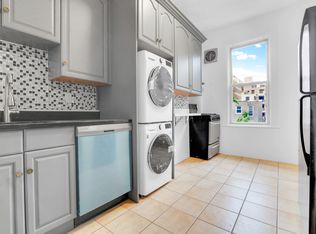
Triple-paned floor-to ceiling windows bathe the space in natural light while ensuring a quiet ambiance and multi-zone VRF heating and cooling systems offer optimal comfort and ease. Expansive 9′ ceilings and rich, wide-plank European oak floors luxuriate the space while smart entry locks and in-unit washer/dryers add convenience.
The chef’s kitchen impresses with white oak cabinetry, quartz countertops, and premium full-suite of Samsung appliances, all complemented by sleek matte black fixtures. The bathroom offers a serene retreat, featuring cream ceramic tiles, custom digital mirror vanities, and a deep-soaking Kohler bathtub—perfect for unwinding after a long day.
Tucked away in a vibrant corner of Astoria, The Mōna stands as a five-story boutique residence, offering just 14 thoughtfully designed spacious homes that combine modern luxury with serene comfort for a peaceful retreat from the city’s hustle and bustle,
Designed for easy, elevated living, amenities at The Mōna include a modern fitness studio, rooftop terrace with city views, a stylish lobby, and secure on-site parking. Private storage, a package room, and cutting-edge Acuvox intercom technology complete the experience, offering both convenience and peace of mind.
Just outside the doorsteps of The Mōna, is the dynamic energy of Astoria, from eclectic dining and charming cafes to vibrant markets and specialty shops, everything you need is just a short stroll away. The N/W subway lines are just minutes from your door, making a 15-minute ride to Midtown Manhattan effortless. LaGuardia Airport and multiple bus routes are also easily accessible. Known for its top-rated schools and peaceful, tree-lined streets, Astoria offers a harmonious balance of urban convenience and residential charm.
The Mōna is not just a place to live—it’s an invitation to experience life at its best. Schedule your private showing today and discover this exceptional opportunity.
The complete offering terms are in an offering plan available from sponsor, 272123 Crescent Street LLC, located at 99 Jericho Turnpike, Suite 300C Jericho ,NY 11753. File no. CD230223. All artist’s renderings are for representational purposes only and subject to variances. Equal Housing Opportunity.
Sold
$780,000
27-23 Crescent St #4D, Astoria, NY 11102
1beds
590sqft
Condominium
Built in 2024
-- sqft lot
$789,800 Zestimate®
$1,322/sqft
$3,242 Estimated rent
Home value
$789,800
$719,000 - $869,000
$3,242/mo
Zestimate® history
Owner options
List your home for rent
$3,242/mo
Rent Zestimate®
Find your next renter with Zillow Rental Manager. Plus, with online applications, you can quickly screen prospective tenants – for free.
$3,242/mo
Rent Zestimate®
Refinance and save
$5,143/mo
Est. payment
Refinancing to a lower rate could help reduce your monthly payments and save thousands over the life of the loan.
$5,143/mo
Est. payment
Explore your selling options
Work with a Zillow partner agent
Leverage their expertise and Zillow's premium Showcase listings to get your home seen by more buyers.
Get startedList with your own agent
Get your home in front of millions of buyers by listing it on Zillow.
Learn how to do itSell it yourself
Take full control of how buyers see your home on Zillow by listing For Sale by Owner (FSBO).
List your homeWhat's special
Wide-plank european oak floorsNatural lightWhite oak cabinetrySleek matte black fixturesOutdoor balconySmart entry locksDeep-soaking kohler bathtub
Zillow last checked:
Listing updated:
Listed by:
Stelios Hiotis,
Nest Seekers International,
Stelios Hiotis
Source: StreetEasy,MLS#: S1759737
Facts & features
Interior
Bedrooms & bathrooms
- Bedrooms: 1
- Bathrooms: 1
- Full bathrooms: 1
Rooms
- Room types: Bike Room
Cooling
- Central Air
Appliances
- Included: Dishwasher, Washer/Dryer
Interior area
- Total structure area: 590
- Total interior livable area: 590 sqft
Property
Features
- Patio & porch: Other
- Exterior features: Balcony
Details
- Special conditions: Sponsor Unit
Construction
Type & style
- Home type: Condo
- Property subtype: Condominium
Condition
- Year built: 2024
Community & HOA
Community
- Features: Doorman, Virtual Doorman
- Security: Doorman, Virtual Doorman
- Subdivision: Astoria
HOA
- Has HOA: Yes
- Amenities included: Fitness Center, Elevator(s)
- Services included: Maintenance
- HOA fee: $398 monthly
Location
- Region: Astoria
Financial & listing details
- Price per square foot: $1,322/sqft
- Annual tax amount: $3,048
- Date on market: 3/16/2025
Price history
| Date | Event | Price |
|---|---|---|
| 12/23/2025 | Sold | $780,000-1.9%$1,322/sqft |
Source: StreetEasy #S1759737 Report a problem | ||
| 10/21/2025 | Contingent | $795,000$1,347/sqft |
Source: StreetEasy #S1759737 Report a problem | ||
| 10/2/2025 | Listed for sale | $795,000$1,347/sqft |
Source: StreetEasy #S1759737 Report a problem | ||
| 3/16/2025 | Contingent | $795,000$1,347/sqft |
Source: StreetEasy #S1759737 Report a problem | ||
| 3/16/2025 | Listed for sale | $795,000$1,347/sqft |
Source: StreetEasy #S1759737 Report a problem | ||
Public tax history
Tax history is unavailable.
Neighborhood: Astoria
Nearby homes
- $254,0281 bd1 ba750 sqft2717 27th St APT 3A, Long Island City, NY 11102Off Market

- $--3 bd1 ba-- sqft27-27 Crescent St #2, Astoria, NY 11102Off Market
- $1,733,4006 bd2 ba2.1k sqft27-27 Crescent St, Astoria, NY 11102Off Market

- $770,000-- bd-- ba12k sqft2723 Crescent St, Astoria, NY 11102Sold
- $--2 bd1 ba950 sqft2727 Crescent St #1, Astoria, NY 11102Off Market
- $1,946,3006 bd3 ba3.1k sqft27-19 Crescent St #3FAM, Astoria, NY 11102Off Market
- $--3 bd1 ba975 sqft27-29 Crescent St #1F, Astoria, NY 11102Off Market
- $--3 bd1 ba975 sqft27-29 Crescent St #8, Astoria, NY 11102Off Market
- $--3 bd1 ba975 sqft27-29 Crescent St #7B, Astoria, NY 11102Off Market
Nearby schools
GreatSchools rating
- 9/10Ps 17 Henry David ThoreauGrades: PK-5Distance: 0.1 mi
- 8/10Albert Shanker School For Visual And Performing ArGrades: 6-8Distance: 0.4 mi
- 3/10Long Island City High SchoolGrades: 9-12Distance: 0.6 mi
Nearby cities
Nearby neighborhoods
Nearby zip codes
Other New York Topics
